

4116 Cherry Valley Road, Crystal Lake, Illinois 60014
Sorry, we are updating photos, please update this page in 15 minutes
$175,000
|
Sold
|
|
| Status: | Closed |
| Sqft: | 1,700 |
| Cost/Sqft: | $109 |
| Beds: | 3 |
| Baths: | 2 |
| Year Built: | — |
| Property Taxes: | $7,098 |
| Days On Market: | 5330 |
| Lot Size: | 0,75 |
Description
3/4 ACRE HOME SITE WITH OUT-BUILDING, 30 X 40 POLE BARN WITH HEATED FLOORS, ADDITIONAL 2 1/2 CAR HEATED GARAGE. GREAT FOR HANDYMAN, HOME OFFICE OR AUTO ENTHUSIEST. ROOM TO PARK 6 CARS INSIDE. WONDERFUL 2 STORY HOME IN METICULOUS CONDITION. 1st FLOOR BEDROOM/DEN/OFFICE SPACE. SPACIOUS COUNTRY KITCHEN. FULL BASEMENT, PARTIALLY FINISHED. NEW ROOF & BOILER IN BARN.
Property Specifics
| Single Family | |
| — | |
| Cape Cod | |
| — | |
| Full | |
| Cedar | |
| Asphalt | |
| 2 STORY | |
| No | |
| 0.75 |
| Mc Henry | |
| — | |
| 0 / Not Applicable | |
| None | |
| Private Well | |
| Septic-Private | |
| Central Air, Zoned | |
| Steam, Baseboard | |
| 08022957 | |
| 1430101002 |
Nearby Schools
| NAME: | DISTRICT: | DISTANCE: | |
|---|---|---|---|
|
Grade School
West Elementary School |
47 | — | |
|
Middle School
Richard F Bernotas Middle School |
47 | Not in DB | |
|
High School
Prairie Ridge High School |
155 | Not in DB | |
Property History
| DATE: | EVENT: | PRICE: | SOURCE: |
|---|---|---|---|
| 15 Jan, 2013 | Sold | $175,000 | MRED MLS |
| 27 Nov, 2012 | Under contract | $185,900 | MRED MLS |
| — | Last price change | $189,500 | MRED MLS |
| 20 Mar, 2012 | Listed for sale | $199,900 | MRED MLS |
Sorry, we are updating photos, please update this page in 15 minutes
Room Specifics
All Bedroom Info:
Total Bedrooms: 3
Bedrooms Above Ground: 3
Bedrooms Below Ground: 0
Total Bedrooms: 3
Bedrooms Above Ground: 3
Bedrooms Below Ground: 0
Second Bedroom Info:
Dimensions: —
Location: —Dimensions: —
Floor Type: Carpet
Third Bedroom Info:
Dimensions: —
Location: —Dimensions: —
Floor Type: Carpet
Bathroom Info:
Full Bathrooms: 2
Partial Bathrooms: 0Full Bathrooms: 2
Bathroom Amenities: —
Bathroom in Basement: 0
Dining Room Info:
Dimensions: —
Location: —Dimensions: —
Floor Type: Carpet
Kitchen Info:
Dimensions: —
Location: —Dimensions: —
Floor Type: Hardwood
Features: Eating Area-Table Space, Pantry-Closet
Living Room Info:
Dimensions: —
Location: —Dimensions: —
Floor Type: Carpet
Additional Rooms Info:
Rooms: Den
Basement: FullRooms: Den
Other Specifics
| 6 | |
| Concrete Perimeter | |
| Garage | |
| — | |
| — | |
| — | |
| Deck | |
| — | |
| 154 X 211 | |
| — | |
| None | |
| First Floor Bedroom | |
| Range, Microwave, Dishwasher, Refrigerator, Washer, Dryer | |
| Not in DB | |
| Street Paved | |
| — | |
| — |
Tax History
| Year | Property Taxes |
|---|---|
| 2013 | $7,098 |
Contact Agent
Nearby Similar Homes
8014 Hillside Road, Crystal Lake, Illinois 60012
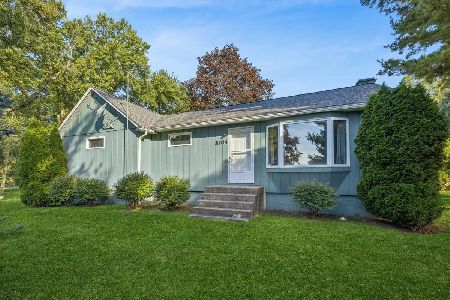
For Sale
$450,000
3 beds / 2.0 baths / 1,312 ft2
Single Family / Built: 1950
22
8106 Austin Trail, Woodstock, Illinois 60098

For Sale
$750,000
4 beds / 2.1 baths / 2,000 ft2
Single Family / Built: 2025
584
8201 Austin Trail, Woodstock, Illinois 60098

For Sale
$895,000
4 beds / 3.0 baths / 3,200 ft2
Single Family / Built: 2025
591
8205 Austin Trail, Woodstock, Illinois 60098

For Sale
$949,000
5 beds / 2.1 baths / 3,200 ft2
Single Family / Built: 2026
458
8210 Austin Trail, Woodstock, Illinois 60098
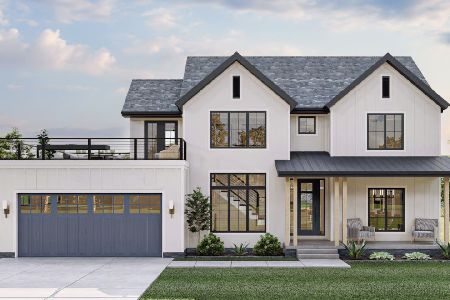
For Sale
$875,000
4 beds / 2.1 baths / 3,200 ft2
Single Family / Built: 2025
584
3605 Oak Ridge Road, Crystal Lake, Illinois 60012
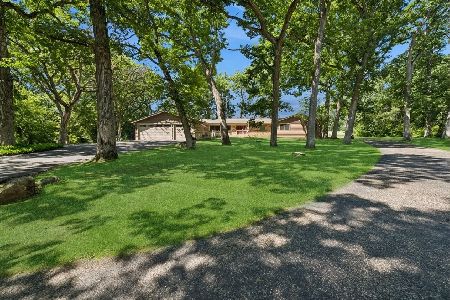
For Sale
$1,150,000
5 beds / 3.0 baths / 4,336 ft2
Single Family / Built: 1971
106
Nearby Sold Comparables
8113 Austin Trail, Woodstock, Illinois 60098

Sold
$569,500
4 beds / 4.0 baths / 3,685 ft2
Single Family / Built: 2013
2078
8204 Hillside Road, Crystal Lake, Illinois 60012

Sold
$439,900
4 beds / 2.0 baths / 2,390 ft2
Single Family / Built: 1912
4127
3909 Cherry Valley Road, Woodstock, Illinois 60098

Sold
$279,900
3 beds / 2.0 baths / 1,695 ft2
Single Family / Built: 1975
2181
8210 Hillside Road, Crystal Lake, Illinois 60012

Sold
$399,500
3 beds / 2.1 baths / 2,075 ft2
Single Family / Built: 1948
442
3910 Cherry Valley Road, Woodstock, Illinois 60098
Sold
$139,900
3 beds / 2.0 baths / 2,828 ft2
Single Family / Built: 1964
5211
3910 Cherry Valley Road, Woodstock, Illinois 60098

Sold
$299,500
3 beds / 2.0 baths / 2,828 ft2
Single Family / Built: 1964
1121
Contact Agent
Listing Provided By
RE/MAX of Barrington
