

412 Pleasant View Drive, Mchenry, Illinois 60050


$169,900
|
Sold
|
|
| Status: | Closed |
| Sqft: | 1,104 |
| Cost/Sqft: | $154 |
| Beds: | 2 |
| Baths: | 2 |
| Year Built: | 1979 |
| Property Taxes: | $3,471 |
| Days On Market: | 2272 |
| Lot Size: | 0,17 |
Description
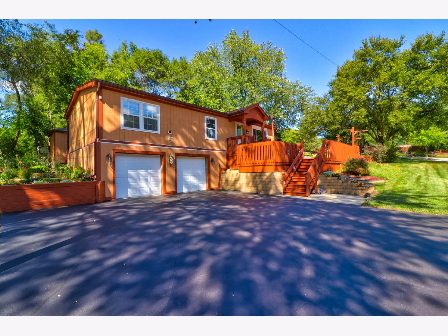
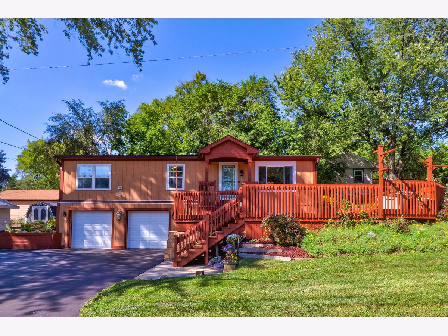
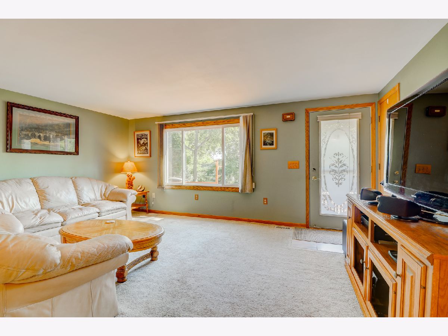
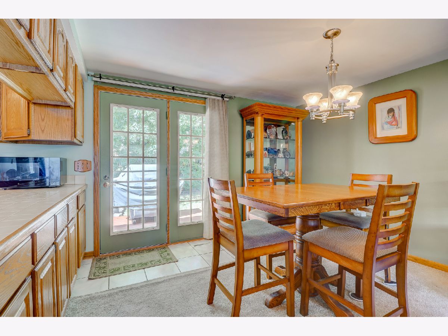
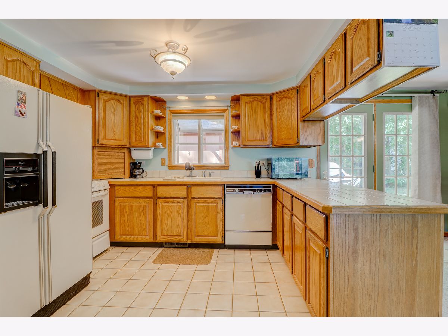
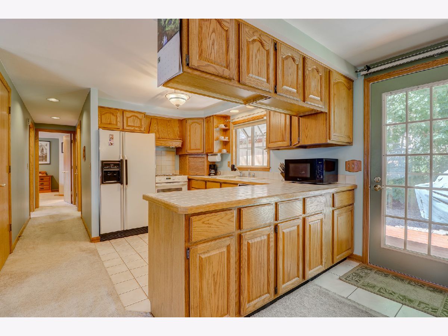
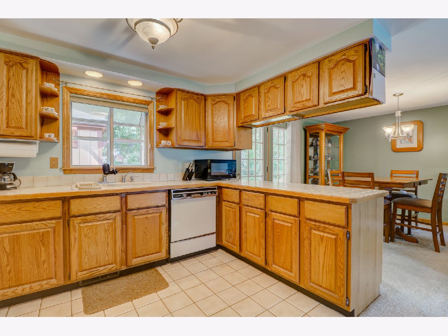
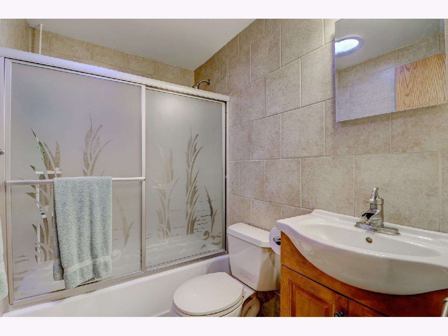
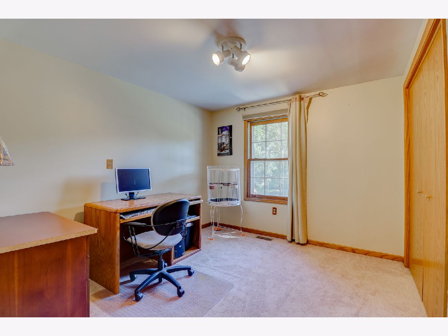
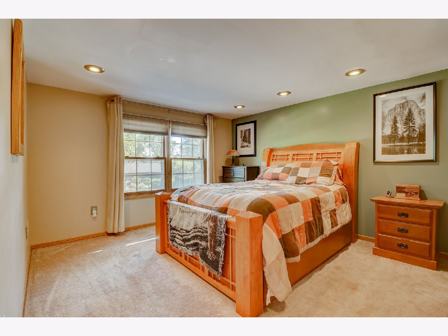
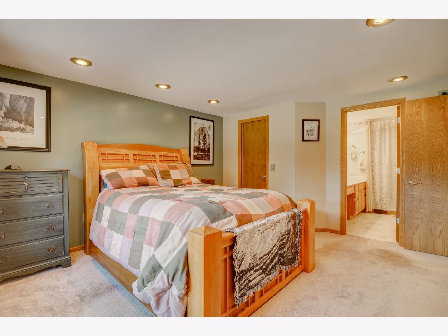
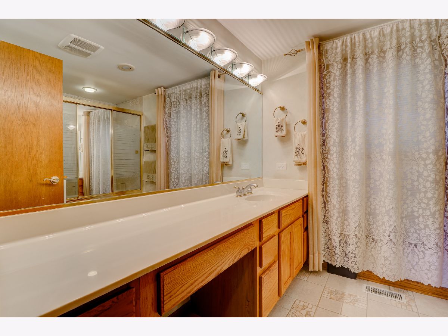
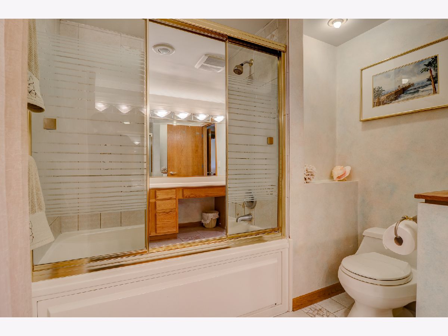
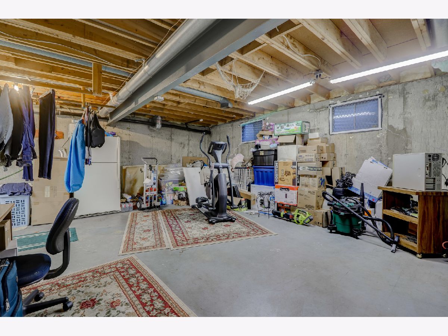
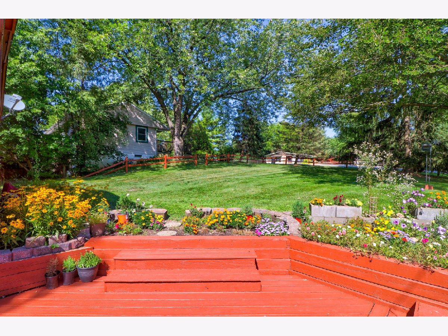
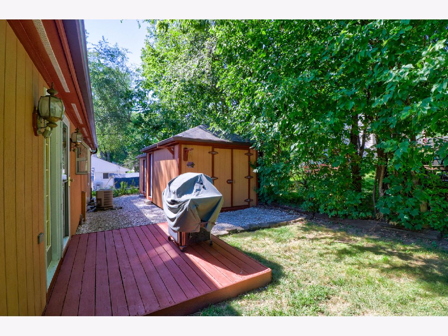
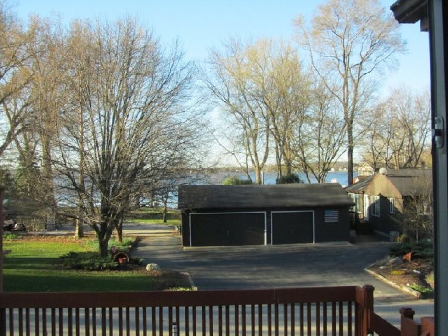
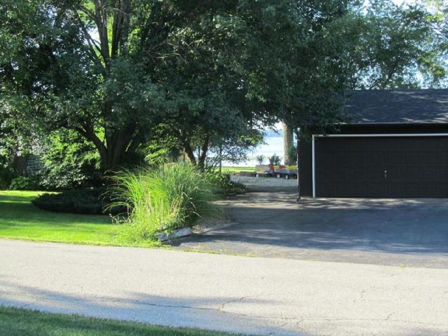
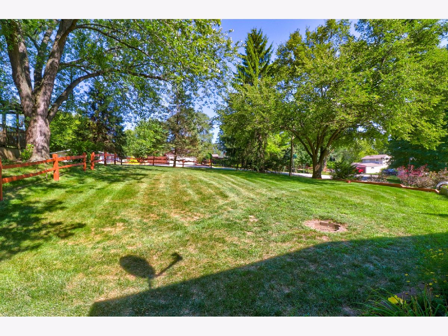
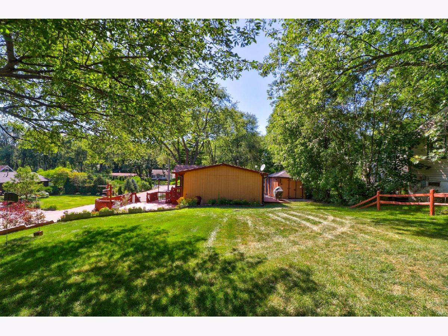
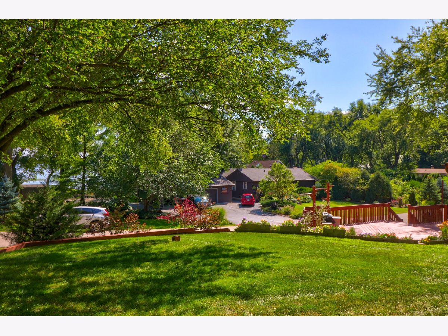
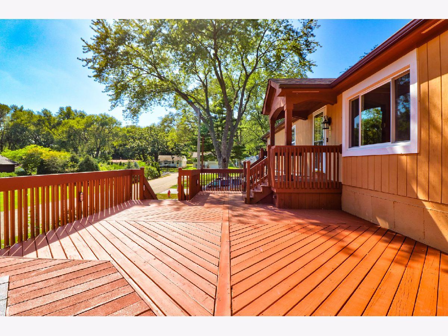
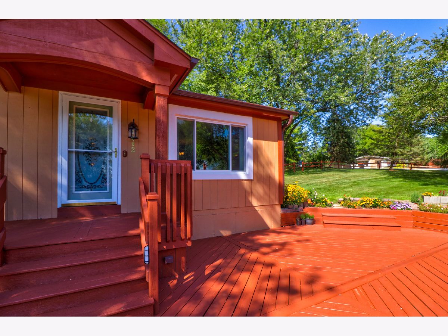
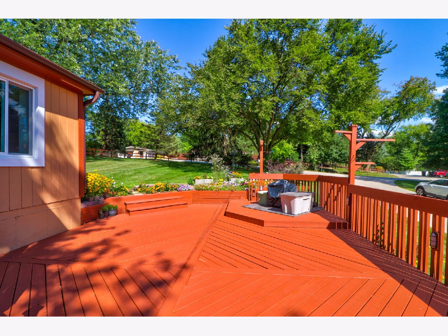
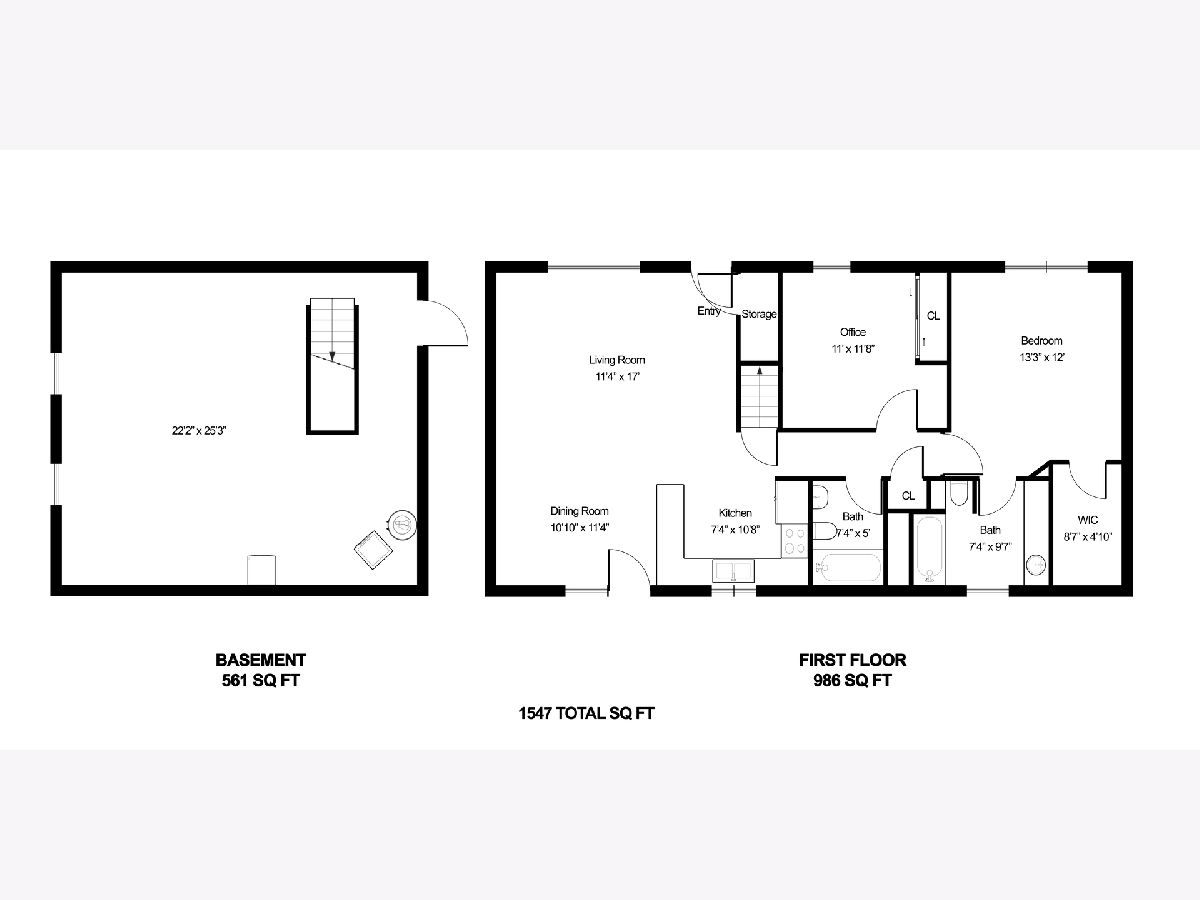
ABSOLUTELY CHARMING WELL KEPT HOME ON A QUIET CORNER LOT IS WAITING FOR YOU TO CALL HOME! OUTSTANDING VIEWS OF PISTAKEE LAKE FROM YOUR OVER SIZED DECK WILL KEEP YOU ENTERTAINED ALL SUMMER LONG! HOME BOASTS SPACIOUS OWNER'S SUITE WITH WALK IN CLOSET, UPDATED BATHROOM WITH FLOOR TO CEILING CERAMIC TILE AND SKYLIGHT, NEW VANITY, NEUTRAL COLORS THRUOUT WAITING FOR YOUR DECORATIVE IDEAS,HUGE BREAKFAST BAR AREA AND PLENTY OF CABINETS, GLASS DOOR LEADING OUT TO YOUR PRIVATE DECK, 2 SHEDS FOR EXTRA STORAGE, FULL 2 CAR GARAGE AND EXTENDED DRIVEWAY FOR THE BOAT OR CAMPER, UNFINISHED LOWER AREA FOR EXTRA STORAGE OR EXTENDED FAMILY ROOM, AND MUCH MUCH MORE! WITH JOHNSBURG SCHOOLS, HOME WARRANTY, AND FOOTSTEPS AWAY FROM THE LAKE, THIS HOME WILL NOT LAST!! SET YOUR APPOINTMENT TODAY!
Property Specifics
| Single Family | |
| — | |
| — | |
| 1979 | |
| Partial | |
| Other | |
| Asphalt | |
| — | |
| No | |
| 0.17 |
| Mc Henry | |
| Pistakee Highlands | |
| 0 / Not Applicable | |
| None | |
| Public | |
| Septic-Private | |
| Central Air | |
| Natural Gas, Forced Air | |
| 10821876 | |
| 1005404029 |
Nearby Schools
| NAME: | DISTRICT: | DISTANCE: | |
|---|---|---|---|
|
Grade School
Johnsburg Elementary School |
12 | — | |
|
Middle School
Johnsburg Junior High School |
12 | Not in DB | |
|
High School
Johnsburg High School |
12 | Not in DB | |
Property History
| DATE: | EVENT: | PRICE: | SOURCE: |
|---|---|---|---|
| 9 Oct, 2020 | Sold | $169,900 | MRED MLS |
| 22 Aug, 2020 | Under contract | $169,900 | MRED MLS |
| 20 Aug, 2020 | Listed for sale | $169,900 | MRED MLS |
Room Specifics
Total Bedrooms: 2
Bedrooms Above Ground: 2
Bedrooms Below Ground: 0
Full Bathrooms: 2
Bathroom Amenities: —
Bathroom in Basement: 0
Dimensions: —
Floor Type: Carpet
Dimensions: —
Floor Type: Ceramic Tile
Features: Eating Area-Breakfast Bar
Dimensions: —
Floor Type: Carpet
Rooms: Recreation Room
Other Specifics
| 2 | |
| Concrete Perimeter | |
| Garage | |
| — | |
| — | |
| — | |
| Deck, Storms/Screens | |
| Landscaped, Wooded, Mature Trees | |
| 125X60 | |
| Full | |
| Full | |
| Walk-In Closet(s) | |
| Range | |
| Not in DB | |
| Street Paved | |
| — | |
| — |
Tax History
| Year | Property Taxes |
|---|---|
| 2020 | $3,471 |
Contact Agent
Nearby Similar Homes
Nearby Sold Comparables


Contact Agent
Listing Provided By
RE/MAX Showcase
