

5301 Highland Drive, Mchenry, Illinois 60050
Sorry, we are updating photos, please update this page in 15 minutes
$90,000
|
Sold
|
|
| Status: | Closed |
| Sqft: | 1,100 |
| Cost/Sqft: | $91 |
| Beds: | 4 |
| Baths: | 1 |
| Year Built: | — |
| Property Taxes: | $2,624 |
| Days On Market: | 6116 |
| Lot Size: | 0,25 |
Description
Nicely maintained and updated 3 bedroom ranch. Spacious livingroom with low maint. laminate flooring and a gorgeous tongue and groove wood ceiling with skylights. 3 bedrooms on the main floor, all nicely sized. The walk out basement is nearly finished with family room and 4th bedroom. Failed septic system, needs replacement.
Property Specifics
| Single Family | |
| — | |
| — | |
| — | |
| Full | |
| Aluminum/Vinyl/Steel Siding | |
| Asphalt | |
| — | |
| No | |
| 0.25 |
| Mc Henry | |
| — | |
| 0 / Not Applicable | |
| None | |
| Community Well | |
| Septic-Private | |
| Central Air | |
| Natural Gas, Forced Air | |
| 07439594 | |
| 1005404028 |
Nearby Schools
| NAME: | DISTRICT: | DISTANCE: | |
|---|---|---|---|
|
Grade School
James C Bush Elementary School |
12 | — | |
|
Middle School
Johnsburg Junior High School |
12 | Not in DB | |
|
High School
Johnsburg High School |
12 | Not in DB | |
Property History
| DATE: | EVENT: | PRICE: | SOURCE: |
|---|---|---|---|
| 23 Jul, 2010 | Sold | $90,000 | MRED MLS |
| 9 Jul, 2010 | Under contract | $99,900 | MRED MLS |
| — | Last price change | $109,900 | MRED MLS |
| 10 Feb, 2010 | Listed for sale | $139,900 | MRED MLS |
| 18 Oct, 2013 | Sold | $119,900 | MRED MLS |
| 12 Sep, 2013 | Under contract | $119,900 | MRED MLS |
| — | Last price change | $124,900 | MRED MLS |
| 16 May, 2013 | Listed for sale | $139,900 | MRED MLS |
Sorry, we are updating photos, please update this page in 15 minutes
Room Specifics
All Bedroom Info:
Total Bedrooms: 4
Bedrooms Above Ground: 4
Bedrooms Below Ground: 0
Total Bedrooms: 4
Bedrooms Above Ground: 4
Bedrooms Below Ground: 0
Second Bedroom Info:
Dimensions: —
Location: —Dimensions: —
Floor Type: Hardwood
Third Bedroom Info:
Dimensions: —
Location: —Dimensions: —
Floor Type: Hardwood
Bathroom Info:
Full Bathrooms: 1
Partial Bathrooms: —Full Bathrooms: 1
Bathroom Amenities: —
Bathroom in Basement: 0
Kitchen Info:
Dimensions: —
Location: —Dimensions: —
Floor Type: Ceramic Tile
Features: Eating Area-Table Space
Living Room Info:
Dimensions: —
Location: —Dimensions: —
Floor Type: Wood Laminate
Family Room Info:
Dimensions: —
Location: —Dimensions: —
Floor Type: Other
Additional Rooms Info:
Rooms: Foyer, Gallery
Basement: FullRooms: Foyer, Gallery
Other Specifics
| 2 | |
| Concrete Perimeter | |
| Garage | |
| — | |
| — | |
| — | |
| Deck, Patio | |
| — | |
| 50X150 | |
| — | |
| None | |
| Skylight(s) | |
| Range, Microwave, Refrigerator | |
| Not in DB | |
| Street Lights, Street Paved | |
| — | |
| — |
Tax History
| Year | Property Taxes |
|---|---|
| 2010 | $2,624 |
| 2013 | $3,251 |
Contact Agent
Nearby Similar Homes
5208 Leeside Street, Mchenry, Illinois 60050
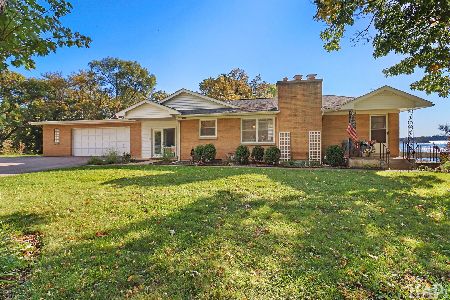
For Sale
$585,000
4 beds / 2.0 baths / 2,640 ft2
Single Family / Built: 1956
26
5504 Louella Avenue, Mchenry, Illinois 60050
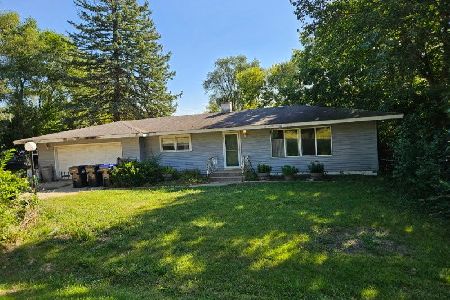
Short Sale
$167,000
3 beds / 1.0 baths / 1,483 ft2
Single Family / Built: 1959
411
5609 Bunny Avenue, Mchenry, Illinois 60051
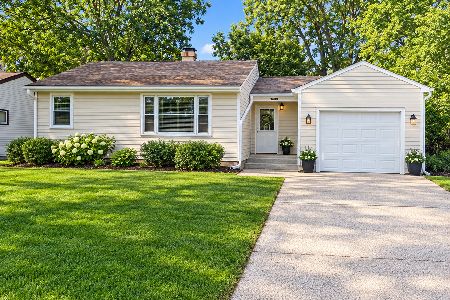
For Sale
$189,900
2 beds / 1.0 baths / 1,309 ft2
Single Family / Built: 1955
28
5301 Pistakee Drive, Johnsburg, Illinois 60051
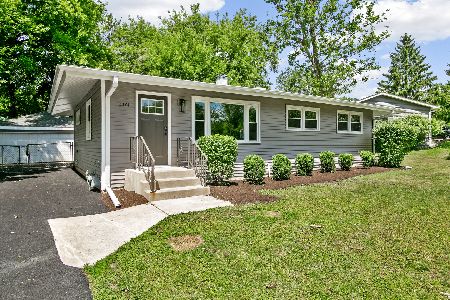
For Sale
$335,700
3 beds / 1.0 baths / 1,008 ft2
Single Family / Built: 1960
19
5715 Fox Lake Road, Mchenry, Illinois 60051
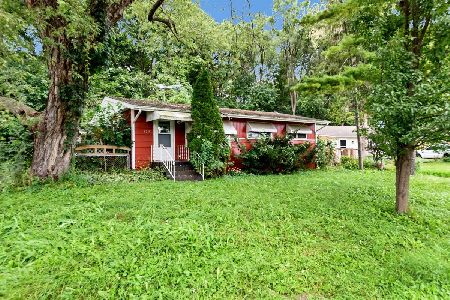
For Sale
$230,000
3 beds / 1.0 baths / 1,008 ft2
Single Family / Built: 1959
56
710 Pheasant Trail, Mchenry, Illinois 60051
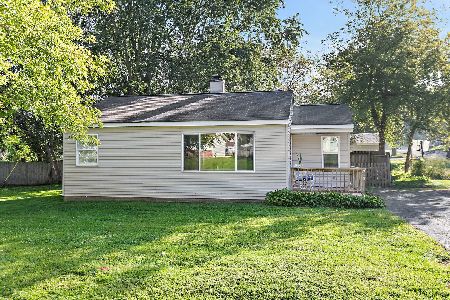
For Sale
$204,900
2 beds / 1.0 baths / 768 ft2
Single Family / Built: 1958
46
Nearby Sold Comparables
5301 Highland Drive, Mchenry, Illinois 60050

Sold
$119,900
4 beds / 1.0 baths / 1,100 ft2
Single Family / Built: 1955
4925
5303 Highland Drive, Mchenry, Illinois 60050

Sold
$249,900
3 beds / 1.0 baths / 1,400 ft2
Single Family / Built: 1964
830
412 Pleasantview Drive, Mchenry, Illinois 60050
Sold
$189,900
2 beds / 2.0 baths / 0 ft2
Single Family / Built: —
7164
412 Pleasant View Drive, Mchenry, Illinois 60050
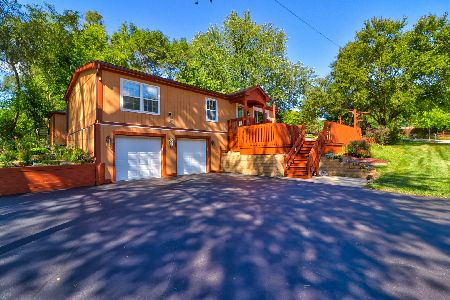
Sold
$169,900
2 beds / 2.0 baths / 1,104 ft2
Single Family / Built: 1979
2272
5305 Highland Drive, Mchenry, Illinois 60050
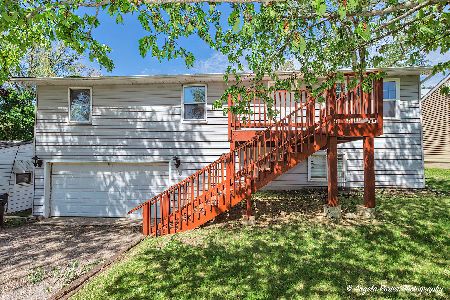
Sold
$269,900
3 beds / 1.1 baths / 1,104 ft2
Single Family / Built: 1979
545
5305 Highland Drive, Mchenry, Illinois 60050
Sold
$112,900
3 beds / 1.1 baths / 1,104 ft2
Single Family / Built: 1979
3254
Contact Agent
Listing Provided By
Century 21 Roberts & Andrews
