

409 Hunt Club Drive, St Charles, Illinois 60174
Subdivision > Hunt Club
Sorry, we are updating photos, please update this page in 15 minutes
$467,000
|
Sold
|
|
| Status: | Closed |
| Sqft: | 0 |
| Cost/Sqft: | — |
| Beds: | 4 |
| Baths: | 3 |
| Year Built: | 1990 |
| Property Taxes: | $12,835 |
| Days On Market: | 6550 |
| Lot Size: | 0,48 |
Description
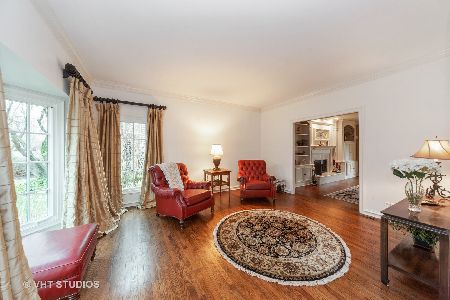
Big beautiful brick front home with park like large, fenced back yard. 3 full baths, full finished basement, 3 car garage plus first floor den. Florida/sunroom has gorgeous views of the trees in the backyard. Large master suite with sitting area, whirlpool and separate shower. Two story foyer, separate dining room, den, 1st floor laundry, cathedral ceiling in family room. Zoned Heat and Air!
Property Specifics
| Single Family | |
| — | |
| — | |
| 1990 | |
| Full | |
| Brick, Cedar | |
| Asphalt | |
| — | |
| No | |
| 0.48 |
| Kane | |
| Hunt Club | |
| 0 / Not Applicable | |
| None | |
| Public | |
| Public Sewer | |
| Central Air, Zoned | |
| Natural Gas, Forced Air | |
| 07087897 | |
| 0926154008 |
Property History
| DATE: | EVENT: | PRICE: | SOURCE: |
|---|---|---|---|
| 30 Jul, 2009 | Sold | $467,000 | MRED MLS |
| 24 Jun, 2009 | Under contract | $484,500 | MRED MLS |
| — | Last price change | $499,000 | MRED MLS |
| 5 Dec, 2008 | Listed for sale | $529,900 | MRED MLS |
| 23 Jan, 2020 | Sold | $445,000 | MRED MLS |
| 25 Nov, 2019 | Under contract | $468,000 | MRED MLS |
| — | Last price change | $469,000 | MRED MLS |
| 7 Mar, 2019 | Listed for sale | $489,500 | MRED MLS |
Sorry, we are updating photos, please update this page in 15 minutes
Room Specifics
All Bedroom Info:
Total Bedrooms: 4
Bedrooms Above Ground: 4
Bedrooms Below Ground: 0
Total Bedrooms: 4
Bedrooms Above Ground: 4
Bedrooms Below Ground: 0
Second Bedroom Info:
Dimensions: —
Location: —Dimensions: —
Floor Type: Carpet
Third Bedroom Info:
Dimensions: —
Location: —Dimensions: —
Floor Type: Carpet
Fourth Bedroom Info:
Dimensions: —
Location: —Dimensions: —
Floor Type: Carpet
Bathroom Info:
Full Bathrooms: 3
Partial Bathrooms: —Full Bathrooms: 3
Bathroom Amenities: Whirlpool, Separate Shower, Double Sink
Bathroom in Basement: 0
Dining Room Info:
Dimensions: —
Location: —Dimensions: —
Floor Type: Carpet
Kitchen Info:
Dimensions: —
Location: —Dimensions: —
Floor Type: Ceramic Tile
Features: Eating Area-Breakfast Bar, Eating Area-Table Space, Island, Pantry-Closet
Living Room Info:
Dimensions: —
Location: —Dimensions: —
Floor Type: Carpet
Family Room Info:
Dimensions: —
Location: —Dimensions: —
Floor Type: Carpet
Additional Rooms Info:
Rooms: Breakfast Room, Den, Foyer, Sitting Room, Sun Room, Utility Room-1st Floor
Basement: FullRooms: Breakfast Room, Den, Foyer, Sitting Room, Sun Room, Utility Room-1st Floor
Other Specifics
| 3 | |
| Concrete Perimeter | |
| Garage | |
| — | |
| — | |
| — | |
| Deck | |
| Fenced Yard, Landscaped, Wooded | |
| 143X185X70X211 | |
| — | |
| Full | |
| Vaulted/Cathedral Ceilings, Skylight(s), Bar-Wet | |
| Range, Microwave, Dishwasher, Disposal | |
| Not in DB | |
| Sidewalks, Street Lights, Street Paved | |
| — | |
| — |
Tax History
| Year | Property Taxes |
|---|---|
| 2009 | $12,835 |
| 2020 | $13,928 |
Contact Agent
Nearby Similar Homes
550 Longmeadow Circle, St Charles, Illinois 60174
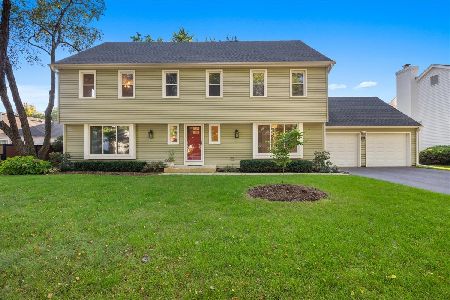
For Sale
$624,900
4 beds / 2.1 baths / 2,832 ft2
Single Family / Built: 1978
35
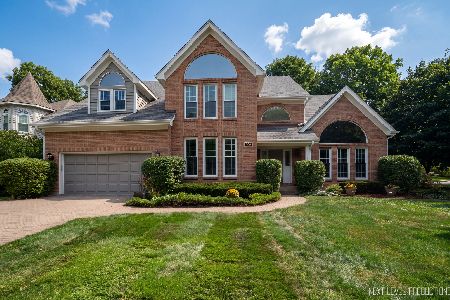
4009 Faith Lane, St Charles, Illinois 60174
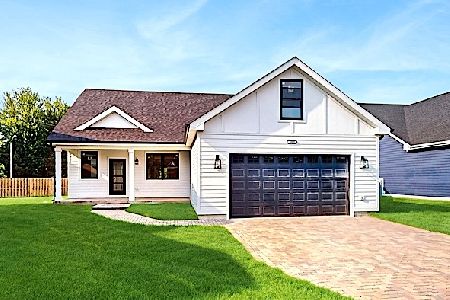
For Sale
$659,000
3 beds / 2.1 baths / 2,025 ft2
Single Family / Built: 2025
454
402 13th Avenue, St Charles, Illinois 60174
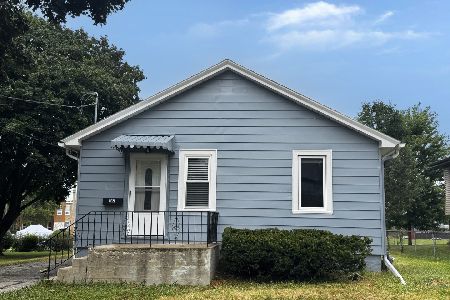
For Sale
$324,900
3 beds / 1.0 baths / 1,050 ft2
Single Family / Built: 1950
54
495 Cora Lane, St Charles, Illinois 60174
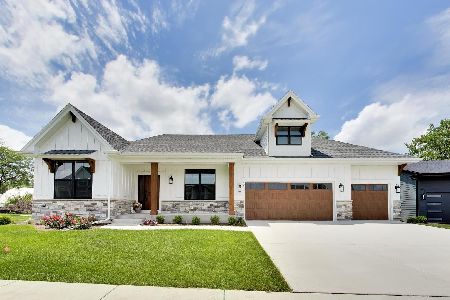
For Sale
$775,000
3 beds / 2.0 baths / 1,948 ft2
Single Family / Built: 2026
132
Nearby Sold Comparables

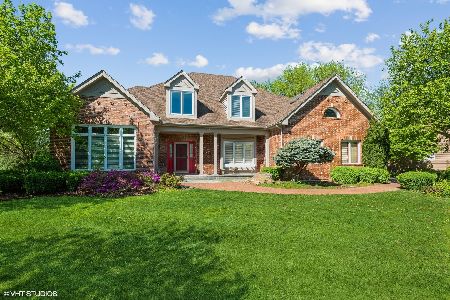
410 Hunt Club Drive, St Charles, Illinois 60174
Sold
$549,900
4 beds / 3.0 baths / 3,609 ft2
Single Family / Built: 1991
2064
Contact Agent
Listing Provided By
RE/MAX Excels
