

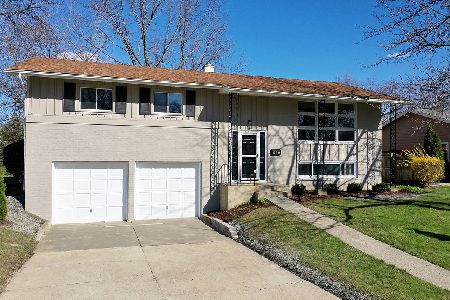
427 Williams Drive, Palatine, Illinois 60074
Subdivision > Winston Park


$268,000
|
Sold
|
|
| Status: | Closed |
| Sqft: | 1,248 |
| Cost/Sqft: | $228 |
| Beds: | 4 |
| Baths: | 2 |
| Year Built: | 1965 |
| Property Taxes: | $8,004 |
| Days On Market: | 1933 |
| Lot Size: | 0,19 |
Description
Investors take a look. This same model just sold for $399,000. Great bones but needs your updating ideas. Hardwood floors thru most of the upper level including all 3 bedrooms. 4th bedroom on the lower level can be a perfect in-law arrangement or guest bedroom. Estate has been moved out and quick close possible. Newer windows in most of the home. Great Lower level includes a large family room and English look-out windows. Incredible lot surrounded by mature trees with tons of privacy. Close to schools, shopping, and transportation.
Property Specifics
| Single Family | |
| — | |
| Colonial | |
| 1965 | |
| Partial | |
| Aluminum Siding, Brick | |
| Asphalt | |
| NORMAN | |
| No | |
| 0.19 |
| Cook | |
| Winston Park | |
| 0 / Not Applicable | |
| None | |
| Lake Michigan | |
| Public Sewer | |
| Central Air | |
| Natural Gas | |
| 11182922 | |
| 02132100400000 |
Nearby Schools
| NAME: | DISTRICT: | DISTANCE: | |
|---|---|---|---|
|
Grade School
Jane Addams Elementary School |
15 | — | |
|
Middle School
Winston Campus-junior High |
15 | Not in DB | |
|
High School
Palatine High School |
211 | Not in DB | |
Property History
| DATE: | EVENT: | PRICE: | SOURCE: |
|---|---|---|---|
| 29 Sep, 2021 | Sold | $268,000 | MRED MLS |
| 19 Aug, 2021 | Under contract | $284,900 | MRED MLS |
| 7 Aug, 2021 | Listed for sale | $284,900 | MRED MLS |
| 13 Jun, 2022 | Sold | $430,000 | MRED MLS |
| 25 Apr, 2022 | Under contract | $419,900 | MRED MLS |
| 22 Apr, 2022 | Listed for sale | $419,900 | MRED MLS |
Some photos of this home have been virtually staged.


Room Specifics
All Bedroom Info:
Total Bedrooms: 4
Bedrooms Above Ground: 4
Bedrooms Below Ground: 0
Total Bedrooms: 4
Bedrooms Above Ground: 4
Bedrooms Below Ground: 0
Second Bedroom Info:
Dimensions: —
Location: —Dimensions: —
Floor Type: Hardwood
Third Bedroom Info:
Dimensions: —
Location: —Dimensions: —
Floor Type: Hardwood
Fourth Bedroom Info:
Dimensions: —
Location: —Dimensions: —
Floor Type: Vinyl
Bathroom Info:
Full Bathrooms: 2
Partial Bathrooms: 1Full Bathrooms: 2
Bathroom Amenities: —
Bathroom in Basement: 1
Dining Room Info:
Dimensions: —
Location: —Dimensions: —
Floor Type: Hardwood
Kitchen Info:
Dimensions: —
Location: —Dimensions: —
Floor Type: Vinyl
Living Room Info:
Dimensions: —
Location: —Dimensions: —
Floor Type: Hardwood
Family Room Info:
Dimensions: —
Location: —Dimensions: —
Floor Type: Vinyl
Additional Rooms Info:
Rooms: Deck
Basement: PartialRooms: Deck
Other Specifics
| 2 | |
| Concrete Perimeter | |
| Garage | |
| — | |
| — | |
| — | |
| Deck, Storms/Screens | |
| Stream(s), Mature Trees, Backs to Public GRND | |
| 105 X 83 | |
| — | |
| — | |
| Hardwood Floors | |
| — | |
| Not in DB | |
| Park, Sidewalks, Street Lights, Street Paved | |
| — | |
| — |
Tax History
| Year | Property Taxes |
|---|---|
| 2021 | $8,004 |
| 2022 | $7,991 |
Contact Agent
Nearby Similar Homes
406 Williams Drive, Palatine, Illinois 60074
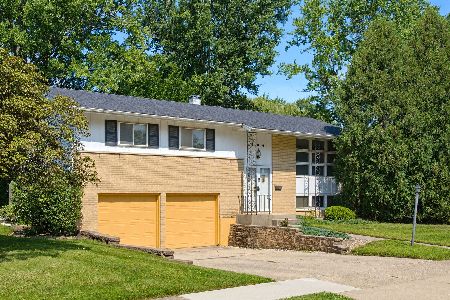
For Sale
$399,900
4 beds / 1.1 baths / 1,800 ft2
Single Family / Built: 1964
104
1205 Patten Drive, Palatine, Illinois 60074

For Sale
$500,000
4 beds / 2.0 baths / 2,454 ft2
Single Family / Built: 1963
32
1124 Plate Drive, Palatine, Illinois 60074

For Sale
$475,000
4 beds / 2.1 baths / 2,500 ft2
Single Family / Built: 1964
0
132 Kitson Drive, Palatine, Illinois 60074
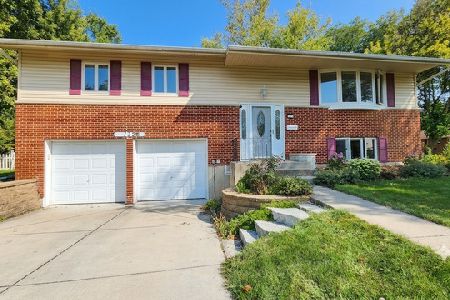
For Sale
$419,000
4 beds / 2.0 baths / 1,913 ft2
Single Family / Built: 1964
59
1505 Michele Drive, Palatine, Illinois 60074
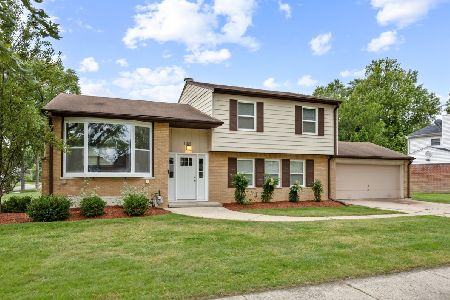
For Sale
$467,500
4 beds / 3.0 baths / 1,787 ft2
Single Family / Built: 1960
58
1451 Gloria Drive, Palatine, Illinois 60074
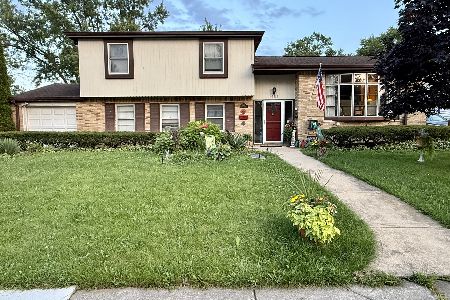
Short Sale
$380,000
4 beds / 2.0 baths / 1,515 ft2
Single Family / Built: 1958
101
Nearby Sold Comparables


Contact Agent
Listing Provided By
Coldwell Banker Realty
