

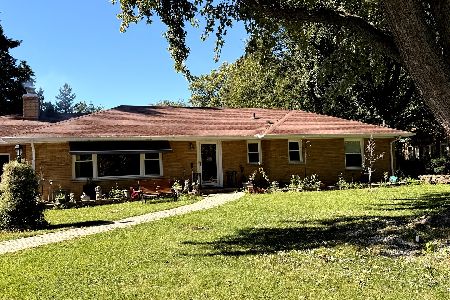
428 Alfred Avenue, Elgin, Illinois 60123
Subdivision > Wing Park Manor
Sorry, we are updating photos, please update this page in 15 minutes
$207,000
|
Sold
|
|
| Status: | Closed |
| Sqft: | 2,816 |
| Cost/Sqft: | $80 |
| Beds: | 4 |
| Baths: | 3 |
| Year Built: | 1961 |
| Property Taxes: | $7,983 |
| Days On Market: | 5410 |
| Lot Size: | 0,49 |
Description
Spacious brick & cedar ranch home on half-acre lot! Huge room sizes including formal living & dining rooms w/multi-sided fp & gas logs. Eat-in kitchen w/center cooking island. Family room w/floor-to-ceiling masonry fp w/built-in's. Master w/private bath. Full finished basement offers great rec room complete w/wet bar. Large patio & deck w/built-in seating. Peaceful quiet location! Plenty of room for the whole family!
Property Specifics
| Single Family | |
| — | |
| Ranch | |
| 1961 | |
| Full | |
| Brick, Cedar | |
| Asphalt | |
| — | |
| No | |
| 0.49 |
| Kane | |
| Wing Park Manor | |
| 0 / Not Applicable | |
| None | |
| Public | |
| Public Sewer | |
| Central Air | |
| Natural Gas, Forced Air | |
| 07976455 | |
| 0610478011 |
Property History
| DATE: | EVENT: | PRICE: | SOURCE: |
|---|---|---|---|
| 27 Apr, 2012 | Sold | $207,000 | MRED MLS |
| 20 Feb, 2012 | Under contract | $224,900 | MRED MLS |
| 17 Jan, 2012 | Listed for sale | $224,900 | MRED MLS |
| 15 Apr, 2013 | Sold | $220,000 | MRED MLS |
| 18 Mar, 2013 | Under contract | $248,900 | MRED MLS |
| — | Last price change | $254,900 | MRED MLS |
| 9 Oct, 2012 | Listed for sale | $269,900 | MRED MLS |
| 8 Jul, 2019 | Sold | $315,000 | MRED MLS |
| 14 May, 2019 | Under contract | $325,000 | MRED MLS |
| 27 Mar, 2019 | Listed for sale | $334,900 | MRED MLS |
Sorry, we are updating photos, please update this page in 15 minutes
Room Specifics
All Bedroom Info:
Total Bedrooms: 4
Bedrooms Above Ground: 4
Bedrooms Below Ground: 0
Total Bedrooms: 4
Bedrooms Above Ground: 4
Bedrooms Below Ground: 0
Second Bedroom Info:
Dimensions: —
Location: —Dimensions: —
Floor Type: Hardwood
Third Bedroom Info:
Dimensions: —
Location: —Dimensions: —
Floor Type: Carpet
Fourth Bedroom Info:
Dimensions: —
Location: —Dimensions: —
Floor Type: Hardwood
Bathroom Info:
Full Bathrooms: 3
Partial Bathrooms: 1Full Bathrooms: 3
Bathroom Amenities: Double Sink
Bathroom in Basement: 0
Dining Room Info:
Dimensions: —
Location: —Dimensions: —
Floor Type: Carpet
Kitchen Info:
Dimensions: —
Location: —Dimensions: —
Floor Type: Ceramic Tile
Features: Eating Area-Breakfast Bar, Eating Area-Table Space, Island
Living Room Info:
Dimensions: —
Location: —Dimensions: —
Floor Type: Carpet
Family Room Info:
Dimensions: —
Location: —Dimensions: —
Floor Type: Carpet
Additional Rooms Info:
Rooms: Recreation Room
Basement: FullRooms: Recreation Room
Other Specifics
| 2 | |
| Concrete Perimeter | |
| Garage | |
| — | |
| — | |
| — | |
| Deck, Patio | |
| Landscaped | |
| 21344 SQ FT | |
| — | |
| Full | |
| Bar-Wet, Hardwood Floors, First Floor Bedroom, First Floor Full Bath | |
| Double Oven, Range, Dishwasher, Disposal | |
| Not in DB | |
| — | |
| — | |
| Double Sided, Wood Burning, Gas Log |
Tax History
| Year | Property Taxes |
|---|---|
| 2012 | $7,983 |
| 2013 | $6,009 |
| 2019 | $7,815 |
Contact Agent
Nearby Similar Homes
320 Alfred Avenue, Elgin, Illinois 60123
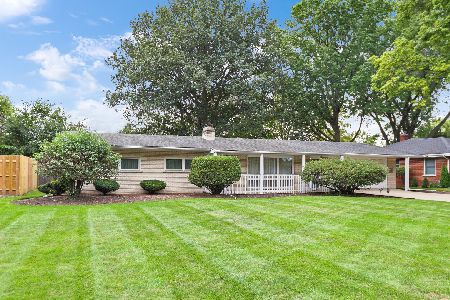
For Sale
$315,000
3 beds / 1.1 baths / 1,334 ft2
Single Family / Built: 1957
39
971 Demmond Street, Elgin, Illinois 60123
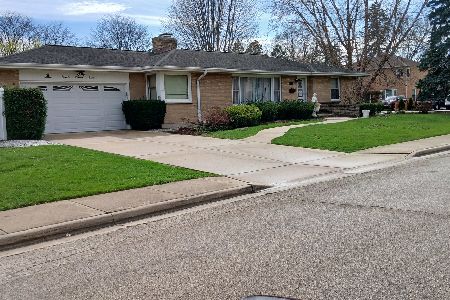
For Sale
$373,000
3 beds / 2.1 baths / 1,323 ft2
Single Family / Built: 1957
195
279 Aldine Street, Elgin, Illinois 60123
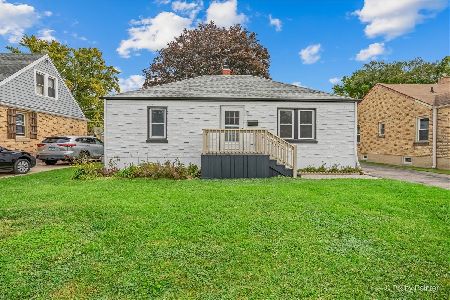
For Sale
$300,000
3 beds / 2.0 baths / 1,216 ft2
Single Family / Built: 1950
30
254 Wing Park Boulevard, Elgin, Illinois 60123
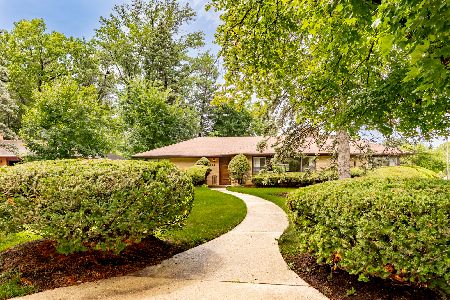
For Sale
$395,000
2 beds / 2.1 baths / 1,822 ft2
Single Family / Built: 1955
45
345 Hubbard Avenue, Elgin, Illinois 60123

For Sale
$324,900
3 beds / 2.0 baths / 1,200 ft2
Single Family / Built: 1900
2
218 Wing Park Boulevard, Elgin, Illinois 60123
For Sale
$409,900
3 beds / 3.0 baths / 1,583 ft2
Single Family / Built: 1952
7
Nearby Sold Comparables
428 Alfred Avenue, Elgin, Illinois 60123

Sold
$248,900
4 beds / 2.0 baths / 2,816 ft2
Single Family / Built: 1961
5144
428 Alfred Avenue, Elgin, Illinois 60123
Sold
$325,000
3 beds / 3.0 baths / 2,816 ft2
Single Family / Built: 1961
2784
444 Alfred Avenue, Elgin, Illinois 60123
Sold
$189,896
3 beds / 2.0 baths / 1,104 ft2
Single Family / Built: 1956
2560
420 Alfred Avenue, Elgin, Illinois 60123

Sold
$360,000
3 beds / 2.0 baths / 1,896 ft2
Single Family / Built: 1960
592
451 Aldine Avenue, Elgin, Illinois 60123
Sold
$124,900
3 beds / 2.0 baths / 1,170 ft2
Single Family / Built: 1954
6507
412 Alfred Avenue, Elgin, Illinois 60123

Sold
$320,000
3 beds / 3.0 baths / 2,176 ft2
Single Family / Built: 1957
1228
Contact Agent
Listing Provided By
RE/MAX All Pro
