

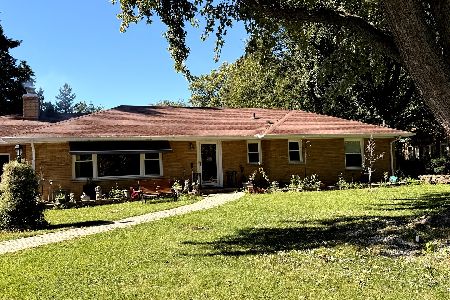
444 Alfred Avenue, Elgin, Illinois 60123
Subdivision > Wing Park Manor
Sorry, we are updating photos, please update this page in 15 minutes
$182,000
|
Sold
|
|
| Status: | Closed |
| Sqft: | 1,104 |
| Cost/Sqft: | $172 |
| Beds: | 3 |
| Baths: | 2 |
| Year Built: | 1956 |
| Property Taxes: | $2,464 |
| Days On Market: | 2560 |
| Lot Size: | 0,12 |
Description
Fantastic, maintenance free built to last all brick ranch on the market for the first time ever! Mr. and Mrs. Clean lived here and truly loved this home! Freshly Painted Throughout. Spacious eat in kitchen with vintage cabinets in like new pristine condition. 3 bed's, 2 bath, and a huge living Room on main level. Full dry basement with Concrete Foundation including a large family/Rec Room, workroom and Full bath with stand up shower, and utility room. Newer roof, thermopane windows and water heater. Ice cold central A/C has already been installed in this home. Hardwood flooring under the carpet in the bedrooms. Call your agent today, and move in time for the holidays!
Property Specifics
| Single Family | |
| — | |
| Ranch | |
| 1956 | |
| Full | |
| Brick | |
| Asphalt | |
| RANCH | |
| No | |
| 0.12 |
| Kane | |
| Wing Park Manor | |
| 0 / Not Applicable | |
| None | |
| Public | |
| Public Sewer | |
| Central Air | |
| Steam | |
| 10568151 | |
| 0610478009 |
Nearby Schools
| NAME: | DISTRICT: | DISTANCE: | |
|---|---|---|---|
|
Grade School
Highland Elementary School |
46 | — | |
|
Middle School
Kimball Middle School |
46 | Not in DB | |
|
High School
Larkin High School |
46 | Not in DB | |
Property History
| DATE: | EVENT: | PRICE: | SOURCE: |
|---|---|---|---|
| 20 Dec, 2019 | Sold | $182,000 | MRED MLS |
| 26 Nov, 2019 | Under contract | $189,896 | MRED MLS |
| 6 Nov, 2019 | Listed for sale | $189,896 | MRED MLS |
Sorry, we are updating photos, please update this page in 15 minutes
Room Specifics
All Bedroom Info:
Total Bedrooms: 3
Bedrooms Above Ground: 3
Bedrooms Below Ground: 0
Total Bedrooms: 3
Bedrooms Above Ground: 3
Bedrooms Below Ground: 0
Second Bedroom Info:
Dimensions: —
Location: —Dimensions: —
Floor Type: Carpet
Third Bedroom Info:
Dimensions: —
Location: —Dimensions: —
Floor Type: Carpet
Bathroom Info:
Full Bathrooms: 2
Partial Bathrooms: 0Full Bathrooms: 2
Bathroom Amenities: —
Bathroom in Basement: 1
Kitchen Info:
Dimensions: —
Location: —Dimensions: —
Floor Type: Ceramic Tile
Features: Eating Area-Table Space
Living Room Info:
Dimensions: —
Location: —Dimensions: —
Floor Type: Carpet
Family Room Info:
Dimensions: —
Location: —Dimensions: —
Floor Type: Vinyl
Additional Rooms Info:
Rooms: Recreation Room, Workshop, Utility Room-Lower Level
Basement: FullRooms: Recreation Room, Workshop, Utility Room-Lower Level
Other Specifics
| 1 | |
| Concrete Perimeter | |
| Garage | |
| — | |
| — | |
| — | |
| Storms/Screens | |
| Irregular Lot | |
| 37X109X59X111 | |
| — | |
| None | |
| Hardwood Floors, First Floor Bedroom, First Floor Full Bath | |
| Range, Dishwasher, Refrigerator, Disposal, Range Hood | |
| Not in DB | |
| Sidewalks, Street Lights, Street Paved | |
| — | |
| — |
Tax History
| Year | Property Taxes |
|---|---|
| 2019 | $2,464 |
Contact Agent
Nearby Similar Homes
320 Alfred Avenue, Elgin, Illinois 60123
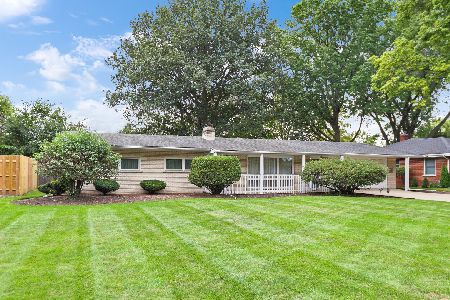
For Sale
$315,000
3 beds / 1.1 baths / 1,334 ft2
Single Family / Built: 1957
39
971 Demmond Street, Elgin, Illinois 60123
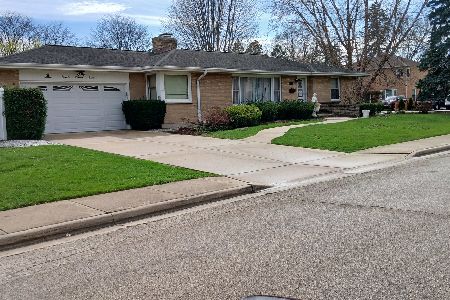
For Sale
$373,000
3 beds / 2.1 baths / 1,323 ft2
Single Family / Built: 1957
195
279 Aldine Street, Elgin, Illinois 60123
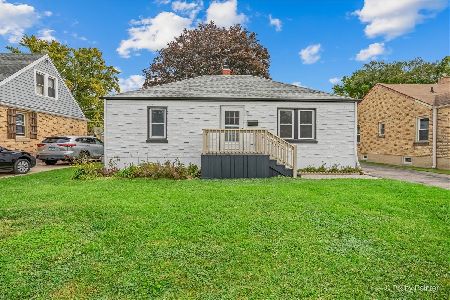
For Sale
$300,000
3 beds / 2.0 baths / 1,216 ft2
Single Family / Built: 1950
30
254 Wing Park Boulevard, Elgin, Illinois 60123
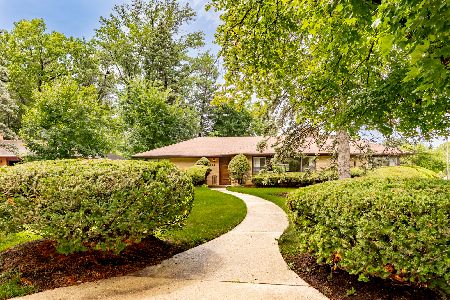
For Sale
$395,000
2 beds / 2.1 baths / 1,822 ft2
Single Family / Built: 1955
45
345 Hubbard Avenue, Elgin, Illinois 60123

For Sale
$324,900
3 beds / 2.0 baths / 1,200 ft2
Single Family / Built: 1900
2
218 Wing Park Boulevard, Elgin, Illinois 60123
For Sale
$409,900
3 beds / 3.0 baths / 1,583 ft2
Single Family / Built: 1952
7
Nearby Sold Comparables
451 Aldine Avenue, Elgin, Illinois 60123

Sold
$124,900
3 beds / 2.0 baths / 1,170 ft2
Single Family / Built: 1954
6507
428 Alfred Avenue, Elgin, Illinois 60123
Sold
$224,900
4 beds / 2.1 baths / 2,816 ft2
Single Family / Built: 1961
5410
428 Alfred Avenue, Elgin, Illinois 60123
Sold
$248,900
4 beds / 2.0 baths / 2,816 ft2
Single Family / Built: 1961
5144
428 Alfred Avenue, Elgin, Illinois 60123
Sold
$325,000
3 beds / 3.0 baths / 2,816 ft2
Single Family / Built: 1961
2784
451 Aldine Avenue, Elgin, Illinois 60123
Sold
$164,900
3 beds / 2.0 baths / 1,170 ft2
Single Family / Built: 1954
3576
435 Alfred Avenue, Elgin, Illinois 60123
Sold
$180,000
4 beds / 2.1 baths / 2,227 ft2
Single Family / Built: 1960
5632
Contact Agent
Listing Provided By
Garry Real Estate
