

4319 Summerdale Avenue, North Park, Chicago, Illinois 60630
Subdivision > Sauganash
Sorry, we are updating photos, please update this page in 15 minutes
$610,000
|
Sold
|
|
| Status: | Closed |
| Sqft: | 0 |
| Cost/Sqft: | — |
| Beds: | 4 |
| Baths: | 4 |
| Year Built: | 1999 |
| Property Taxes: | $9,290 |
| Days On Market: | 3871 |
| Lot Size: | 0,15 |
Description
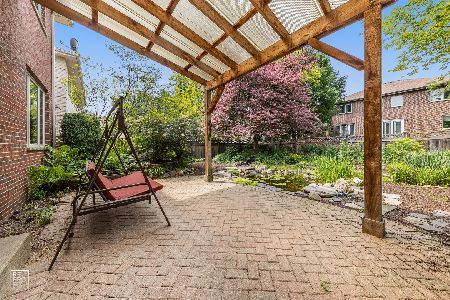
River's Edge at Sauganash. All brick construction. Impeccably maintained/upgraded to today's luxury standard. Huge, open living space: 4 BRs + sitting room, 3000 sqft on 2 levels, plus 1500 sqft , 9ft tall lower level fully finished basement with built in bar. Fully landscaped backyard with brick paver patio. 2car attached garage + driveway. Live in the city with suburban feel. Located on cul-de-sac, 50x117 lot, weekly deer sighting, walk to nature paths & forest preserve!
Property Specifics
| Single Family | |
| — | |
| Contemporary | |
| 1999 | |
| Full, English | |
| Brick | |
| — | |
| — | |
| No | |
| 0.15 |
| Cook | |
| Sauganash | |
| 0 / Not Applicable | |
| None | |
| Public | |
| Public Sewer | |
| Central Air, Zoned | |
| Natural Gas, Forced Air, Sep Heating Systems - 2+, Indv Controls, Zoned | |
| 09178561 | |
| 13102020110000 |
Property History
| DATE: | EVENT: | PRICE: | SOURCE: |
|---|---|---|---|
| 15 Aug, 2016 | Sold | $610,000 | MRED MLS |
| 3 Jun, 2016 | Under contract | $624,900 | MRED MLS |
| 29 Mar, 2016 | Listed for sale | $624,900 | MRED MLS |
Sorry, we are updating photos, please update this page in 15 minutes
Room Specifics
All Bedroom Info:
Total Bedrooms: 4
Bedrooms Above Ground: 4
Bedrooms Below Ground: 0
Total Bedrooms: 4
Bedrooms Above Ground: 4
Bedrooms Below Ground: 0
Second Bedroom Info:
Dimensions: —
Location: —Dimensions: —
Floor Type: Carpet
Third Bedroom Info:
Dimensions: —
Location: —Dimensions: —
Floor Type: Carpet
Fourth Bedroom Info:
Dimensions: —
Location: —Dimensions: —
Floor Type: Carpet
Bathroom Info:
Full Bathrooms: 4
Partial Bathrooms: 1Full Bathrooms: 4
Bathroom Amenities: Separate Shower, Double Sink, Soaking Tub
Bathroom in Basement: 1
Dining Room Info:
Dimensions: —
Location: —Dimensions: —
Floor Type: Hardwood
Kitchen Info:
Dimensions: —
Location: —Dimensions: —
Floor Type: Hardwood
Features: Eating Area-Breakfast Bar, Eating Area-Table Space, Pantry-Closet
Laundry Room Info:
Dimensions: —
Location: —Dimensions: —
Floor Type: Stone
Living Room Info:
Dimensions: —
Location: —Dimensions: —
Floor Type: Hardwood
Family Room Info:
Dimensions: —
Location: —Dimensions: —
Floor Type: Hardwood
Additional Rooms Info:
Rooms: Breakfast Room, Foyer, Play Room, Recreation Room, Sitting Room, Utility Room-1st Floor
Basement: Full, EnglishRooms: Breakfast Room, Foyer, Play Room, Recreation Room, Sitting Room, Utility Room-1st Floor
Other Specifics
| 2 | |
| Concrete Perimeter | |
| Garage | |
| — | |
| — | |
| — | |
| Deck, Patio, Hot Tub, Storms/Screens | |
| Cul-De-Sac, Park Adjacent | |
| 6325 SQ FT | |
| — | |
| Full | |
| Bar-Wet, Hardwood Floors, First Floor Laundry | |
| Double Oven, Microwave, Dishwasher, Refrigerator, Washer, Dryer, Disposal | |
| Not in DB | |
| Sidewalks, Street Lights, Street Paved | |
| — | |
| Gas Log, Gas Starter |
Tax History
| Year | Property Taxes |
|---|---|
| 2016 | $9,290 |
Contact Agent
Nearby Similar Homes
5057 Keeler Avenue, Chicago, Illinois 60630
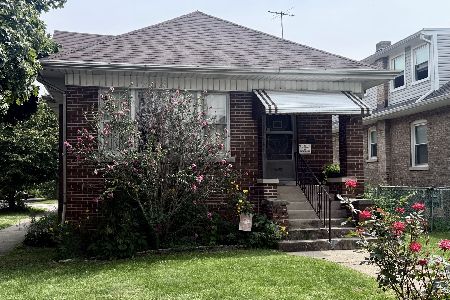
For Sale
$425,000
2 beds / 1.0 baths / 1,491 ft2
Single Family / Built: 1923
44
5012 Tripp Avenue, Chicago, Illinois 60630
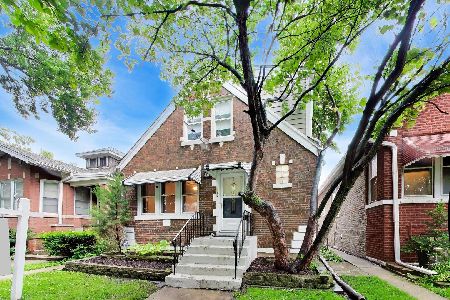
For Sale
$555,000
5 beds / 3.1 baths / 2,026 ft2
Single Family / Built: 1946
18
5117 Kolmar Avenue, Chicago, Illinois 60630
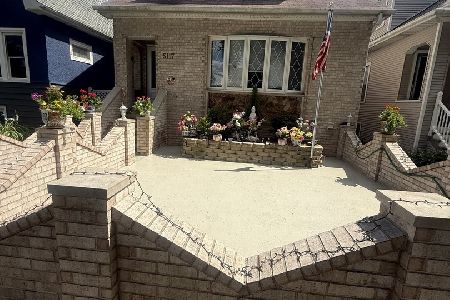
For Sale
$599,999
4 beds / 3.0 baths / 3,375 ft2
Single Family / Built: 1926
69
4551 Foster Avenue, Chicago, Illinois 60630
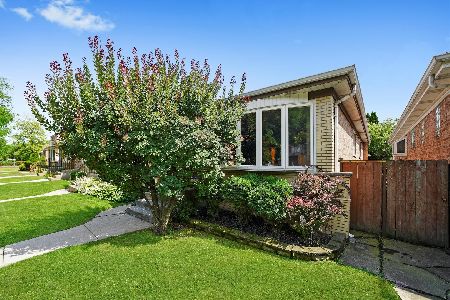
For Sale
$467,000
3 beds / 2.0 baths / 1,000 ft2
Single Family / Built: 1960
294
5801 Kenton Avenue, Chicago, Illinois 60646
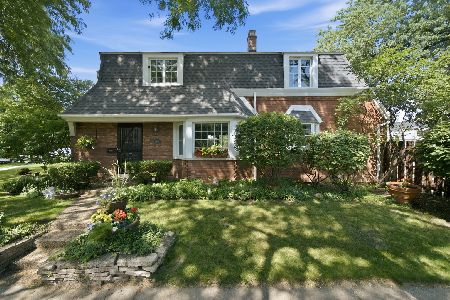
For Sale
$795,000
3 beds / 3.1 baths / 2,800 ft2
Single Family / Built: 1940
82
Nearby Sold Comparables
4318 Berwyn Avenue, Chicago, Illinois 60630

Sold
$579,000
4 beds / 3.0 baths / 3,088 ft2
Single Family / Built: 2000
3003
4317 Summerdale Avenue, Chicago, Illinois 60630
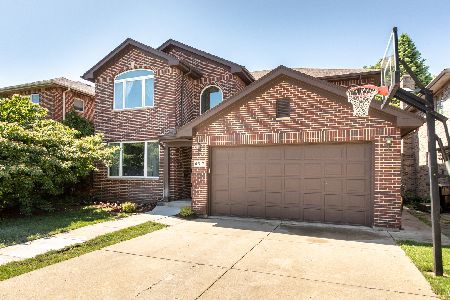
Sold
$779,000
4 beds / 4.0 baths / 3,088 ft2
Single Family / Built: 2001
1613
4318 Berwyn Street, Chicago, Illinois 60630
Sold
$549,900
4 beds / 3.0 baths / 0 ft2
Single Family / Built: 2000
5973
Contact Agent
Listing Provided By
@properties
