

435 Alfred Avenue, Elgin, Illinois 60123
Sorry, we are updating photos, please update this page in 15 minutes
$215,000
|
Sold
|
|
| Status: | Closed |
| Sqft: | 2,227 |
| Cost/Sqft: | $96 |
| Beds: | 4 |
| Baths: | 3 |
| Year Built: | 1960 |
| Property Taxes: | $5,560 |
| Days On Market: | 4241 |
| Lot Size: | 0,32 |
Description
Classic mid-century ranch within walking distance to Wing Park and Kimball middle school. Great west Elgin location. Sought after features include birch trim/doors, hardwoods, roomy kitchen with glass front cabinets and stately white brick fireplace.You'll love the awesome 3 season room. The 4th BR with a private bath could be an in-law situation or a family room. Remodeled bath has sep. tub and shower & 2 vanities.
Property Specifics
| Single Family | |
| — | |
| Ranch | |
| 1960 | |
| Partial | |
| Brick | |
| Asphalt | |
| MID-CENTURY RANCH | |
| No | |
| 0.32 |
| Kane | |
| — | |
| 0 / Not Applicable | |
| None | |
| Public | |
| Public Sewer | |
| Central Air | |
| Natural Gas | |
| 08877362 | |
| 0610479007 |
Property History
| DATE: | EVENT: | PRICE: | SOURCE: |
|---|---|---|---|
| 8 Jul, 2011 | Sold | $177,500 | MRED MLS |
| 13 Jun, 2011 | Under contract | $180,000 | MRED MLS |
| 9 Jun, 2011 | Listed for sale | $180,000 | MRED MLS |
| 21 May, 2015 | Sold | $215,000 | MRED MLS |
| 8 Apr, 2015 | Under contract | $214,900 | MRED MLS |
| 31 Mar, 2015 | Listed for sale | $214,900 | MRED MLS |
| 3 Jul, 2018 | Sold | $262,500 | MRED MLS |
| 24 May, 2018 | Under contract | $259,900 | MRED MLS |
| 22 May, 2018 | Listed for sale | $259,900 | MRED MLS |
Sorry, we are updating photos, please update this page in 15 minutes
Room Specifics
All Bedroom Info:
Total Bedrooms: 4
Bedrooms Above Ground: 4
Bedrooms Below Ground: 0
Total Bedrooms: 4
Bedrooms Above Ground: 4
Bedrooms Below Ground: 0
Second Bedroom Info:
Dimensions: —
Location: —Dimensions: —
Floor Type: Carpet
Third Bedroom Info:
Dimensions: —
Location: —Dimensions: —
Floor Type: Hardwood
Fourth Bedroom Info:
Dimensions: —
Location: —Dimensions: —
Floor Type: Hardwood
Bathroom Info:
Full Bathrooms: 3
Partial Bathrooms: 1Full Bathrooms: 3
Bathroom Amenities: Whirlpool
Bathroom in Basement: 0
Dining Room Info:
Dimensions: —
Location: —Dimensions: —
Floor Type: Wood Laminate
Kitchen Info:
Dimensions: —
Location: —Dimensions: —
Floor Type: Ceramic Tile
Features: Eating Area-Table Space
Living Room Info:
Dimensions: —
Location: —Dimensions: —
Floor Type: Carpet
Additional Rooms Info:
Rooms: Sun Room
Basement: PartialRooms: Sun Room
Other Specifics
| 2 | |
| Block,Concrete Perimeter | |
| Garage | |
| — | |
| — | |
| — | |
| — | |
| — | |
| 140 X 101 | |
| Unfinished | |
| Full | |
| Skylight(s), Hardwood Floors, First Floor Laundry | |
| Range, Microwave, Dishwasher, Refrigerator, Washer, Dryer, Disposal | |
| Not in DB | |
| Sidewalks, Street Lights, Street Paved | |
| — | |
| Gas Log, Gas Starter |
Tax History
| Year | Property Taxes |
|---|---|
| 2011 | $6,005 |
| 2015 | $5,560 |
| 2018 | $7,457 |
Contact Agent
Nearby Similar Homes
971 Demmond Street, Elgin, Illinois 60123
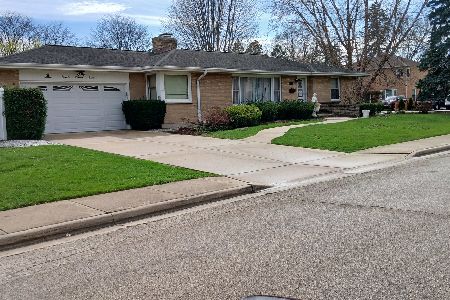
For Sale
$373,000
3 beds / 2.1 baths / 1,323 ft2
Single Family / Built: 1957
195
320 Alfred Avenue, Elgin, Illinois 60123
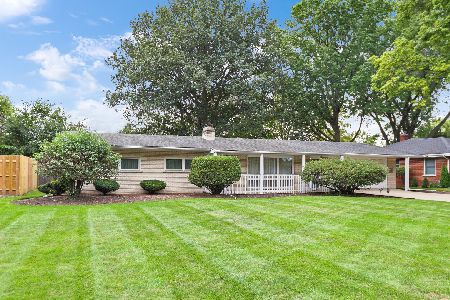
For Sale
$315,000
3 beds / 1.1 baths / 1,334 ft2
Single Family / Built: 1957
39
345 Hubbard Avenue, Elgin, Illinois 60123

For Sale
$324,900
3 beds / 2.0 baths / 1,200 ft2
Single Family / Built: 1900
2
254 Wing Park Boulevard, Elgin, Illinois 60123
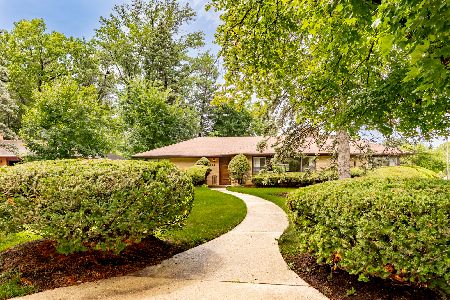
For Sale
$395,000
2 beds / 2.1 baths / 1,822 ft2
Single Family / Built: 1955
45
279 Aldine Street, Elgin, Illinois 60123
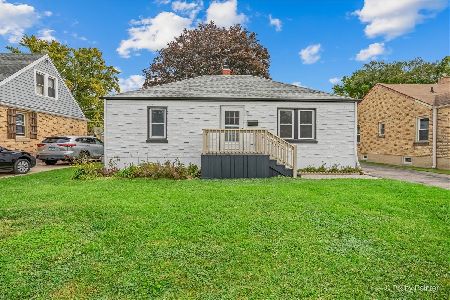
For Sale
$300,000
3 beds / 2.0 baths / 1,216 ft2
Single Family / Built: 1950
30
218 Wing Park Boulevard, Elgin, Illinois 60123
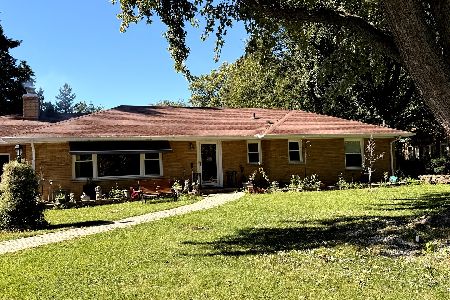
For Sale
$409,900
3 beds / 3.0 baths / 1,583 ft2
Single Family / Built: 1952
7
Nearby Sold Comparables
435 Alfred Avenue, Elgin, Illinois 60123

Sold
$180,000
4 beds / 2.1 baths / 2,227 ft2
Single Family / Built: 1960
5632
435 Alfred Avenue, Elgin, Illinois 60123
Sold
$259,900
4 beds / 2.1 baths / 2,227 ft2
Single Family / Built: 1960
3093
440 Wing Park Boulevard, Elgin, Illinois 60123
Sold
$354,000
3 beds / 2.2 baths / 3,027 ft2
Single Family / Built: 1971
3001
425 Alfred Avenue, Elgin, Illinois 60123
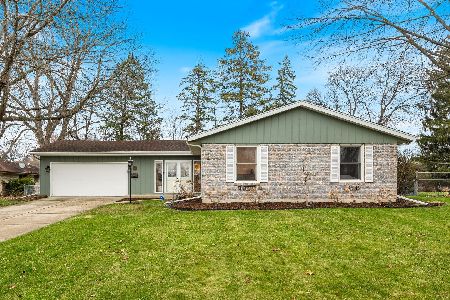
Sold
$385,000
3 beds / 2.1 baths / 0 ft2
Single Family / Built: 1975
222
425 Alfred Avenue, Elgin, Illinois 60123
Sold
$239,000
3 beds / 2.1 baths / 1,531 ft2
Single Family / Built: 1975
3196
444 Alfred Avenue, Elgin, Illinois 60123
Sold
$189,896
3 beds / 2.0 baths / 1,104 ft2
Single Family / Built: 1956
2560
Contact Agent
Listing Provided By
Keller Williams Fox Valley Realty
