

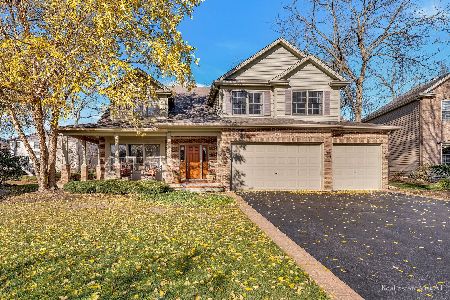
435 Pond View Lane, Bartlett, Illinois 60103
Subdivision > Old Bartlett
Sorry, we are updating photos, please update this page in 15 minutes
$570,000
|
Sold
|
|
| Status: | Closed |
| Sqft: | 3,477 |
| Cost/Sqft: | $167 |
| Beds: | 4 |
| Baths: | 4 |
| Year Built: | 2005 |
| Property Taxes: | $2,861 |
| Days On Market: | 7127 |
| Lot Size: | 0,22 |
Description
No Expense Spared! Customized T/O! HW flr & 9'ceilings 1st flr, dual staircases, elegant LR & DR w/crown molding, Kit w/maple cabs, granite cntrs & SS appls, FR w/2 story stone FP, 1st flr Den, Mstr Suite w/tray ceil, 13x10 WIC & ultra MBTH, 2nd bdrm w/private bath, full walk-out bsmt plumbed for extra bath, dual zone heating & cooling, 20x11 deck w/steps to patio, stunning wooded lot!
Property Specifics
| Single Family | |
| — | |
| Contemporary | |
| 2005 | |
| Full, Walkout | |
| Aluminum/Vinyl/Steel Siding, Brick | |
| — | |
| CUSTOM | |
| No | |
| 0.22 |
| Cook | |
| Old Bartlett | |
| 150 / Annual | |
| Other | |
| Public | |
| Public Sewer | |
| Central Air, Zoned | |
| Natural Gas, Forced Air, Zoned | |
| 06492117 | |
| 06344110250000 |
Nearby Schools
| NAME: | DISTRICT: | DISTANCE: | |
|---|---|---|---|
|
Grade School
Bartlett Elementary School |
46 | — | |
|
Middle School
Eastview Middle School |
46 | Not in DB | |
|
High School
South Elgin High School |
46 | Not in DB | |
Property History
| DATE: | EVENT: | PRICE: | SOURCE: |
|---|---|---|---|
| 16 Aug, 2007 | Sold | $570,000 | MRED MLS |
| 26 Jul, 2007 | Under contract | $579,900 | MRED MLS |
| — | Last price change | $594,900 | MRED MLS |
| 26 Apr, 2007 | Listed for sale | $594,900 | MRED MLS |
Sorry, we are updating photos, please update this page in 15 minutes
Room Specifics
All Bedroom Info:
Total Bedrooms: 4
Bedrooms Above Ground: 4
Bedrooms Below Ground: 0
Total Bedrooms: 4
Bedrooms Above Ground: 4
Bedrooms Below Ground: 0
Second Bedroom Info:
Dimensions: —
Location: —Dimensions: —
Floor Type: Carpet
Third Bedroom Info:
Dimensions: —
Location: —Dimensions: —
Floor Type: Carpet
Fourth Bedroom Info:
Dimensions: —
Location: —Dimensions: —
Floor Type: Carpet
Bathroom Info:
Full Bathrooms: 4
Partial Bathrooms: 1Full Bathrooms: 4
Bathroom Amenities: Separate Shower
Bathroom in Basement: 0
Dining Room Info:
Dimensions: —
Location: —Dimensions: —
Floor Type: Hardwood
Kitchen Info:
Dimensions: —
Location: —Dimensions: —
Floor Type: Hardwood
Features: Eating Area-Breakfast Bar, Eating Area-Table Space, Island, Pantry-Walk-in
Laundry Room Info:
Dimensions: —
Location: —Dimensions: —
Floor Type: Ceramic Tile
Living Room Info:
Dimensions: —
Location: —Dimensions: —
Floor Type: Hardwood
Family Room Info:
Dimensions: —
Location: —Dimensions: —
Floor Type: Hardwood
Additional Rooms Info:
Rooms: Bonus Room, Den, Eating Area, Sitting Room, Utility Room-1st Floor
Basement: Full, WalkoutRooms: Bonus Room, Den, Eating Area, Sitting Room, Utility Room-1st Floor
Other Specifics
| 2 | |
| — | |
| Garage | |
| — | |
| — | |
| — | |
| Deck, Patio | |
| Wooded | |
| 139X89 | |
| — | |
| Full | |
| Vaulted/Cathedral Ceilings | |
| Range, Microwave, Dishwasher, Refrigerator, Washer, Dryer, Disposal | |
| Not in DB | |
| Sidewalks, Street Lights, Street Paved | |
| — | |
| Wood Burning, Gas Starter |
Tax History
| Year | Property Taxes |
|---|---|
| 2007 | $2,861 |
Contact Agent
Nearby Similar Homes
150 Shady Lane, Bartlett, Illinois 60103
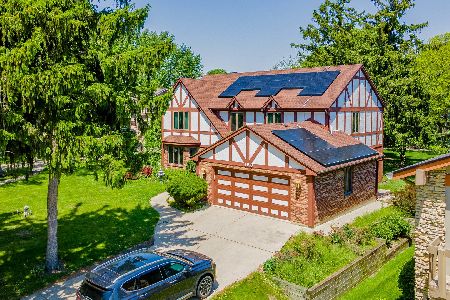
For Sale
$584,900
5 beds / 3.1 baths / 3,262 ft2
Single Family / Built: 1977
4
234 Jervey Lane, Bartlett, Illinois 60103

For Sale
$525,000
3 beds / 2.1 baths / 1,956 ft2
Single Family / Built: 1969
57
Nearby Sold Comparables
439 Pond View Lane, Bartlett, Illinois 60103
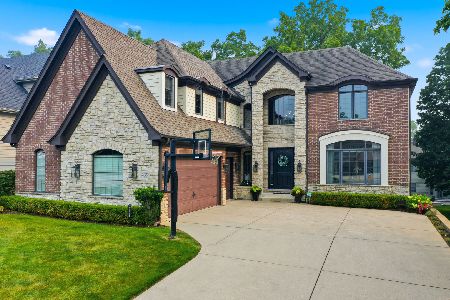
Sold
$975,000
4 beds / 4.2 baths / 4,293 ft2
Single Family / Built: 2012
98
443 Pond View Lane, Bartlett, Illinois 60103
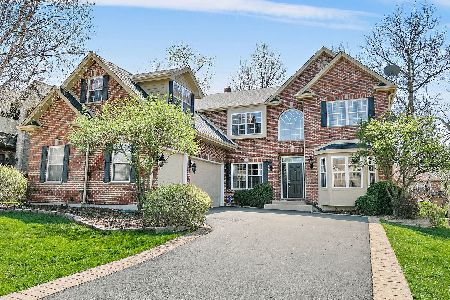
Sold
$710,000
4 beds / 3.1 baths / 3,386 ft2
Single Family / Built: 2001
925
427 Pond View Lane, Bartlett, Illinois 60103

Sold
$499,900
4 beds / 2.1 baths / 2,867 ft2
Single Family / Built: 2018
2688
434 Giles Court, Bartlett, Illinois 60103
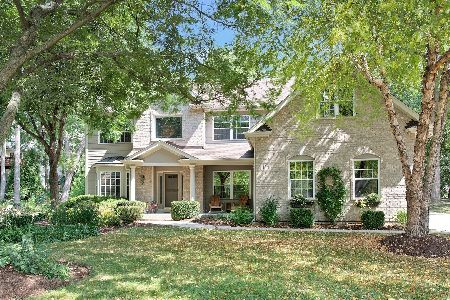
Sold
$699,000
4 beds / 3.1 baths / 4,070 ft2
Single Family / Built: 2003
1137
442 Giles Court, Bartlett, Illinois 60103
Sold
$689,000
4 beds / 2.3 baths / 3,346 ft2
Single Family / Built: 2001
1078
446 Pond View Lane, Bartlett, Illinois 60103
Sold
$429,900
4 beds / 3.1 baths / 3,640 ft2
Single Family / Built: 2001
3089
Contact Agent
Listing Provided By
RE/MAX Central Inc.
