

435 Ridge Court, Lake In The Hills, Illinois 60156
Sorry, we are updating photos, please update this page in 15 minutes
$435,000
|
Sold
|
|
| Status: | Closed |
| Sqft: | 3,896 |
| Cost/Sqft: | $135 |
| Beds: | 5 |
| Baths: | 5 |
| Year Built: | 2002 |
| Property Taxes: | $15,472 |
| Days On Market: | 5454 |
| Lot Size: | 0,00 |
Description
Custom built home with so much to offer. Gorgeous kitchen, stunning living area. Open and bright floorplan w/a great flow. 1st floor study or 5th bedroom, second floor laundry plus first floor mud room. Dining and living room are elegant and yet inviting. Beautiful master suite with sitting area. Full walkout basement stubbed for bath and second fireplace plus radiate heat floors. Cat 5, security system, cent. vac.
Property Specifics
| Single Family | |
| — | |
| Traditional | |
| 2002 | |
| Full, Walkout | |
| Brick, Cedar, Stone | |
| Asphalt | |
| CUSTOM BUILT HOME | |
| No | |
| — |
| Mc Henry | |
| — | |
| 565 / Annual | |
| None | |
| Public | |
| Public Sewer | |
| Central Air, Zoned | |
| Natural Gas, Forced Air | |
| 07945995 | |
| 1825201003 |
Nearby Schools
| NAME: | DISTRICT: | DISTANCE: | |
|---|---|---|---|
|
Grade School
Mackeben Elementary School |
158 | — | |
|
Middle School
Heineman Middle School |
158 | Not in DB | |
|
High School
Huntley High School |
158 | Not in DB | |
Property History
| DATE: | EVENT: | PRICE: | SOURCE: |
|---|---|---|---|
| 12 Oct, 2012 | Sold | $435,000 | MRED MLS |
| 4 Jun, 2012 | Under contract | $525,000 | MRED MLS |
| — | Last price change | $550,000 | MRED MLS |
| 16 Nov, 2011 | Listed for sale | $550,000 | MRED MLS |
Sorry, we are updating photos, please update this page in 15 minutes
Room Specifics
All Bedroom Info:
Total Bedrooms: 5
Bedrooms Above Ground: 5
Bedrooms Below Ground: 0
Total Bedrooms: 5
Bedrooms Above Ground: 5
Bedrooms Below Ground: 0
Second Bedroom Info:
Dimensions: —
Location: —Dimensions: —
Floor Type: Carpet
Fourth Bedroom Info:
Dimensions: —
Location: —Dimensions: —
Floor Type: Carpet
Bathroom Info:
Full Bathrooms: 5
Partial Bathrooms: 1Full Bathrooms: 5
Bathroom Amenities: Whirlpool, Separate Shower, Double Sink
Bathroom in Basement: 0
Dining Room Info:
Dimensions: —
Location: —Dimensions: —
Floor Type: Carpet
Kitchen Info:
Dimensions: —
Location: —Dimensions: —
Floor Type: Ceramic Tile
Features: Eating Area-Breakfast Bar, Eating Area-Table Space, Island, Pantry-Butler, Pantry-Walk-in
Laundry Room Info:
Dimensions: —
Location: —Dimensions: —
Floor Type: Ceramic Tile
Living Room Info:
Dimensions: —
Location: —Dimensions: —
Floor Type: Carpet
Family Room Info:
Dimensions: —
Location: —Dimensions: —
Floor Type: Ceramic Tile
Additional Rooms Info:
Rooms: Bedroom 5, Eating Area, Foyer, Mud Room, Sitting Room, Walk In Closet
Basement: Full, WalkoutRooms: Bedroom 5, Eating Area, Foyer, Mud Room, Sitting Room, Walk In Closet
Other Specifics
| 3 | |
| Concrete Perimeter | |
| Garage | |
| — | |
| — | |
| — | |
| Patio, Storms/Screens | |
| Cul-De-Sac, Landscaped | |
| 91X257X251X142 | |
| Full | |
| Full | |
| Vaulted/Cathedral Ceilings, Hardwood Floors, Second Floor Laundry, First Floor Full Bath | |
| Range, Dishwasher, Refrigerator, Disposal, Stainless Steel Appliance(s) | |
| Not in DB | |
| — | |
| — | |
| Gas Log, Gas Starter |
Tax History
| Year | Property Taxes |
|---|---|
| 2012 | $15,472 |
Contact Agent
Nearby Similar Homes
240 Boulder Drive, Lake In The Hills, Illinois 60156

For Sale
$749,900
4 beds / 5.1 baths / 3,519 ft2
Single Family / Built: 2000
9
3930 Peartree Drive, Lake In The Hills, Illinois 60156
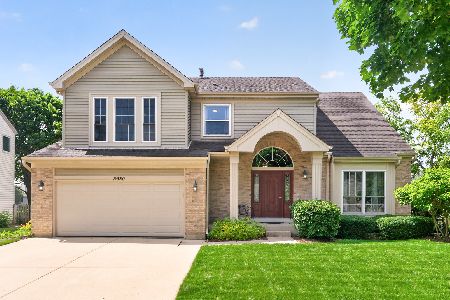
For Sale
$489,900
4 beds / 3.1 baths / 3,059 ft2
Single Family / Built: 1993
8
Lake In The Hills, Illinois 60156

For Sale
$650,000
4 beds / 2.1 baths / 2,458 ft2
Single Family / Built: 1993
13
4 Sherwood Court, Lake In The Hills, Illinois 60156

For Sale
$600,000
4 beds / 3.1 baths / 5,384 ft2
Single Family / Built: 2001
224
1132 Ridgewood Circle, Lake In The Hills, Illinois 60156
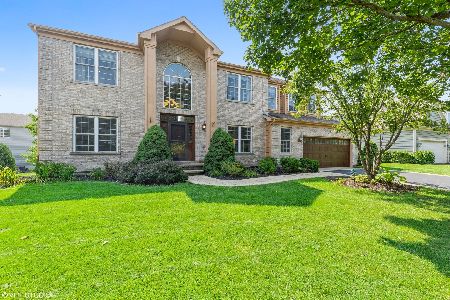
For Sale
$474,900
4 beds / 4.1 baths / 3,525 ft2
Single Family / Built: 2001
1498
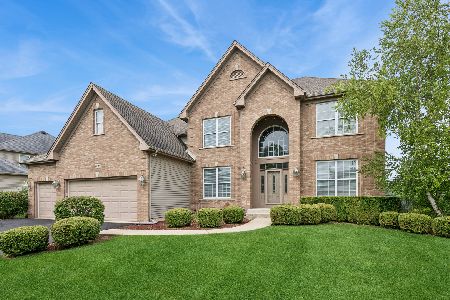
Nearby Sold Comparables
511 Mason Lane, Lake In The Hills, Illinois 60156

Sold
$499,000
5 beds / 3.0 baths / 5,200 ft2
Single Family / Built: 1992
2652
501 Mason Lane, Lake In The Hills, Illinois 60156
Sold
$475,000
3 beds / 2.1 baths / 4,559 ft2
Single Family / Built: 1992
3019
521 Mason Lane, Lake In The Hills, Illinois 60156
Sold
$349,900
4 beds / 2.1 baths / 3,440 ft2
Single Family / Built: 1999
5244
521 Mason Lane, Lake In The Hills, Illinois 60156
Sold
$499,000
4 beds / 3.1 baths / 3,440 ft2
Single Family / Built: 1999
3018
421 Mason Lane, Lake In The Hills, Illinois 60156

Sold
$400,000
4 beds / 3.2 baths / 3,874 ft2
Single Family / Built: 1992
2446
Contact Agent
Listing Provided By
Berkshire Hathaway HomeServices Starck Real Estate
