

4407 Heritage Lane, Long Grove, Illinois 60047


$740,000
|
Sold
|
|
| Status: | Closed |
| Sqft: | 4,700 |
| Cost/Sqft: | $170 |
| Beds: | 4 |
| Baths: | 5 |
| Year Built: | 1991 |
| Property Taxes: | $22,286 |
| Days On Market: | 2084 |
| Lot Size: | 2,04 |
Description
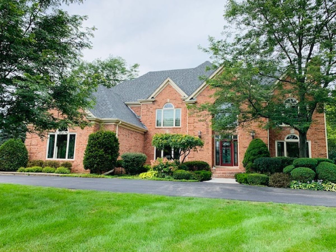
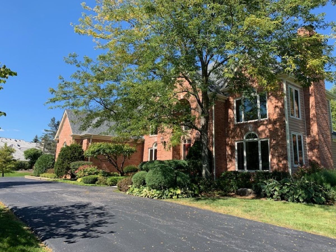
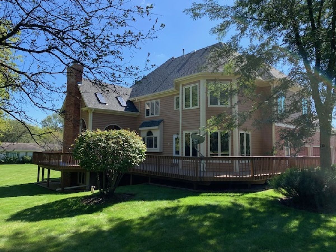
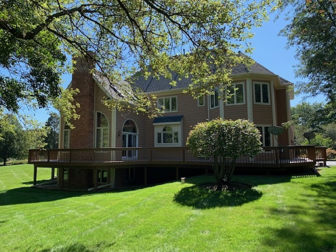
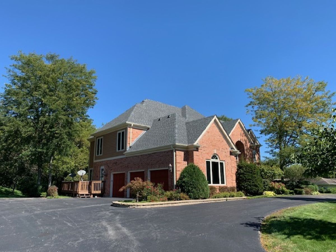
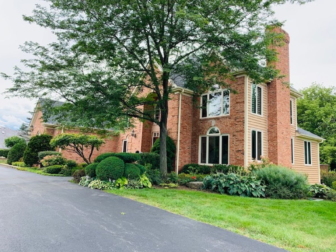
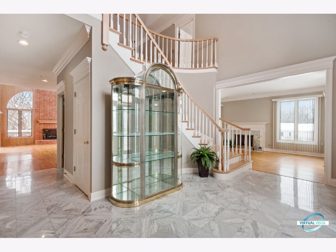
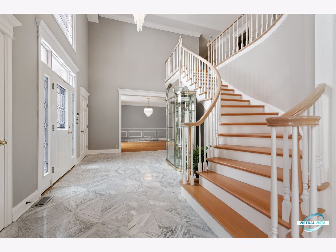
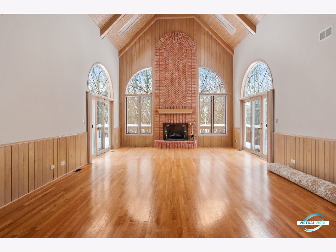
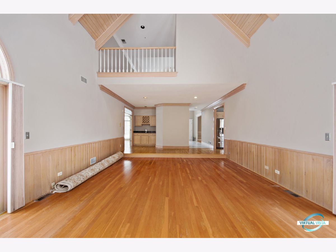
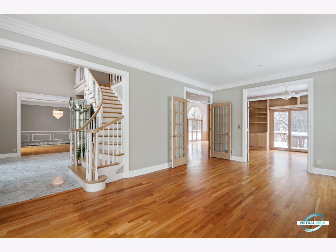
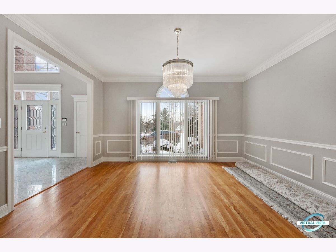
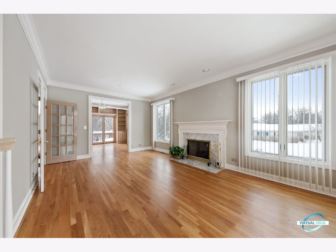
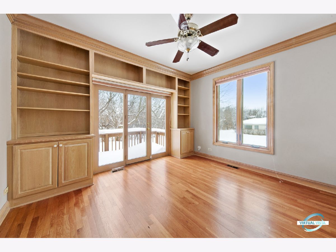
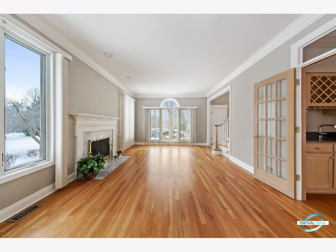
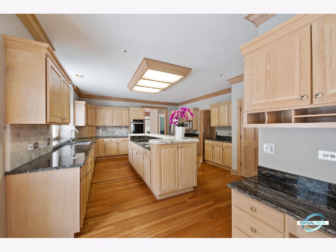
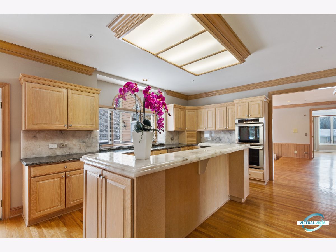
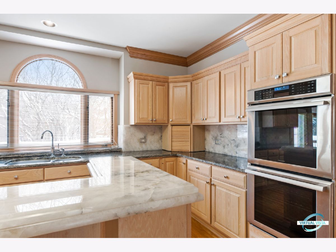
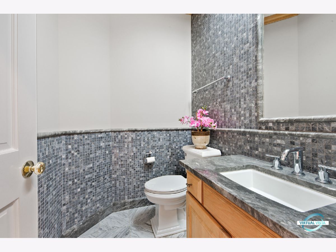
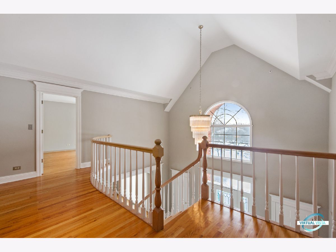
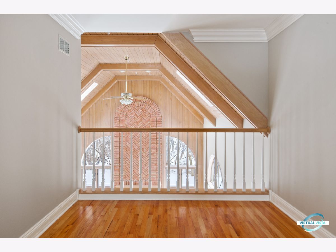
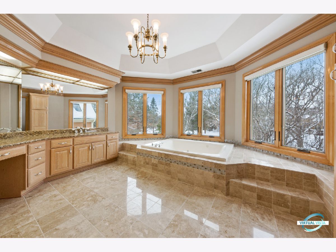
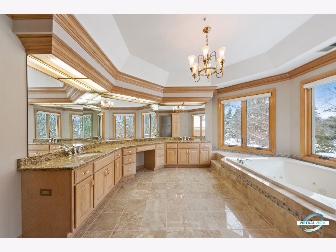
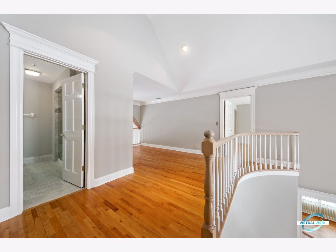
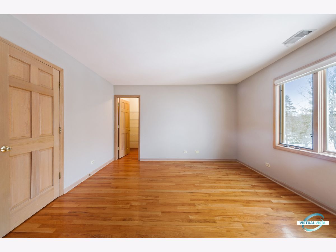
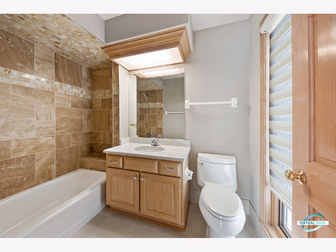
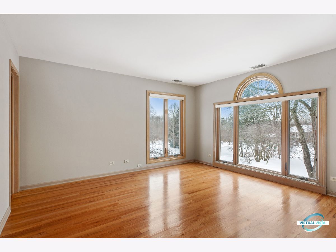
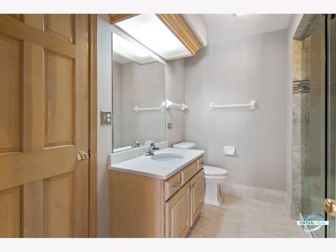
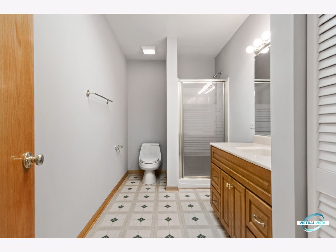
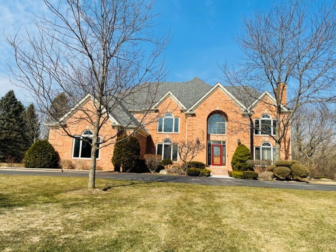
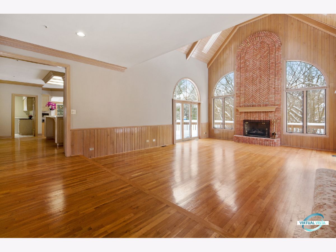
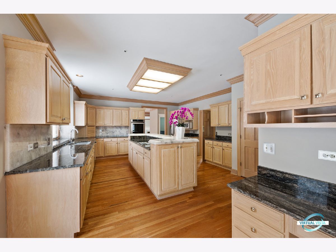
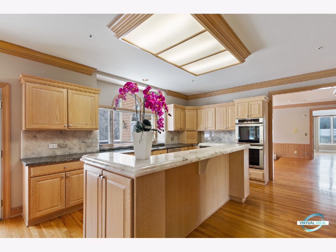
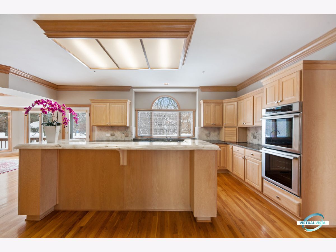
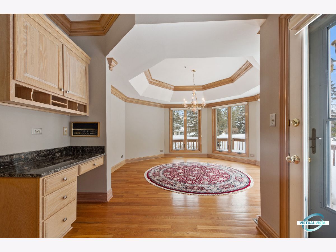
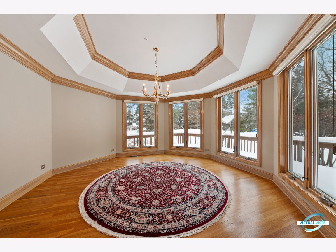
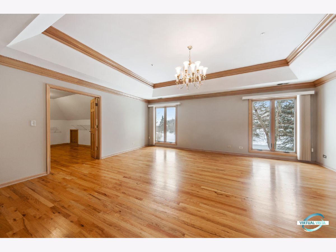
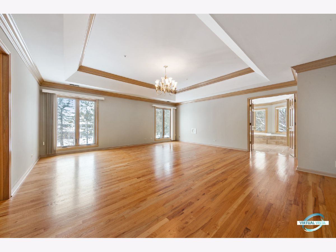
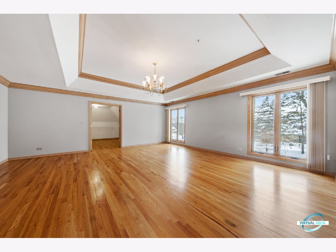
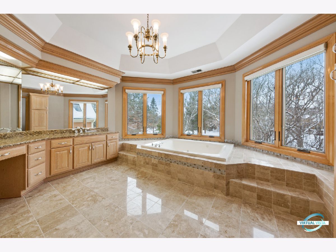
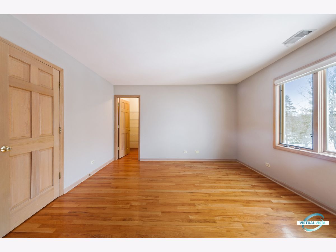
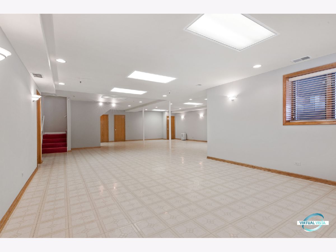
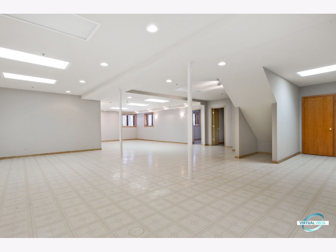
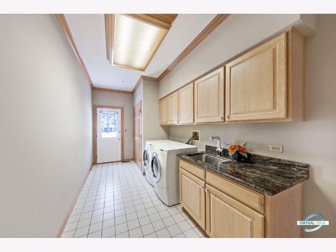
Spectacular custom home in prestigious Oak Hills with a private circular driveway leads up to this beautiful 5 bed, 4.1 bath,3 car house situated on 2 acres of land. This traditional home w/sunny south facing, loaded w/exquisite features: Step into a grand Marble foyer with soaring 2 story ceilings, a curved staircase, formal dining room, formal living room with fireplace and library has built-in bookcases with French doors. The family room has a brick fireplace with remarkably high ceilings with abundance of natural lighting and looks out to a tranquil backyard. Wrap around Deck with a professionally landscaped yard and breathtaking octagon breakfast area w/fiberglass windows. Gourmet Kitchen with newer exquisite marble counters with SS appliances, direct access to your sun filled deck. Large Master bedroom with tray ceiling, huge walk-in closet, newer luxurious beauty octagon bathroom with whirlpool, marble floor, dual vanity, marble counters and separate shower. 2nd bedrooms have their own bathroom, a good-sized loft. It has great sized all rooms. Huge, finished basement present with large recreation room, exercise room, 5th bedroom and bathroom. New roof in 2020, HVAC on 2nd floor, back-up battery, newer all bathrooms in 2016 and marble floors, kitchen counters and SS appliances. Fresh painting throughout the house. Hardwood floors throughout, wet-bar, great mudroom area with laundry room access to exterior deck. Close proximity to Peaceful Parks, Golf Courses, Steven high, Restaurants, Shopping Center and come and see to appreciate the value.
Property Specifics
| Single Family | |
| — | |
| Traditional | |
| 1991 | |
| Full | |
| Brick, Other | |
| Asphalt | |
| CUSTOM | |
| No | |
| 2.04 |
| Lake | |
| Burr Oaks Glen | |
| 1000 / Annual | |
| Snow Removal, Other | |
| Private Well | |
| Septic-Private | |
| Central Air, Zoned | |
| Natural Gas, Forced Air, Sep Heating Systems - 2+, Zoned | |
| 10990574 | |
| 15192010190000 |
Nearby Schools
| NAME: | DISTRICT: | DISTANCE: | |
|---|---|---|---|
|
Grade School
Country Meadows Elementary Schoo |
96 | — | |
|
Middle School
Woodlawn Middle School |
96 | Not in DB | |
|
High School
Adlai E Stevenson High School |
125 | Not in DB | |
Property History
| DATE: | EVENT: | PRICE: | SOURCE: |
|---|---|---|---|
| 29 Apr, 2021 | Sold | $740,000 | MRED MLS |
| 24 Mar, 2021 | Under contract | $799,900 | MRED MLS |
| 8 Feb, 2021 | Listed for sale | $799,900 | MRED MLS |
Room Specifics
Total Bedrooms: 5
Bedrooms Above Ground: 4
Bedrooms Below Ground: 1
Dimensions: —
Floor Type: Hardwood
Dimensions: —
Floor Type: Hardwood
Dimensions: —
Floor Type: Hardwood
Full Bathrooms: 5
Bathroom Amenities: Whirlpool, Separate Shower, Double Sink
Bathroom in Basement: 1
Dimensions: —
Floor Type: Hardwood
Dimensions: —
Floor Type: Hardwood
Features: Eating Area-Breakfast Bar, Eating Area-Table Space, Island, Pantry-Walk-in, Breakfast Room, Updated Kitchen
Dimensions: —
Floor Type: Other
Dimensions: —
Floor Type: Hardwood
Dimensions: —
Floor Type: Hardwood
Rooms: Library, Breakfast Room, Mud Room, Loft, Foyer, Bedroom 5, Game Room
Other Specifics
| 3 | |
| Concrete Perimeter | |
| Garage | |
| — | |
| — | |
| — | |
| Deck | |
| Cul-De-Sac, Nature Preserve Adjacent, Landscaped, Wooded, Mature Trees, Backs to Trees/Woods, Sidewalks | |
| 88862 | |
| Full | |
| Full | |
| Vaulted/Cathedral Ceilings, Bar-Wet, Hardwood Floors, First Floor Laundry, Built-in Features, Walk-In Closet(s), Bookcases, Ceiling - 10 Foot, Ceilings - 9 Foot, Open Floorplan, Separate Dining Room | |
| Range, Microwave, Dishwasher, High End Refrigerator, Washer, Dryer, Disposal, Stainless Steel Appliance(s) | |
| Not in DB | |
| Sidewalks, Street Paved | |
| — | |
| Attached Fireplace Doors/Screen, Gas Log, Gas Starter |
Tax History
| Year | Property Taxes |
|---|---|
| 2021 | $22,286 |
Contact Agent
Nearby Similar Homes
Nearby Sold Comparables

Contact Agent
Listing Provided By
Mega USA Properties, Inc.
