

4412 Riverdale Drive, Mchenry, Illinois 60051
Sorry, we are updating photos, please update this page in 15 minutes
$280,834
|
Sold
|
|
| Status: | Closed |
| Sqft: | 0 |
| Cost/Sqft: | — |
| Beds: | 4 |
| Baths: | 3 |
| Year Built: | — |
| Property Taxes: | $12,396 |
| Days On Market: | 5684 |
| Lot Size: | 1,22 |
Description
ESTATE SALE. DRASTICALLY REDUCED PRICE. APPROX 1.25 ACRES OF PRIME WOODED FOX RIVER FRONTAGE AT THE MOUTH OF PISTAKEE LAKE. INCLUDES 3 SEP LIVING QUARTERS. MAIN HOUSE IS 7 RMS, 4BR, 3BA & PARTIAL BSMNT. 2 BR COACH HSE ABOVE GAR IS 6 RMS, 1.5 BATH. REAR BLDG IS 6 RMS, 2BR & NEEDS WORK. WELL APPROX 4 YRS OLD, 200AMP SERVICE, 3 NEWER FURNACES. PIER & SEAWALL.
Property Specifics
| Single Family | |
| — | |
| — | |
| — | |
| Partial | |
| Other | |
| Asphalt | |
| RIVERFRONT | |
| Yes | |
| 1.22 |
| Mc Henry | |
| — | |
| 0 / Not Applicable | |
| None | |
| Private Well | |
| Septic-Private | |
| Central Air | |
| Natural Gas, Forced Air | |
| 07775868 | |
| 1008304023 |
Nearby Schools
| NAME: | DISTRICT: | DISTANCE: | |
|---|---|---|---|
|
Grade School
James C Bush Elementary School |
12 | — | |
|
Middle School
Johnsburg Junior High School |
12 | Not in DB | |
|
High School
Johnsburg High School |
12 | Not in DB | |
Property History
| DATE: | EVENT: | PRICE: | SOURCE: |
|---|---|---|---|
| 11 Apr, 2011 | Sold | $280,834 | MRED MLS |
| 6 Apr, 2011 | Under contract | $399,900 | MRED MLS |
| 6 Apr, 2011 | Listed for sale | $399,900 | MRED MLS |
| 26 Jun, 2023 | Sold | $850,000 | MRED MLS |
| 26 May, 2023 | Under contract | $999,000 | MRED MLS |
| 6 Mar, 2023 | Listed for sale | $999,000 | MRED MLS |
Sorry, we are updating photos, please update this page in 15 minutes
Room Specifics
All Bedroom Info:
Total Bedrooms: 4
Bedrooms Above Ground: 4
Bedrooms Below Ground: 0
Total Bedrooms: 4
Bedrooms Above Ground: 4
Bedrooms Below Ground: 0
Second Bedroom Info:
Dimensions: —
Location: —Dimensions: —
Floor Type: Carpet
Third Bedroom Info:
Dimensions: —
Location: —Dimensions: —
Floor Type: Hardwood
Fourth Bedroom Info:
Dimensions: —
Location: —Dimensions: —
Floor Type: Carpet
Bathroom Info:
Full Bathrooms: 3
Partial Bathrooms: 0Full Bathrooms: 3
Bathroom Amenities: —
Bathroom in Basement: 0
Kitchen Info:
Dimensions: —
Location: —Dimensions: —
Floor Type: Carpet
Living Room Info:
Dimensions: —
Location: —Dimensions: —
Floor Type: Hardwood
Family Room Info:
Dimensions: —
Location: —Dimensions: —
Floor Type: Carpet
Additional Rooms Info:
Rooms: No additional rooms
Basement: PartialRooms: No additional rooms
Other Specifics
| 2 | |
| Block | |
| Garage | |
| — | |
| — | |
| — | |
| Patio | |
| Chain of Lakes Frontage, River Front, Water View, Wooded | |
| 168X300X171X323 | |
| — | |
| None | |
| First Floor Bedroom, In-Law Arrangement | |
| Range, Refrigerator | |
| Not in DB | |
| Dock, Water Rights, Street Paved | |
| — | |
| — |
Tax History
| Year | Property Taxes |
|---|---|
| 2011 | $12,396 |
| 2023 | $19,054 |
Contact Agent
Nearby Similar Homes
914 Oakleaf Avenue, Mchenry, Illinois 60051

For Sale
$280,000
3 beds / 1.0 baths / 1,286 ft2
Single Family / Built: 1955
26
4018 Pitzen Road, Johnsburg, Illinois 60051
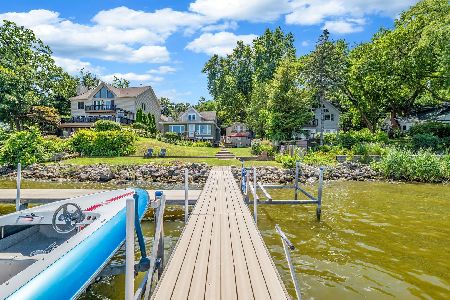
For Sale
$749,900
6 beds / 5.1 baths / 4,287 ft2
Single Family / Built: 1900
221
1401 Channel Beach Avenue, Johnsburg, Illinois 60051
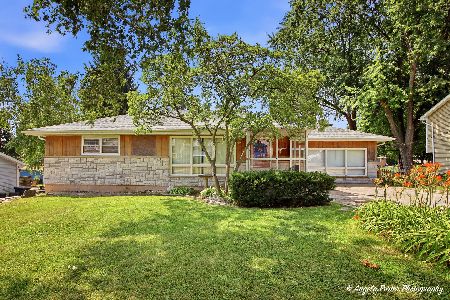
For Sale
$259,900
3 beds / 1.1 baths / 1,506 ft2
Single Family / Built: 1952
99
4812 Howard Street, Mchenry, Illinois 60051

For Sale
$264,900
3 beds / 2.0 baths / 1,440 ft2
Single Family / Built: 1963
86
Nearby Sold Comparables
4412 Riverdale Drive, Mchenry, Illinois 60051

Sold
$999,000
4 beds / 3.0 baths / 2,418 ft2
Single Family / Built: 1888
1332
4418 Riverdale Drive, Mchenry, Illinois 60051

Sold
$389,900
4 beds / 3.0 baths / 4,117 ft2
Single Family / Built: 1910
3932
4418 Riverdale Drive, Mchenry, Illinois 60051
Sold
$789,000
4 beds / 3.1 baths / 4,117 ft2
Single Family / Built: 1910
3407
4406 Riverdale Drive, Mchenry, Illinois 60051

Sold
$475,000
5 beds / 3.0 baths / 2,853 ft2
Single Family / Built: 1973
580
4422 Riverdale Drive, Mchenry, Illinois 60051
Sold
$599,000
4 beds / 2.1 baths / 2,504 ft2
Single Family / Built: 1923
3836
4417 Riverdale Drive, Mchenry, Illinois 60051
Sold
$195,000
3 beds / 2.0 baths / 1,416 ft2
Single Family / Built: 1964
2630
Contact Agent
Listing Provided By
All Waterfront Real Estate Plus
