

4507 Ponca Street, Mchenry, Illinois 60050


$260,000
|
Sold
|
|
| Status: | Closed |
| Sqft: | 1,950 |
| Cost/Sqft: | $133 |
| Beds: | 3 |
| Baths: | 2 |
| Year Built: | 1978 |
| Property Taxes: | $5,848 |
| Days On Market: | 2053 |
| Lot Size: | 0,92 |
Description
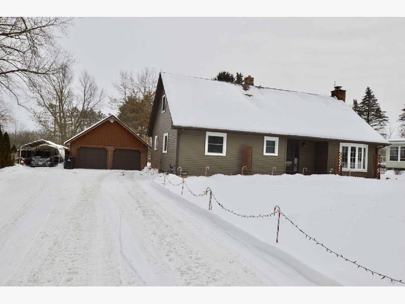
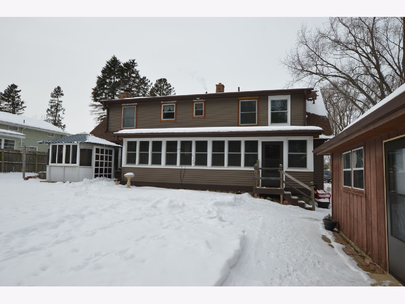
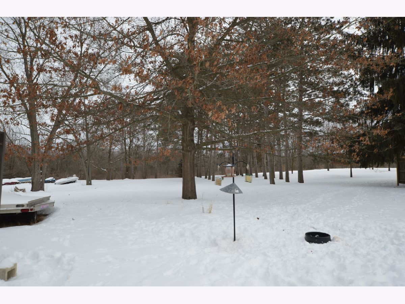
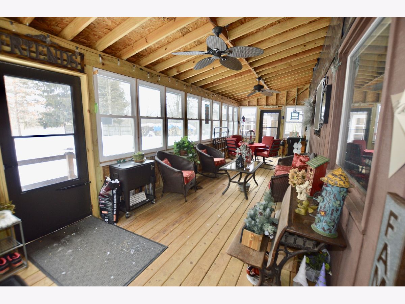
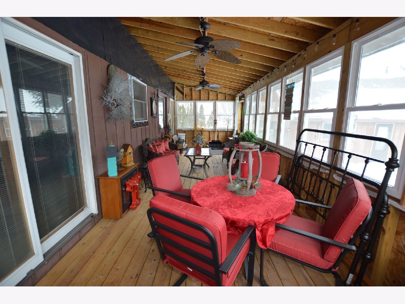
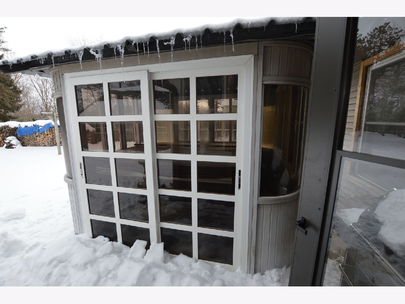
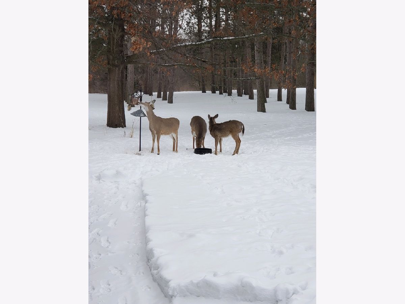
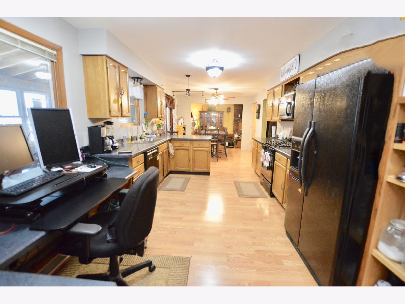
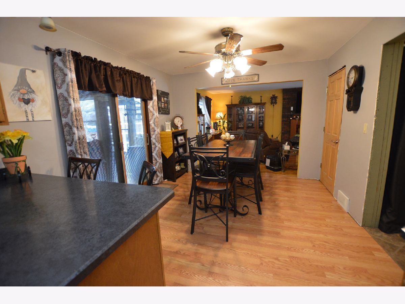
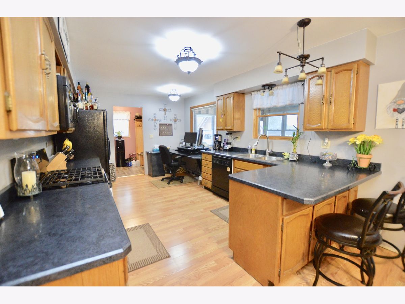
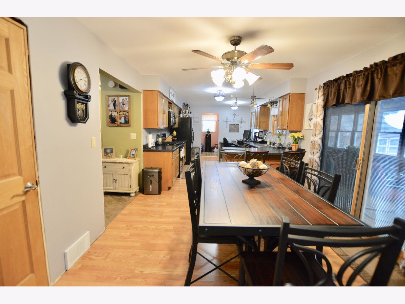
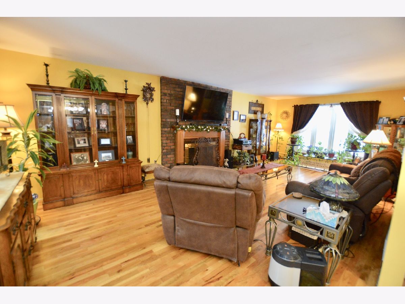
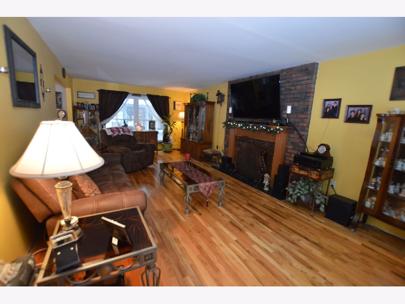
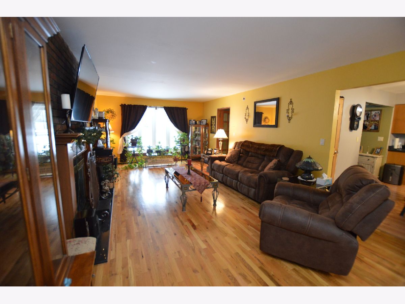
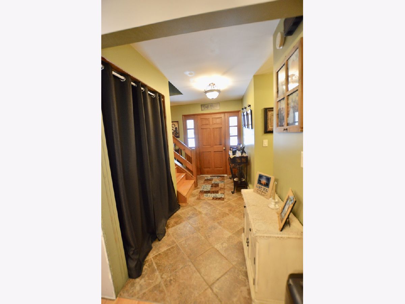
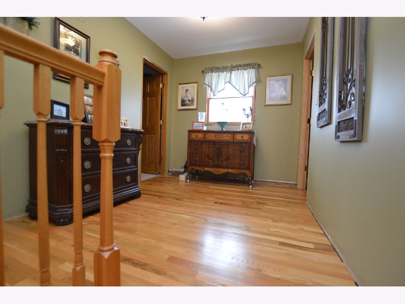
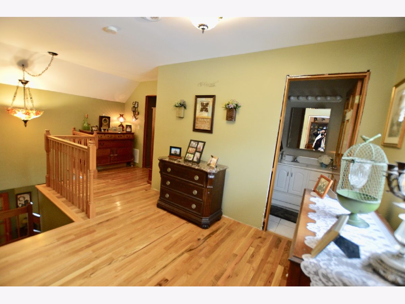
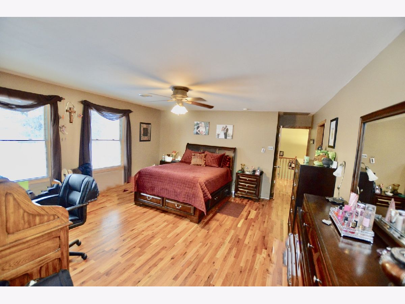
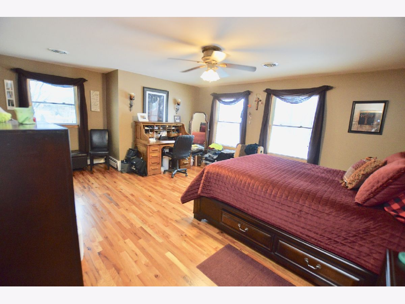
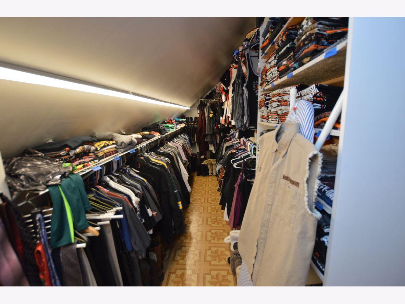
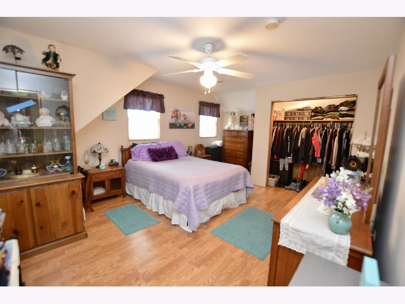
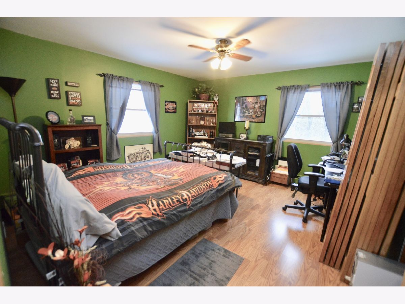
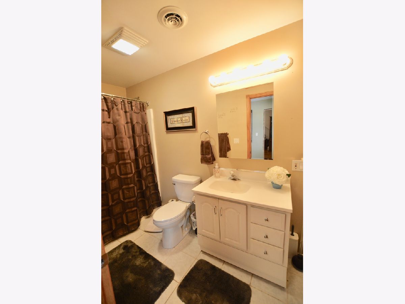
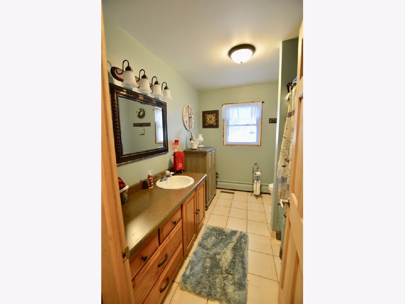
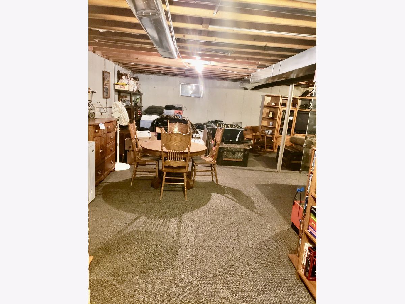
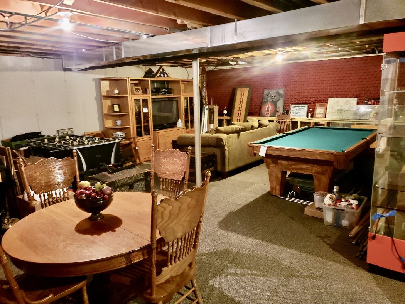
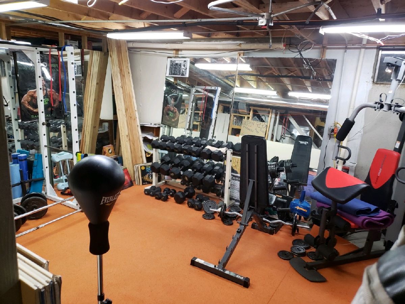
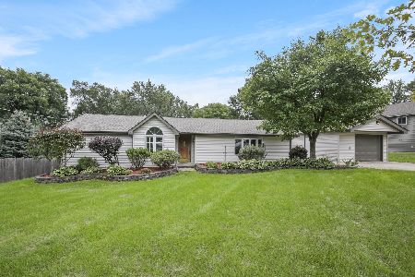
Amazing Country setting with over 30 beautiful pines on nearly an acre lot with frequent visits from friendly 4 legged friends just passing through to say hi! Enjoy your beautiful 10X30 3 season room and separate gazebo with a hot tub. Entertaining is easy in your large kitchen with a dining area open to the living room and a cozy fireplace, so relaxing your guests won't want to leave! 3 large bedrooms with large closets, 19x6 walk-in closet in the master. Beautiful wood flooring throughout the home, Full basement with plenty of storage space, potential family room, home gym, and more. Main floor laundry/mudroom, Large bedroom, full bathroom, beautiful newer windows. New siding, 4-year-old roof, Impressive 24x34 man cave garage and shed all packed into this amazing lot, extra long driveway for your vehicles, RV, Boat, and toys. Friendly neighbors in an amazing neighborhood. This is a must-see home!
Property Specifics
| Single Family | |
| — | |
| — | |
| 1978 | |
| Full | |
| — | |
| No | |
| 0.92 |
| Mc Henry | |
| — | |
| — / Not Applicable | |
| None | |
| Private Well | |
| Septic-Private | |
| 10993709 | |
| 0934402003 |
Nearby Schools
| NAME: | DISTRICT: | DISTANCE: | |
|---|---|---|---|
|
Grade School
Riverwood Elementary School |
15 | — | |
|
Middle School
Parkland Middle School |
15 | Not in DB | |
|
High School
Mchenry High School-west Campus |
156 | Not in DB | |
Property History
| DATE: | EVENT: | PRICE: | SOURCE: |
|---|---|---|---|
| 29 Apr, 2021 | Sold | $260,000 | MRED MLS |
| 17 Feb, 2021 | Under contract | $259,900 | MRED MLS |
| 11 Feb, 2021 | Listed for sale | $259,900 | MRED MLS |
| 14 Nov, 2025 | Sold | $355,000 | MRED MLS |
| 26 Oct, 2025 | Under contract | $350,000 | MRED MLS |
| 24 Oct, 2025 | Listed for sale | $350,000 | MRED MLS |
Room Specifics
Total Bedrooms: 3
Bedrooms Above Ground: 3
Bedrooms Below Ground: 0
Dimensions: —
Floor Type: —
Dimensions: —
Floor Type: —
Full Bathrooms: 2
Bathroom Amenities: —
Bathroom in Basement: 0
Rooms: Foyer,Walk In Closet,Sun Room
Basement Description: Partially Finished
Other Specifics
| 2.5 | |
| — | |
| — | |
| — | |
| — | |
| 100X400 | |
| — | |
| None | |
| Hardwood Floors, First Floor Bedroom, First Floor Laundry, First Floor Full Bath, Walk-In Closet(s) | |
| Range, Microwave, Dishwasher, Refrigerator, Washer, Dryer | |
| Not in DB | |
| Park | |
| — | |
| — | |
| Wood Burning |
Tax History
| Year | Property Taxes |
|---|---|
| 2021 | $5,848 |
| 2025 | $7,319 |
Contact Agent
Nearby Similar Homes

Nearby Sold Comparables

Contact Agent
Listing Provided By
Keller Williams North Shore West
