

45 Center Street, Algonquin, Illinois 60102


$205,000
|
Sold
|
|
| Status: | Closed |
| Sqft: | 1,544 |
| Cost/Sqft: | $133 |
| Beds: | 3 |
| Baths: | 2 |
| Year Built: | 1917 |
| Property Taxes: | $3,526 |
| Days On Market: | 2348 |
| Lot Size: | 0,18 |
Description
Beautiful historic home walking distance to the river and downtown Algonquin! Live the downtown lifestyle in the burbs! Imagine going for a walk in the morning to get your morning coffee or walk to dinner in the evenings! Charming huge front porch to welcome guests and is the perfect spot to enjoy warm summer evenings. Gorgeous hardwood flooring, buit-ins and large wood trim throughout the home adds to the old charm while granite kitchen counters and stainless steel appliances add modern comforts. Fully fenced yard and large shed for storage! Full unfinished basement is perfect for storage or finish it later to add more livable space. This is a one of a kind home! Don't miss out!
Property Specifics
| Single Family | |
| — | |
| — | |
| 1917 | |
| Full | |
| Vinyl Siding | |
| Asphalt | |
| — | |
| No | |
| 0.18 |
| Mc Henry | |
| — | |
| — / Not Applicable | |
| None | |
| Public | |
| Public Sewer | |
| Central Air | |
| Natural Gas | |
| 10743939 | |
| 1934301002 |
Nearby Schools
| NAME: | DISTRICT: | DISTANCE: | |
|---|---|---|---|
|
Grade School
Eastview Elementary School |
300 | — | |
|
Middle School
Algonquin Middle School |
300 | Not in DB | |
|
High School
Dundee-crown High School |
300 | Not in DB | |
Property History
| DATE: | EVENT: | PRICE: | SOURCE: |
|---|---|---|---|
| 30 Dec, 2017 | Sold | $188,000 | MRED MLS |
| 6 Nov, 2017 | Under contract | $189,900 | MRED MLS |
| 11 Oct, 2017 | Listed for sale | $189,900 | MRED MLS |
| 7 Aug, 2020 | Sold | $205,000 | MRED MLS |
| 30 Jun, 2020 | Under contract | $205,000 | MRED MLS |
| — | Last price change | $210,000 | MRED MLS |
| 11 Jun, 2020 | Listed for sale | $210,000 | MRED MLS |


Room Specifics
All Bedroom Info:
Total Bedrooms: 3
Bedrooms Above Ground: 3
Bedrooms Below Ground: 0
Total Bedrooms: 3
Bedrooms Above Ground: 3
Bedrooms Below Ground: 0
Second Bedroom Info:
Dimensions: —
Location: —Dimensions: —
Floor Type: Hardwood
Third Bedroom Info:
Dimensions: —
Location: —Dimensions: —
Floor Type: Hardwood
Bathroom Info:
Full Bathrooms: 2
Partial Bathrooms: 1Full Bathrooms: 2
Bathroom Amenities: —
Bathroom in Basement: 0
Dining Room Info:
Dimensions: —
Location: —Dimensions: —
Floor Type: Hardwood
Kitchen Info:
Dimensions: —
Location: —Dimensions: —
Floor Type: Hardwood
Living Room Info:
Dimensions: —
Location: —Dimensions: —
Floor Type: Hardwood
Family Room Info:
Dimensions: —
Location: —Dimensions: —
Floor Type: Hardwood
Additional Rooms Info:
Rooms: Deck
Basement: FullRooms: Deck
Other Specifics
| 2.5 | |
| — | |
| Garage, Space/s | |
| — | |
| — | |
| — | |
| — | |
| Fenced Yard, Water View, Mature Trees | |
| 65.9X119.7X65.9X119.7 | |
| — | |
| None | |
| Hardwood Floors | |
| Range, Microwave, Refrigerator, Washer, Dryer, Disposal, Stainless Steel Appliance(s) | |
| Not in DB | |
| — | |
| — | |
| — |
Tax History
| Year | Property Taxes |
|---|---|
| 2017 | $3,270 |
| 2020 | $3,526 |
Contact Agent
Nearby Similar Homes
3 Center Street, Algonquin, Illinois 60102

For Sale
$300,000
3 beds / 1.0 baths / 1,045 ft2
Single Family / Built: 1912
24
20 Division Street, Algonquin, Illinois 60102

For Sale
$275,000
3 beds / 2.0 baths / 1,455 ft2
Single Family / Built: —
39
308 Beach Drive, Algonquin, Illinois 60102

For Sale
$375,000
2 beds / 2.0 baths / 1,498 ft2
Single Family / Built: 1957
18
409 River Road, Algonquin, Illinois 60102

For Sale
$339,900
3 beds / 1.1 baths / 1,455 ft2
Single Family / Built: 1924
29
1015 Westend Drive, Algonquin, Illinois 60102

For Sale
$555,000
4 beds / 2.2 baths / 3,386 ft2
Single Family / Built: 1978
0
615 Harper Drive, Algonquin, Illinois 60102
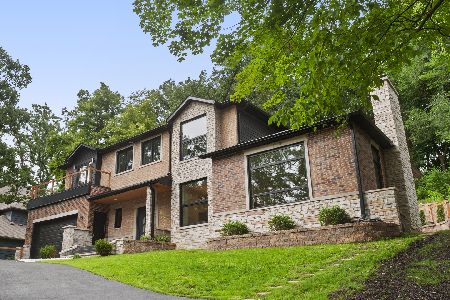
For Sale
$699,900
5 beds / 2.1 baths / 4,200 ft2
Single Family / Built: 2025
4
Nearby Sold Comparables
45 Center Street, Algonquin, Illinois 60102

Sold
$189,900
3 beds / 1.1 baths / 1,544 ft2
Single Family / Built: 1915
3322
51 Center Street, Algonquin, Illinois 60102
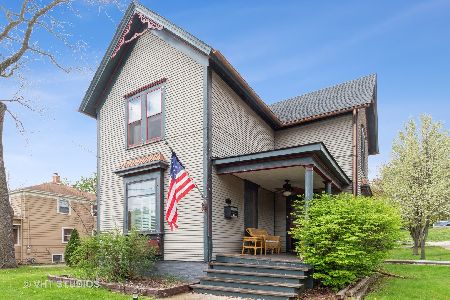
Sold
$225,000
4 beds / 2.0 baths / 1,752 ft2
Single Family / Built: 1911
2025
38 Jayne Street, Algonquin, Illinois 60102
Sold
$175,000
3 beds / 2.0 baths / 1,464 ft2
Single Family / Built: 1956
3176
27 Center Street, Algonquin, Illinois 60102
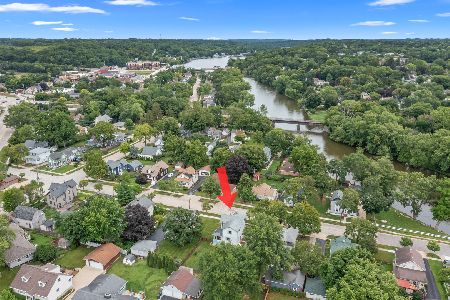
Sold
$329,999
3 beds / 2.0 baths / 1,830 ft2
Single Family / Built: 1910
451
21 Division Street, Algonquin, Illinois 60102
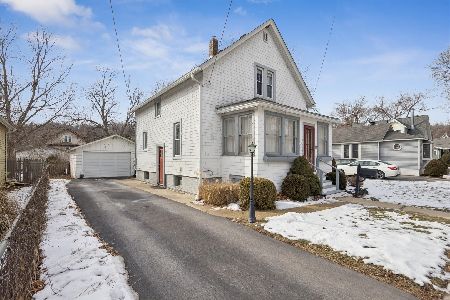
Sold
$359,900
3 beds / 1.1 baths / 1,450 ft2
Single Family / Built: 1902
274
Contact Agent
Listing Provided By
Homesmart Connect LLC
