

450 Meadow Lane, Hinckley, Illinois 60520
Sorry, we are updating photos, please update this page in 15 minutes
$268,000
|
Sold
|
|
| Status: | Closed |
| Sqft: | 2,808 |
| Cost/Sqft: | $98 |
| Beds: | 4 |
| Baths: | 3 |
| Year Built: | 2003 |
| Property Taxes: | $5,766 |
| Days On Market: | 3872 |
| Lot Size: | 0,00 |
Description
A must see! Immaculate 2800 s/f 4 bedroom, 2 and a half bath home. Brick & stone front, freshly painted cedar siding and 3 car extended garage. Beautiful kitchen with hardwood floors, lots of oak cabinets, eat at island plus dining area all open to the family room with cathedral ceiling and brick fireplace. Large master bedroom suite with walk in closet, master bath with double sink, whirlpool tub and separate shower. This home also features 1st floor laundry/mudroom, formal dining room, formal living room, spacious loft overlooking family room, full basement, storage shed, beautiful yard. Pride of ownership shows throughout this exceptional home. Shows like new in and out. Agent related.
Property Specifics
| Single Family | |
| — | |
| — | |
| 2003 | |
| Full | |
| Brick, Cedar | |
| Asphalt | |
| — | |
| No | |
| — |
| De Kalb | |
| — | |
| 0 / Not Applicable | |
| None | |
| Public | |
| Public Sewer | |
| Central Air | |
| Natural Gas | |
| 09190476 | |
| 1515203012 |
Property History
| DATE: | EVENT: | PRICE: | SOURCE: |
|---|---|---|---|
| 24 Jun, 2016 | Sold | $268,000 | MRED MLS |
| 23 Apr, 2016 | Under contract | $275,000 | MRED MLS |
| 10 Apr, 2016 | Listed for sale | $275,000 | MRED MLS |
Sorry, we are updating photos, please update this page in 15 minutes
Room Specifics
All Bedroom Info:
Total Bedrooms: 4
Bedrooms Above Ground: 4
Bedrooms Below Ground: 0
Total Bedrooms: 4
Bedrooms Above Ground: 4
Bedrooms Below Ground: 0
Second Bedroom Info:
Dimensions: —
Location: —Dimensions: —
Floor Type: Carpet
Third Bedroom Info:
Dimensions: —
Location: —Dimensions: —
Floor Type: Carpet
Fourth Bedroom Info:
Dimensions: —
Location: —Dimensions: —
Floor Type: Carpet
Bathroom Info:
Full Bathrooms: 3
Partial Bathrooms: 1Full Bathrooms: 3
Bathroom Amenities: Whirlpool, Separate Shower, Double Sink, Soaking Tub
Bathroom in Basement: 0
Dining Room Info:
Dimensions: —
Location: —Dimensions: —
Floor Type: Hardwood
Kitchen Info:
Dimensions: —
Location: —Dimensions: —
Floor Type: Hardwood
Features: Eating Area-Breakfast Bar, Eating Area-Table Space, Island, Pantry-Closet
Laundry Room Info:
Dimensions: —
Location: —Dimensions: —
Floor Type: Ceramic Tile
Living Room Info:
Dimensions: —
Location: —Dimensions: —
Floor Type: Carpet
Family Room Info:
Dimensions: —
Location: —Dimensions: —
Floor Type: Carpet
Additional Rooms Info:
Rooms: Eating Area, Foyer, Loft
Basement: FullRooms: Eating Area, Foyer, Loft
Other Specifics
| 3 | |
| Concrete Perimeter | |
| Garage, Space/s | |
| — | |
| — | |
| — | |
| Patio, Storms/Screens | |
| — | |
| 85X135 | |
| — | |
| Full | |
| Vaulted/Cathedral Ceilings, Hardwood Floors, First Floor Laundry | |
| Range, Dishwasher, Refrigerator, Washer, Dryer, Disposal | |
| Not in DB | |
| Sidewalks, Street Lights, Street Paved | |
| — | |
| Wood Burning, Attached Fireplace Doors/Screen, Gas Log, Gas Starter |
Tax History
| Year | Property Taxes |
|---|---|
| 2016 | $5,766 |
Contact Agent
Nearby Similar Homes
510 Praire View Lane, Hinckley, Illinois 60520
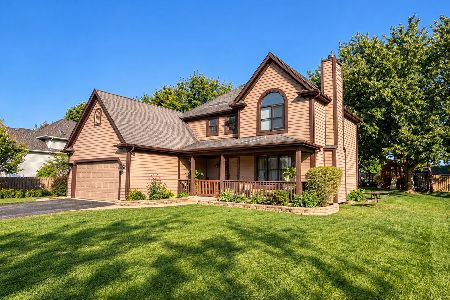
For Sale
$330,000
3 beds / 2.1 baths / 1,972 ft2
Single Family / Built: 1995
11
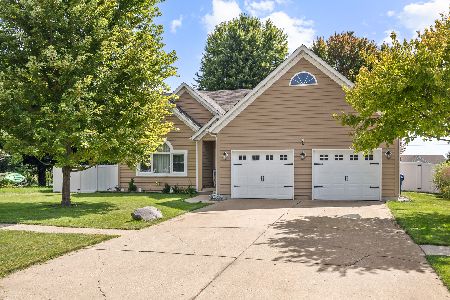
155 Miller Avenue, Hinckley, Illinois 60520

For Sale
$315,000
3 beds / 1.0 baths / 1,625 ft2
Single Family / Built: 1940
43
560 N Oak Street, Hinckley, Illinois 60520

For Sale
$439,900
3 beds / 2.0 baths / 1,537 ft2
Single Family / Built: 2019
35
520 N. Oak Street, Hinckley, Illinois 60520

For Sale
$389,155
3 beds / 2.0 baths / 1,866 ft2
Single Family / Built: 2026
217
Nearby Sold Comparables
430 Meadow Lane, Hinckley, Illinois 60520

Sold
$244,900
3 beds / 2.1 baths / 2,160 ft2
Single Family / Built: 2001
4099
430 Meadow Lane, Hinckley, Illinois 60520
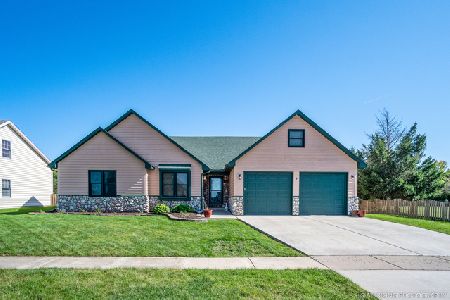
Sold
$249,800
3 beds / 2.1 baths / 2,160 ft2
Single Family / Built: 2001
2372
490 Meadow Lane, Hinckley, Illinois 60520
Sold
$198,000
4 beds / 3.1 baths / 2,200 ft2
Single Family / Built: 2004
5964
510 Meadow Lane, Hinckley, Illinois 60520
Sold
$179,900
3 beds / 3.0 baths / 0 ft2
Single Family / Built: 2002
5963
480 Miller Avenue, Hinckley, Illinois 60520
Sold
$258,500
4 beds / 3.0 baths / 2,550 ft2
Single Family / Built: 2000
3048
Contact Agent
Listing Provided By
Kettley & Co. Inc.
