

4507 Potawatomie Street, O'Hare, Chicago, Illinois 60656
Subdivision > Schorsch Forestview
Sorry, we are updating photos, please update this page in 15 minutes
$392,000
|
Sold
|
|
| Status: | Closed |
| Sqft: | 1,628 |
| Cost/Sqft: | $261 |
| Beds: | 3 |
| Baths: | 3 |
| Year Built: | 1961 |
| Property Taxes: | $5,281 |
| Days On Market: | 3072 |
| Lot Size: | 0,17 |
Description
Desirable Schorsch Forestview solid brick ranch style home has been lovingly cared for and kept updated. Host all your gatherings in this home's large living/dining room, the spacious finished basement, or open backyard with patio. Updated kitchen with 42" maple cabinets, granite counter tops, tile back splash, and separate eating area. Newer casement windows, decorative front door with storm, insulated garage door with battery backup opener, roof, furnace, AC, hot water heater, and MORE! Don't miss out on this great home, see it today!!!
Property Specifics
| Single Family | |
| — | |
| Ranch | |
| 1961 | |
| Full | |
| Brick | |
| Asphalt | |
| — | |
| No | |
| 0.17 |
| Cook | |
| Schorsch Forestview | |
| 0 / Not Applicable | |
| None | |
| Lake Michigan, Public | |
| Public Sewer, Sewer-Storm | |
| Central Air | |
| Natural Gas, Forced Air | |
| 09968758 | |
| 12141150160000 |
Property History
| DATE: | EVENT: | PRICE: | SOURCE: |
|---|---|---|---|
| 19 Sep, 2018 | Sold | $392,000 | MRED MLS |
| 8 Jul, 2018 | Under contract | $425,000 | MRED MLS |
| 5 Jun, 2018 | Listed for sale | $425,000 | MRED MLS |
Sorry, we are updating photos, please update this page in 15 minutes
Room Specifics
All Bedroom Info:
Total Bedrooms: 4
Bedrooms Above Ground: 3
Bedrooms Below Ground: 1
Total Bedrooms: 4
Bedrooms Above Ground: 3
Bedrooms Below Ground: 1
Second Bedroom Info:
Dimensions: —
Location: —Dimensions: —
Floor Type: Hardwood
Third Bedroom Info:
Dimensions: —
Location: —Dimensions: —
Floor Type: Hardwood
Fourth Bedroom Info:
Dimensions: —
Location: —Dimensions: —
Floor Type: Vinyl
Bathroom Info:
Full Bathrooms: 3
Partial Bathrooms: 0Full Bathrooms: 3
Bathroom Amenities: —
Bathroom in Basement: 1
Dining Room Info:
Dimensions: —
Location: —Dimensions: —
Floor Type: Carpet
Kitchen Info:
Dimensions: —
Location: —Dimensions: —
Floor Type: Ceramic Tile
Features: Eating Area-Table Space
Living Room Info:
Dimensions: —
Location: —Dimensions: —
Floor Type: Carpet
Additional Rooms Info:
Rooms: Kitchen
Basement: FullRooms: Kitchen
Other Specifics
| 2 | |
| Concrete Perimeter | |
| Garage | |
| — | |
| — | |
| — | |
| Patio, Porch, Storms/Screens | |
| Landscaped | |
| 61X118X61X127 | |
| — | |
| None | |
| Bar-Dry, Hardwood Floors, First Floor Bedroom, First Floor Full Bath | |
| Range, Microwave, Dishwasher, Washer, Dryer | |
| Not in DB | |
| Sidewalks, Street Lights, Street Paved | |
| — | |
| — |
Tax History
| Year | Property Taxes |
|---|---|
| 2018 | $5,281 |
Contact Agent
Nearby Similar Homes
4567 Oakview Street, Chicago, Illinois 60656
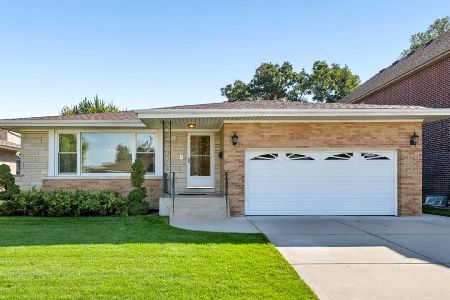
For Sale
$520,000
3 beds / 2.1 baths / 1,606 ft2
Single Family / Built: 1971
31
8425 Castle Island Avenue, Chicago, Illinois 60656
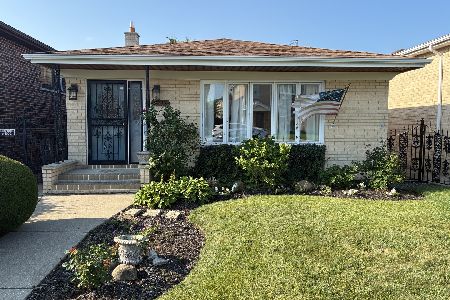
For Sale
$525,000
3 beds / 3.0 baths / 1,436 ft2
Single Family / Built: 1985
69
8425 Sunnyside Avenue, Chicago, Illinois 60656
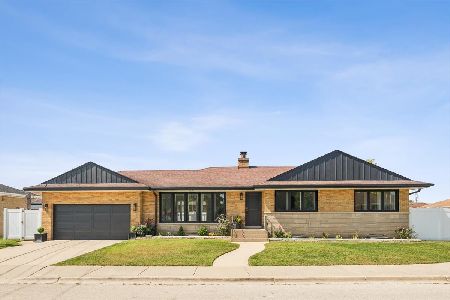
For Sale
$659,000
3 beds / 2.1 baths / 1,600 ft2
Single Family / Built: 1958
36
4734 Maria Court, Chicago, Illinois 60656
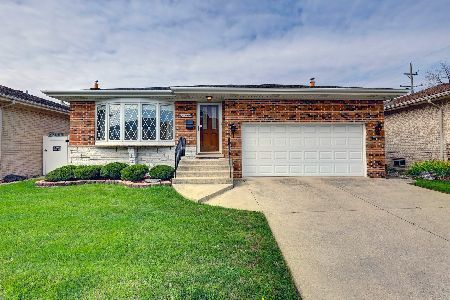
For Sale
$499,900
3 beds / 3.0 baths / 1,282 ft2
Single Family / Built: 1978
39
4525 Pontiac Avenue, Norridge, Illinois 60706
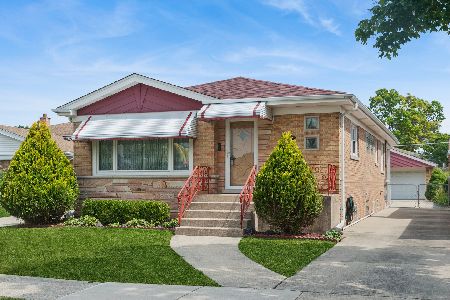
For Sale
$425,000
2 beds / 2.1 baths / 1,266 ft2
Single Family / Built: 1960
12
4846 Clifton Avenue, Norridge, Illinois 60706

For Sale
$575,000
4 beds / 3.0 baths / 2,148 ft2
Single Family / Built: 1936
55
Nearby Sold Comparables
4525 Potawatomie Avenue, Chicago, Illinois 60656

Sold
$324,900
2 beds / 1.0 baths / 1,388 ft2
Single Family / Built: 1961
2822
4514 Delphia Avenue, Chicago, Illinois 60656
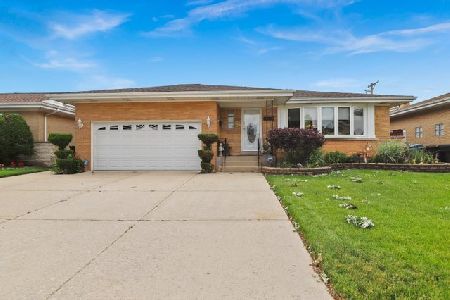
Sold
$465,000
3 beds / 2.0 baths / 0 ft2
Single Family / Built: 1955
2335
4520 Delphia Avenue, Chicago, Illinois 60656
Sold
$494,900
4 beds / 3.0 baths / 3,500 ft2
Single Family / Built: 1960
2433
4522 Potawatomie Avenue, Chicago, Illinois 60656
Sold
$325,000
3 beds / 2.0 baths / 1,500 ft2
Single Family / Built: 1965
5481
8600 Sunnyside Avenue, Chicago, Illinois 60656
Sold
$429,900
3 beds / 2.1 baths / 1,778 ft2
Single Family / Built: 1963
5907
4511 Oakview Street, Chicago, Illinois 60656
Sold
$359,900
3 beds / 2.0 baths / 1,611 ft2
Single Family / Built: 1969
4140
Contact Agent
Listing Provided By
Berkshire Hathaway HomeServices Starck Real Estate
