

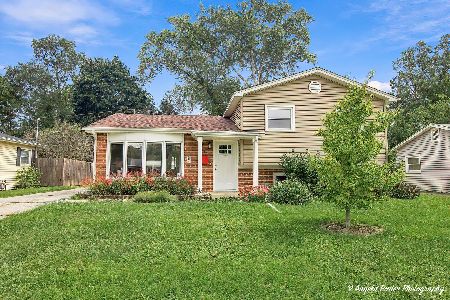
454 California Avenue, Mundelein, Illinois 60060
Sorry, we are updating photos, please update this page in 15 minutes
$248,000
|
Sold
|
|
| Status: | Closed |
| Sqft: | 1,182 |
| Cost/Sqft: | $207 |
| Beds: | 3 |
| Baths: | 2 |
| Year Built: | 1963 |
| Property Taxes: | $6,911 |
| Days On Market: | 2463 |
| Lot Size: | 0,31 |
Description
Freshly painted attractive 3 bedroom, 2 bath home with 2 living levels. The main level has an open floor plan with lots of natural light and has an enclosed porch adjacent to the kitchen. You'll love the hardwood floors in the living room and dining room. The living room has a beautiful fireplace to keep you warm and comfortable. 2 bedrooms are on the main level. The lower level is a walk out basement with a large family room, bedroom and laundry room. The family room opens to a patio and your huge fenced yard.
Property Specifics
| Single Family | |
| — | |
| Bi-Level | |
| 1963 | |
| Full, Walkout | |
| Brick | |
| Asphalt | |
| — | |
| No | |
| 0.31 |
| Lake | |
| — | |
| 0 / Not Applicable | |
| None | |
| Lake Michigan | |
| Public Sewer | |
| Central Air | |
| Natural Gas, Forced Air | |
| 10619532 | |
| 10243140240000 |
Property History
| DATE: | EVENT: | PRICE: | SOURCE: |
|---|---|---|---|
| 3 Apr, 2007 | Sold | $181,000 | MRED MLS |
| 25 Feb, 2007 | Under contract | $190,500 | MRED MLS |
| — | Last price change | $204,900 | MRED MLS |
| 9 Jan, 2007 | Listed for sale | $204,900 | MRED MLS |
| 5 Oct, 2007 | Sold | $244,000 | MRED MLS |
| 10 Sep, 2007 | Under contract | $250,000 | MRED MLS |
| — | Last price change | $257,000 | MRED MLS |
| 21 Jul, 2007 | Listed for sale | $257,000 | MRED MLS |
| 6 Mar, 2020 | Sold | $248,000 | MRED MLS |
| 30 Jan, 2020 | Under contract | $245,000 | MRED MLS |
| 26 Jan, 2020 | Listed for sale | $245,000 | MRED MLS |
Some photos of this home have been virtually staged.
Sorry, we are updating photos, please update this page in 15 minutesRoom Specifics
All Bedroom Info:
Total Bedrooms: 3
Bedrooms Above Ground: 3
Bedrooms Below Ground: 0
Total Bedrooms: 3
Bedrooms Above Ground: 3
Bedrooms Below Ground: 0
Second Bedroom Info:
Dimensions: —
Location: —Dimensions: —
Floor Type: Carpet
Third Bedroom Info:
Dimensions: —
Location: —Dimensions: —
Floor Type: Carpet
Bathroom Info:
Full Bathrooms: 2
Partial Bathrooms: 0Full Bathrooms: 2
Bathroom Amenities: —
Bathroom in Basement: 1
Dining Room Info:
Dimensions: —
Location: —Dimensions: —
Floor Type: Hardwood
Kitchen Info:
Dimensions: —
Location: —Dimensions: —
Floor Type: Ceramic Tile
Features: Eating Area-Table Space
Laundry Room Info:
Dimensions: —
Location: —Dimensions: —
Floor Type: Other
Living Room Info:
Dimensions: —
Location: —Dimensions: —
Floor Type: Hardwood
Family Room Info:
Dimensions: —
Location: —Dimensions: —
Floor Type: Wood Laminate
Additional Rooms Info:
Rooms: Enclosed Porch
Basement: Full, WalkoutRooms: Enclosed Porch
Other Specifics
| 2 | |
| — | |
| Garage | |
| — | |
| — | |
| — | |
| Patio | |
| Fenced Yard | |
| 60X224 | |
| — | |
| None | |
| — | |
| Range, Microwave, Dishwasher, Refrigerator, Washer, Dryer, Disposal, Range Hood | |
| Not in DB | |
| — | |
| — | |
| Gas Log |
Tax History
| Year | Property Taxes |
|---|---|
| 2007 | $6,014 |
| 2020 | $6,911 |
Contact Agent
Nearby Similar Homes
509 California Avenue, Mundelein, Illinois 60060
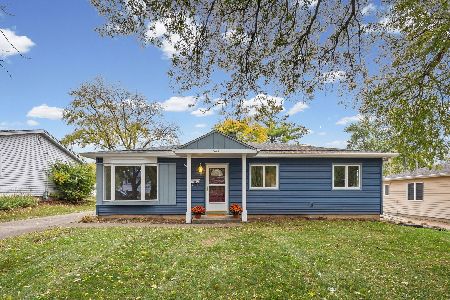
For Sale
$315,000
3 beds / 1.0 baths / 1,226 ft2
Single Family / Built: 1958
4
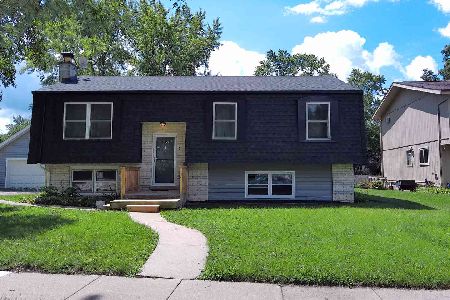
931 Bonniebrook Avenue, Mundelein, Illinois 60060

For Sale
$317,000
4 beds / 2.0 baths / 1,120 ft2
Single Family / Built: 1968
14
324 Emerald Avenue, Mundelein, Illinois 60060
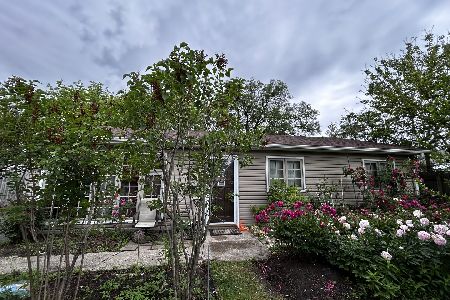
For Sale
$349,900
3 beds / 2.0 baths / 1,498 ft2
Single Family / Built: 1957
18
328 Greenview Avenue, Mundelein, Illinois 60060
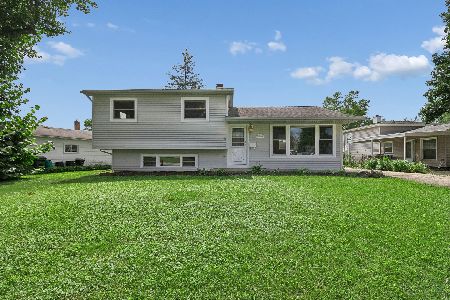
For Sale
$361,900
3 beds / 2.0 baths / 1,154 ft2
Single Family / Built: 1960
64
637 Greenview Avenue, Mundelein, Illinois 60060
For Sale
$319,000
3 beds / 1.1 baths / 1,574 ft2
Single Family / Built: 1958
32
Nearby Sold Comparables
454 California Avenue, Mundelein, Illinois 60060

Sold
$250,000
3 beds / 2.0 baths / 0 ft2
Single Family / Built: 1963
7035
Contact Agent
Listing Provided By
Baird & Warner
