

464 Western Avenue, Bartlett, Illinois 60103
Subdivision > Western Trails
Sorry, we are updating photos, please update this page in 15 minutes
$375,000
|
Sold
|
|
| Status: | Closed |
| Sqft: | 2,811 |
| Cost/Sqft: | $139 |
| Beds: | 4 |
| Baths: | 4 |
| Year Built: | 1991 |
| Property Taxes: | $12,253 |
| Days On Market: | 4439 |
| Lot Size: | 0,40 |
Description
AWESOME LOCATION BACKS TO FOREST PRESERVE FOR YEAR ROUND PRIVACY. 5 BDRM, 3.5 BTH AND FULL FIN BSMT W/ BDRM & BTH. UPDATED KIT. W/BRAND NEW GRANITE COUNTERS, S S APPLS & BACK SPLASH. WOOD FLRS IN KITCHEN & DINING ROOM. LUXURY MASTER BTH WITH SOAKING TUB, SHOWER AND DOUBLE SINK. WOOD DOORS AND TRIM T/O. WONDERFUL NEIGHBORHOOD. WALK TO TRAIN LOCATION & DOWNTOWN BARTLETT WITH RESTAURANTS AND SHOPPING.
Property Specifics
| Single Family | |
| — | |
| Traditional | |
| 1991 | |
| Full | |
| Brick, Cedar | |
| Asphalt | |
| — | |
| No | |
| 0.4 |
| Du Page | |
| Western Trails | |
| 0 / Not Applicable | |
| None | |
| Public | |
| Public Sewer | |
| Central Air | |
| Natural Gas, Forced Air | |
| 08714399 | |
| 0103205033 |
Nearby Schools
| NAME: | DISTRICT: | DISTANCE: | |
|---|---|---|---|
|
Grade School
Bartlett Elementary School |
46 | — | |
|
Middle School
East View Middle School |
46 | Not in DB | |
|
High School
South Elgin High School |
46 | Not in DB | |
Property History
| DATE: | EVENT: | PRICE: | SOURCE: |
|---|---|---|---|
| 26 Nov, 2014 | Sold | $375,000 | MRED MLS |
| 23 Oct, 2014 | Under contract | $389,500 | MRED MLS |
| 29 Aug, 2014 | Listed for sale | $389,500 | MRED MLS |
| 19 Sep, 2019 | Sold | $427,500 | MRED MLS |
| 21 Aug, 2019 | Under contract | $449,900 | MRED MLS |
| 15 Jul, 2019 | Listed for sale | $449,900 | MRED MLS |
Sorry, we are updating photos, please update this page in 15 minutes
Room Specifics
All Bedroom Info:
Total Bedrooms: 5
Bedrooms Above Ground: 4
Bedrooms Below Ground: 1
Total Bedrooms: 5
Bedrooms Above Ground: 4
Bedrooms Below Ground: 1
Second Bedroom Info:
Dimensions: —
Location: —Dimensions: —
Floor Type: Hardwood
Third Bedroom Info:
Dimensions: —
Location: —Dimensions: —
Floor Type: Carpet
Fourth Bedroom Info:
Dimensions: —
Location: —Dimensions: —
Floor Type: Carpet
Bathroom Info:
Full Bathrooms: 4
Partial Bathrooms: 1Full Bathrooms: 4
Bathroom Amenities: Soaking Tub
Bathroom in Basement: 0
Dining Room Info:
Dimensions: —
Location: —Dimensions: —
Floor Type: Hardwood
Kitchen Info:
Dimensions: —
Location: —Dimensions: —
Floor Type: Hardwood
Features: Eating Area-Table Space, Island, Pantry-Walk-in
Laundry Room Info:
Dimensions: —
Location: —Dimensions: —
Floor Type: Ceramic Tile
Living Room Info:
Dimensions: —
Location: —Dimensions: —
Floor Type: Carpet
Family Room Info:
Dimensions: —
Location: —Dimensions: —
Floor Type: Carpet
Additional Rooms Info:
Rooms: Bedroom 5, Recreation Room, Storage
Basement: FullRooms: Bedroom 5, Recreation Room, Storage
Other Specifics
| 2 | |
| Concrete Perimeter | |
| Garage | |
| — | |
| — | |
| — | |
| Deck, Storms/Screens | |
| Common Grounds | |
| 83X210X83X208 | |
| Unfinished | |
| Full | |
| Hardwood Floors | |
| Range, Microwave, Dishwasher, Refrigerator, Washer, Dryer, Disposal | |
| Not in DB | |
| Sidewalks, Street Lights, Street Paved | |
| — | |
| Wood Burning, Gas Starter |
Tax History
| Year | Property Taxes |
|---|---|
| 2014 | $12,253 |
| 2019 | $11,196 |
Contact Agent
Nearby Similar Homes
290 Oak Glen Drive, Bartlett, Illinois 60103
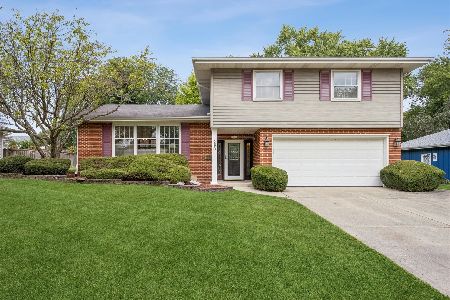
For Sale
$449,900
4 beds / 2.1 baths / 2,150 ft2
Single Family / Built: 1965
29
234 Jervey Lane, Bartlett, Illinois 60103

For Sale
$525,000
3 beds / 2.1 baths / 1,956 ft2
Single Family / Built: 1969
51
150 Shady Lane, Bartlett, Illinois 60103

For Sale
$584,900
5 beds / 3.1 baths / 3,815 ft2
Single Family / Built: 1977
137
855 Bartlett Road, Bartlett, Illinois 60103

For Sale
$509,900
4 beds / 3.1 baths / 2,467 ft2
Single Family / Built: 1987
87
849 Pear Tree Lane, Bartlett, Illinois 60103
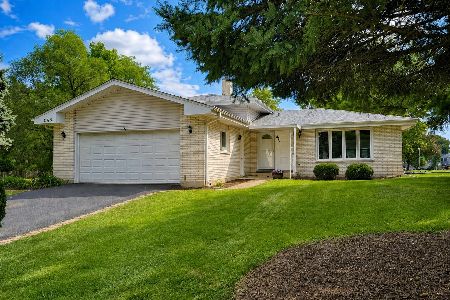
For Sale
$409,000
3 beds / 2.0 baths / 1,600 ft2
Single Family / Built: 1979
50
Nearby Sold Comparables
457 Western Avenue, Bartlett, Illinois 60103

Sold
$459,900
4 beds / 2.2 baths / 2,900 ft2
Single Family / Built: 1991
2605
407 Surrey Road, Bartlett, Illinois 60103
Sold
$379,900
4 beds / 3.1 baths / 3,000 ft2
Single Family / Built: 1992
4552
Contact Agent
Listing Provided By
RE/MAX Central Inc.
