

470 Western Avenue, Bartlett, Illinois 60103
Subdivision > Western Trails
Sorry, we are updating photos, please update this page in 15 minutes
$389,500
|
Sold
|
|
| Status: | Closed |
| Sqft: | 3,058 |
| Cost/Sqft: | $130 |
| Beds: | 4 |
| Baths: | 4 |
| Year Built: | 1992 |
| Property Taxes: | $11,510 |
| Days On Market: | 4880 |
| Lot Size: | 0,39 |
Description
NESTLED IN THE HEART OF BARTLETT!! BACKING TO WOODS FOR YEAR ROUND PRIVACY, YARD EXTENDS BEYOND FENCED AREA!! 4 BDRMS, 2.2 BTHS AND DEN ON 1ST FLR. SOLID CORE WOOD DRS AND TRIM T/O! 9' CEILINGS ON 1ST FLR. MASTER BEDROOM WITH TRAY CEILING AND LUXURY MASTER BATHROOM AND 2ND KIT. IN BSMT!! ROOF REPLACED IN'10 CUSTOM BUILT AND ONLY ONE OWNER. WALK TO DOWNTOWN BARTLETT WITH METRA ACCESS AND MUCH MORE!
Property Specifics
| Single Family | |
| — | |
| Traditional | |
| 1992 | |
| Full | |
| Brick, Cedar | |
| Asphalt | |
| — | |
| No | |
| 0.39 |
| Du Page | |
| Western Trails | |
| 0 / Not Applicable | |
| None | |
| Public | |
| Public Sewer | |
| Central Air | |
| Natural Gas, Forced Air | |
| 08369296 | |
| 0103205034 |
Nearby Schools
| NAME: | DISTRICT: | DISTANCE: | |
|---|---|---|---|
|
Grade School
Bartlett Elementary School |
46 | — | |
|
Middle School
East View Middle School |
46 | Not in DB | |
|
High School
South Elgin High School |
46 | Not in DB | |
Property History
| DATE: | EVENT: | PRICE: | SOURCE: |
|---|---|---|---|
| 11 Sep, 2013 | Sold | $389,500 | MRED MLS |
| 15 Jul, 2013 | Under contract | $398,000 | MRED MLS |
| — | Last price change | $409,000 | MRED MLS |
| 14 Jun, 2013 | Listed for sale | $409,000 | MRED MLS |
Sorry, we are updating photos, please update this page in 15 minutes
Room Specifics
All Bedroom Info:
Total Bedrooms: 4
Bedrooms Above Ground: 4
Bedrooms Below Ground: 0
Total Bedrooms: 4
Bedrooms Above Ground: 4
Bedrooms Below Ground: 0
Second Bedroom Info:
Dimensions: —
Location: —Dimensions: —
Floor Type: Hardwood
Third Bedroom Info:
Dimensions: —
Location: —Dimensions: —
Floor Type: Hardwood
Fourth Bedroom Info:
Dimensions: —
Location: —Dimensions: —
Floor Type: Hardwood
Bathroom Info:
Full Bathrooms: 4
Partial Bathrooms: 2Full Bathrooms: 4
Bathroom Amenities: —
Bathroom in Basement: 1
Dining Room Info:
Dimensions: —
Location: —Dimensions: —
Floor Type: Porcelain Tile
Kitchen Info:
Dimensions: —
Location: —Dimensions: —
Floor Type: Porcelain Tile
Features: Eating Area-Table Space
Laundry Room Info:
Dimensions: —
Location: —Dimensions: —
Floor Type: Porcelain Tile
Living Room Info:
Dimensions: —
Location: —Dimensions: —
Floor Type: Carpet
Family Room Info:
Dimensions: —
Location: —Dimensions: —
Floor Type: Hardwood
Additional Rooms Info:
Rooms: Kitchen, Bonus Room, Den, Recreation Room
Basement: FullRooms: Kitchen, Bonus Room, Den, Recreation Room
Other Specifics
| 3 | |
| Concrete Perimeter | |
| Garage | |
| — | |
| — | |
| — | |
| Patio, Storms/Screens | |
| Common Grounds, Fenced Yard | |
| 81X212X81X210 | |
| Unfinished | |
| Full | |
| Skylight(s), Hardwood Floors | |
| Range, Microwave, Dishwasher, Refrigerator, Washer, Dryer | |
| Not in DB | |
| Sidewalks, Street Lights, Street Paved | |
| — | |
| Wood Burning, Gas Starter |
Tax History
| Year | Property Taxes |
|---|---|
| 2013 | $11,510 |
Contact Agent
Nearby Similar Homes
290 Oak Glen Drive, Bartlett, Illinois 60103
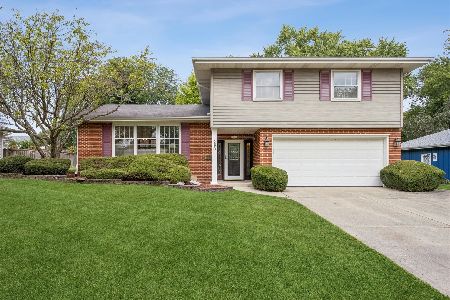
For Sale
$449,900
4 beds / 2.1 baths / 2,150 ft2
Single Family / Built: 1965
29
234 Jervey Lane, Bartlett, Illinois 60103

For Sale
$525,000
3 beds / 2.1 baths / 1,956 ft2
Single Family / Built: 1969
51
150 Shady Lane, Bartlett, Illinois 60103

For Sale
$584,900
5 beds / 3.1 baths / 3,815 ft2
Single Family / Built: 1977
137
855 Bartlett Road, Bartlett, Illinois 60103

For Sale
$509,900
4 beds / 3.1 baths / 2,467 ft2
Single Family / Built: 1987
87
849 Pear Tree Lane, Bartlett, Illinois 60103
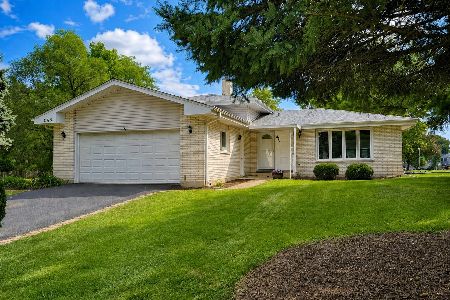
For Sale
$409,000
3 beds / 2.0 baths / 1,600 ft2
Single Family / Built: 1979
50
Nearby Sold Comparables
457 Western Avenue, Bartlett, Illinois 60103

Sold
$459,900
4 beds / 2.2 baths / 2,900 ft2
Single Family / Built: 1991
2605
549 Western Avenue, Bartlett, Illinois 60103
Sold
$296,000
3 beds / 2.1 baths / 2,100 ft2
Single Family / Built: 1971
4231
Contact Agent
Listing Provided By
RE/MAX Central Inc.
