

467 Highland Grove Drive, Buffalo Grove, Illinois 60089
Subdivision > Highland Point
Sorry, we are updating photos, please update this page in 15 minutes
$306,000
|
Sold
|
|
| Status: | Closed |
| Sqft: | 1,580 |
| Cost/Sqft: | $205 |
| Beds: | 3 |
| Baths: | 3 |
| Year Built: | 1980 |
| Property Taxes: | $7,950 |
| Days On Market: | 4269 |
| Lot Size: | 0,22 |
Description
Lovely 2 story family home located on a quiet cul-de-sac with a big backyard. Home features brand new granite counter tops in the kitchen, newly refinished hardwood floors, new water heater, newer roof, siding, and windows. Kitchen opens to family room with fireplace. Located within highly desired school district. This home is waiting for you!
Property Specifics
| Single Family | |
| — | |
| Traditional | |
| 1980 | |
| None | |
| Vinyl Siding | |
| Asphalt | |
| — | |
| No | |
| 0.22 |
| Lake | |
| Highland Point | |
| 0 / Not Applicable | |
| None | |
| Lake Michigan | |
| Public Sewer | |
| Central Air | |
| Natural Gas | |
| 08839508 | |
| 15331040210000 |
Nearby Schools
| NAME: | DISTRICT: | DISTANCE: | |
|---|---|---|---|
|
Grade School
Tripp School |
102 | — | |
|
Middle School
Aptakisic Junior High School |
102 | Not in DB | |
|
High School
Adlai E Stevenson High School |
125 | Not in DB | |
Property History
| DATE: | EVENT: | PRICE: | SOURCE: |
|---|---|---|---|
| 15 May, 2015 | Sold | $306,000 | MRED MLS |
| 28 Feb, 2015 | Under contract | $324,000 | MRED MLS |
| 16 Feb, 2015 | Listed for sale | $324,000 | MRED MLS |
| 24 Dec, 2023 | Under contract | $0 | MRED MLS |
| 1 Nov, 2023 | Listed for sale | $0 | MRED MLS |
| 28 Mar, 2026 | Under contract | $0 | MRED MLS |
| 21 Jan, 2026 | Listed for sale | $0 | MRED MLS |
Sorry, we are updating photos, please update this page in 15 minutes
Room Specifics
All Bedroom Info:
Total Bedrooms: 3
Bedrooms Above Ground: 3
Bedrooms Below Ground: 0
Total Bedrooms: 3
Bedrooms Above Ground: 3
Bedrooms Below Ground: 0
Second Bedroom Info:
Dimensions: —
Location: —Dimensions: —
Floor Type: Carpet
Third Bedroom Info:
Dimensions: —
Location: —Dimensions: —
Floor Type: Carpet
Bathroom Info:
Full Bathrooms: 3
Partial Bathrooms: 1Full Bathrooms: 3
Bathroom Amenities: —
Bathroom in Basement: 0
Dining Room Info:
Dimensions: —
Location: —Dimensions: —
Floor Type: Carpet
Kitchen Info:
Dimensions: —
Location: —Dimensions: —
Floor Type: Hardwood
Features: Eating Area-Table Space, Pantry-Closet
Living Room Info:
Dimensions: —
Location: —Dimensions: —
Floor Type: Carpet
Family Room Info:
Dimensions: —
Location: —Dimensions: —
Floor Type: Hardwood
Additional Rooms Info:
Rooms: No additional rooms
Basement: NoneRooms: No additional rooms
Other Specifics
| 2 | |
| Concrete Perimeter | |
| Garage | |
| — | |
| — | |
| — | |
| Deck | |
| Cul-De-Sac | |
| 9756 SQ FT | |
| Unfinished | |
| Full | |
| Hardwood Floors | |
| Range, Microwave, Dishwasher, Refrigerator, Washer, Dryer, Disposal | |
| Not in DB | |
| — | |
| — | |
| Wood Burning, Gas Starter |
Tax History
| Year | Property Taxes |
|---|---|
| 2015 | $7,950 |
Contact Agent
Nearby Similar Homes
62 Fox Hill Drive, Buffalo Grove, Illinois 60089
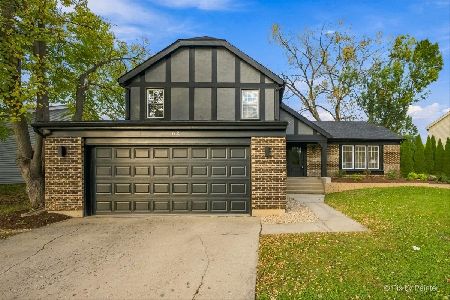
For Sale
$689,000
4 beds / 2.1 baths / 2,135 ft2
Single Family / Built: 1978
6
720 Dunhill Drive, Buffalo Grove, Illinois 60089
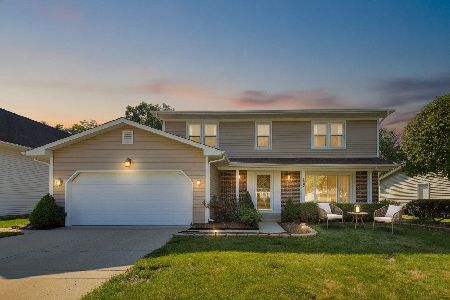
For Sale
$625,000
4 beds / 2.1 baths / 2,582 ft2
Single Family / Built: 1980
39
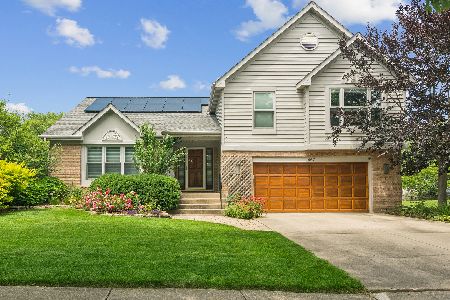
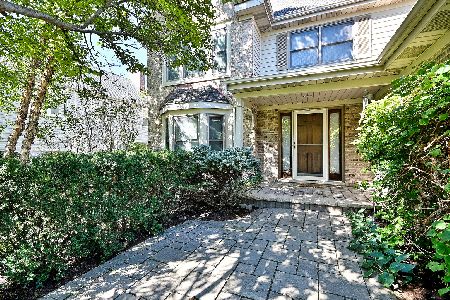
256 Fox Hill Drive, Buffalo Grove, Illinois 60089

For Sale
$639,900
4 beds / 2.1 baths / 2,444 ft2
Single Family / Built: 1979
46
620 Cobblestone Lane, Buffalo Grove, Illinois 60089
For Sale
$600,000
3 beds / 2.0 baths / 1,849 ft2
Single Family / Built: 1979
31
Nearby Sold Comparables

Contact Agent
Listing Provided By
Prello Realty, Inc.
