

47 Short Street, Clarendon Hills, Illinois 60514


$380,000
|
Sold
|
|
| Status: | Closed |
| Sqft: | 1,648 |
| Cost/Sqft: | $242 |
| Beds: | 4 |
| Baths: | 2 |
| Year Built: | 1975 |
| Property Taxes: | $7,671 |
| Days On Market: | 2001 |
| Lot Size: | 0,25 |
Description
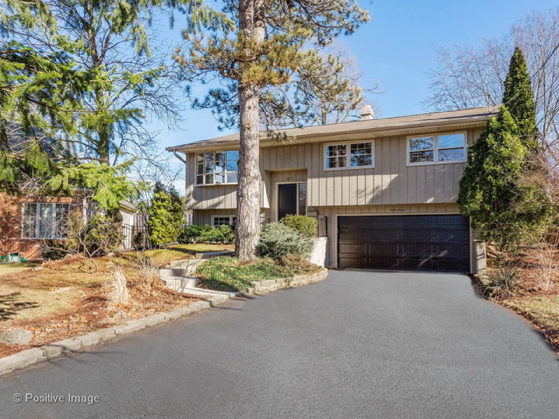
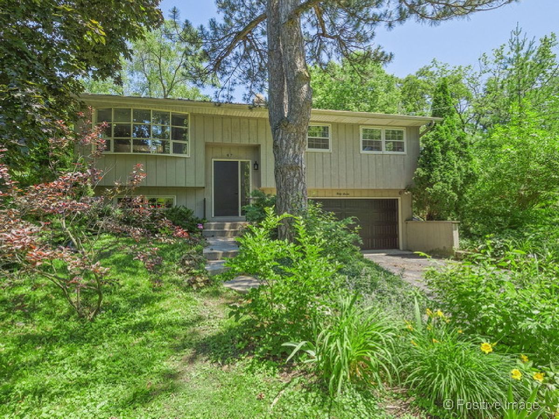
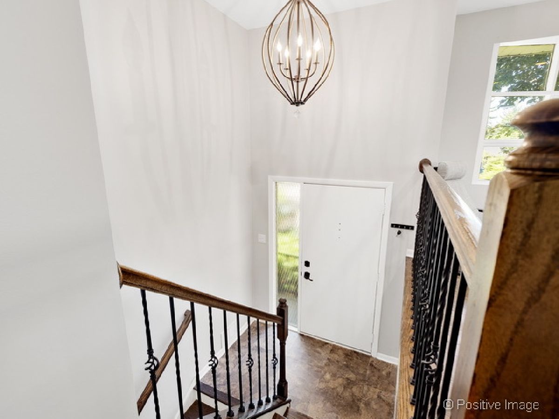
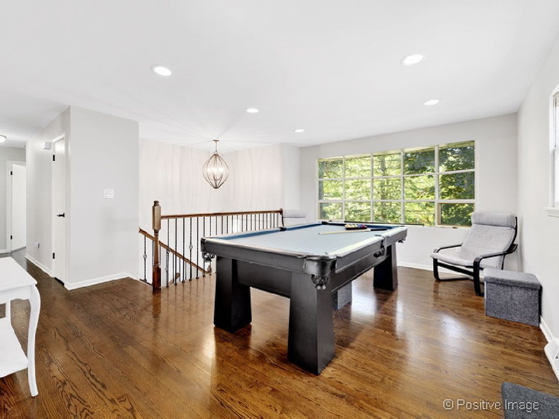
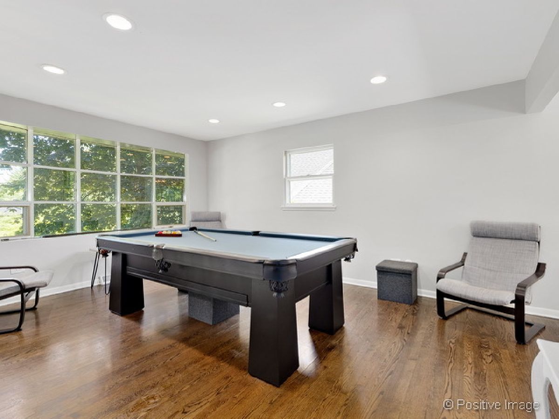
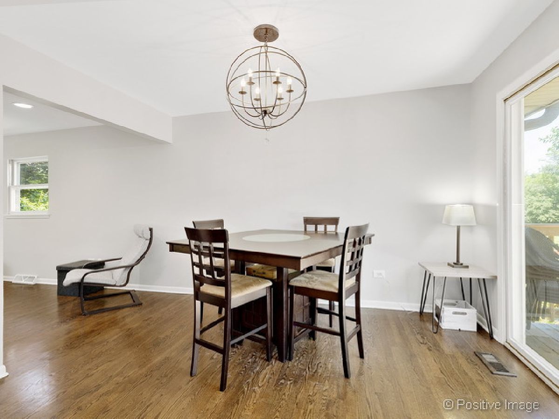
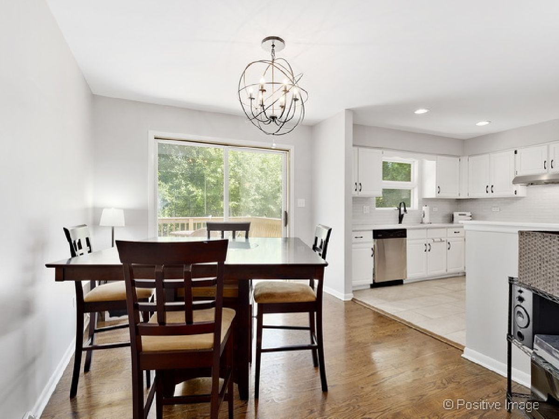
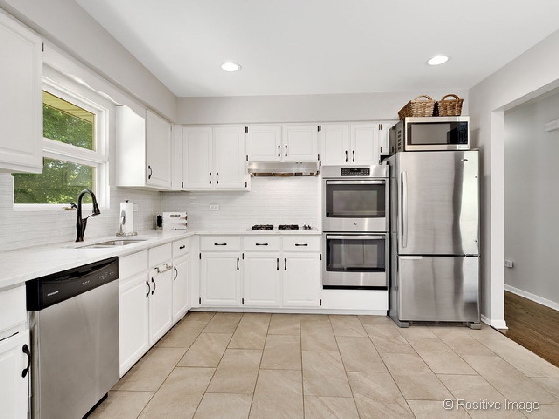
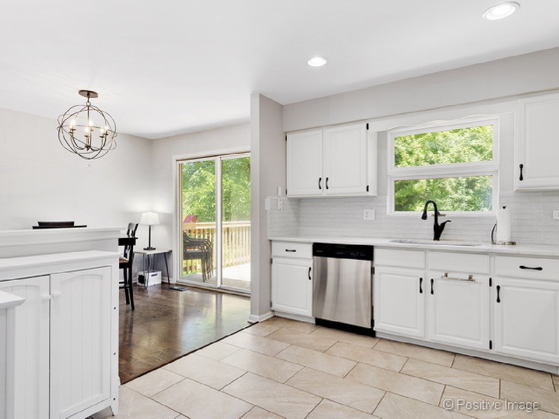
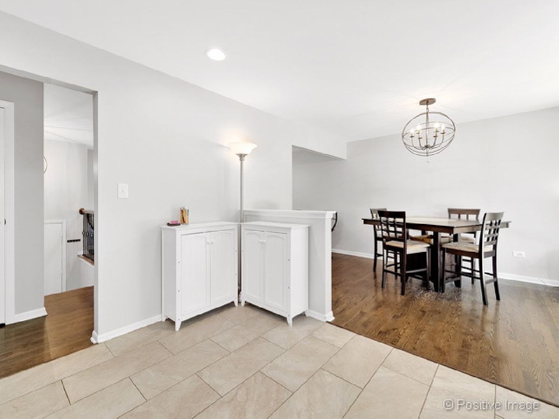
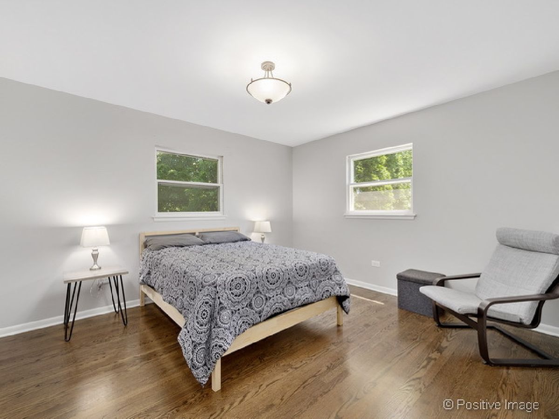
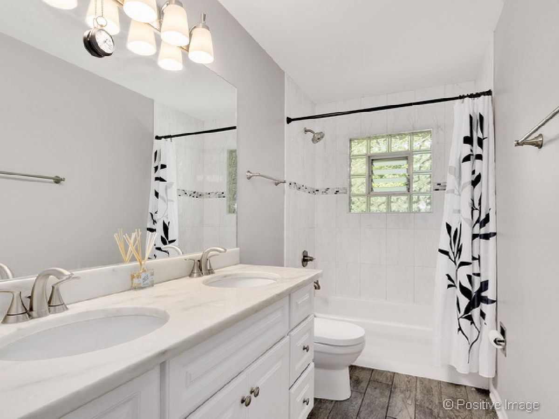
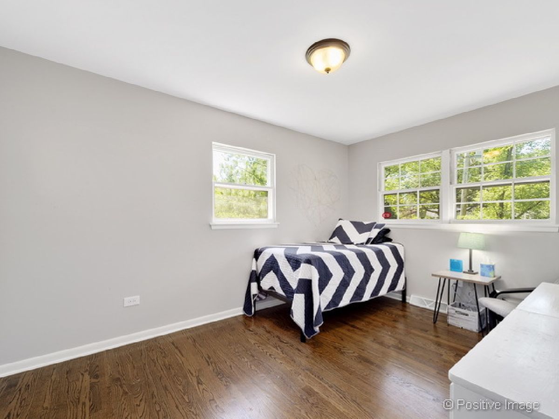
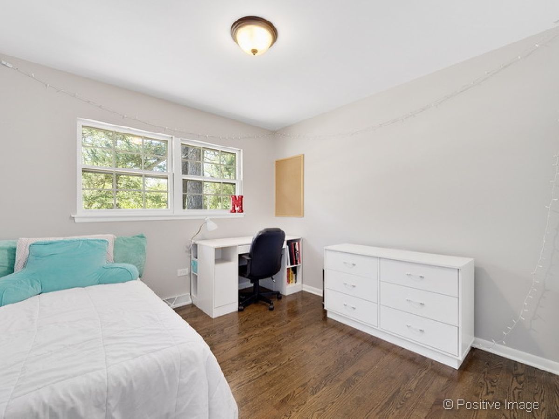
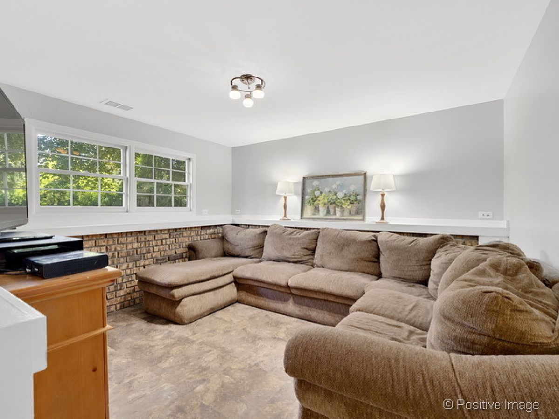
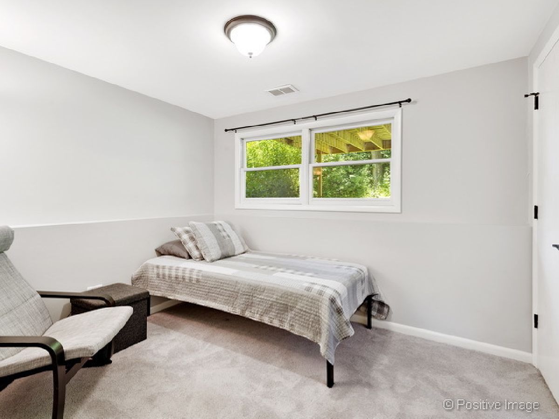
CLARENDON HILLS' RANKED A+ TOWN TO LIVE IN: Niche 2020! TOP TIER HOME w/ TOP TIER SCHOOLS! We've got YOU COVERED! Located on a Quiet Cul de Sac! This home is a Walker School/CHMS/Hinsdale Central D86- GEM! Offering 4 beds/2 full baths! Hardwoods, renovated kitchen and baths; w/ sunny exposure on all sides! 2-car garage with larger side yard offering adjacent to the FABULOUS STEEVE'S PARK! Easy walk to the elementary schools, Metra and the village of Clarendon Hills. 2014 Renovation; freshly painted interior on 1st lvl. JUST MOVE-IN and ENJOY!
Property Specifics
| Single Family | |
| — | |
| — | |
| 1975 | |
| Full | |
| — | |
| No | |
| 0.25 |
| Du Page | |
| — | |
| 0 / Not Applicable | |
| None | |
| Lake Michigan | |
| Public Sewer | |
| 11043620 | |
| 0911312006 |
Nearby Schools
| NAME: | DISTRICT: | DISTANCE: | |
|---|---|---|---|
|
Grade School
Walker Elementary School |
181 | — | |
|
Middle School
Clarendon Hills Middle School |
181 | Not in DB | |
|
High School
Hinsdale Central High School |
86 | Not in DB | |
Property History
| DATE: | EVENT: | PRICE: | SOURCE: |
|---|---|---|---|
| 24 Jul, 2015 | Sold | $445,000 | MRED MLS |
| 23 Jun, 2015 | Under contract | $450,000 | MRED MLS |
| 18 Jun, 2015 | Listed for sale | $450,000 | MRED MLS |
| 12 Aug, 2016 | Under contract | $0 | MRED MLS |
| 20 Jul, 2016 | Listed for sale | $0 | MRED MLS |
| 14 Dec, 2018 | Listed for sale | $0 | MRED MLS |
| 8 Apr, 2020 | Under contract | $0 | MRED MLS |
| 23 Mar, 2020 | Listed for sale | $0 | MRED MLS |
| 27 Aug, 2020 | Under contract | $0 | MRED MLS |
| 15 Jul, 2020 | Listed for sale | $0 | MRED MLS |
| 14 Jun, 2021 | Sold | $380,000 | MRED MLS |
| 10 Apr, 2021 | Under contract | $399,000 | MRED MLS |
| 6 Apr, 2021 | Listed for sale | $399,000 | MRED MLS |
Room Specifics
All Bedroom Info:
Total Bedrooms: 4
Bedrooms Above Ground: 4
Bedrooms Below Ground: 0
Total Bedrooms: 4
Bedrooms Above Ground: 4
Bedrooms Below Ground: 0
Second Bedroom Info:
Dimensions: —
Location: —Dimensions: —
Floor Type: Hardwood
Third Bedroom Info:
Dimensions: —
Location: —Dimensions: —
Floor Type: Hardwood
Fourth Bedroom Info:
Dimensions: —
Location: —Dimensions: —
Floor Type: Carpet
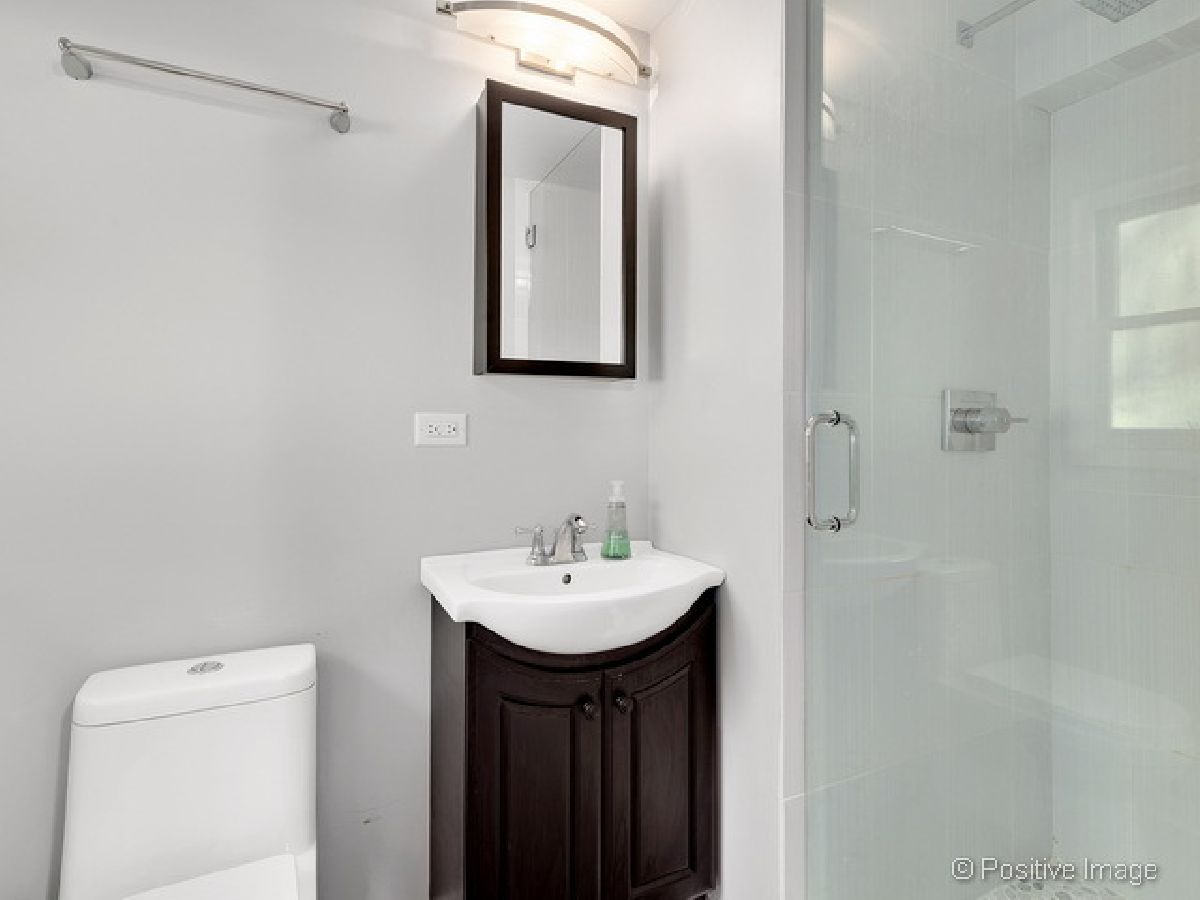
Bathroom Info:
Full Bathrooms: 2
Partial Bathrooms: 0Full Bathrooms: 2
Bathroom Amenities: Double Sink
Bathroom in Basement: 1
Additional Rooms Info:
Rooms: No additional rooms
Basement: FullRooms: No additional rooms
Basement Description: Finished
Other Specifics
| 2 | |
| Concrete Perimeter | |
| Asphalt | |
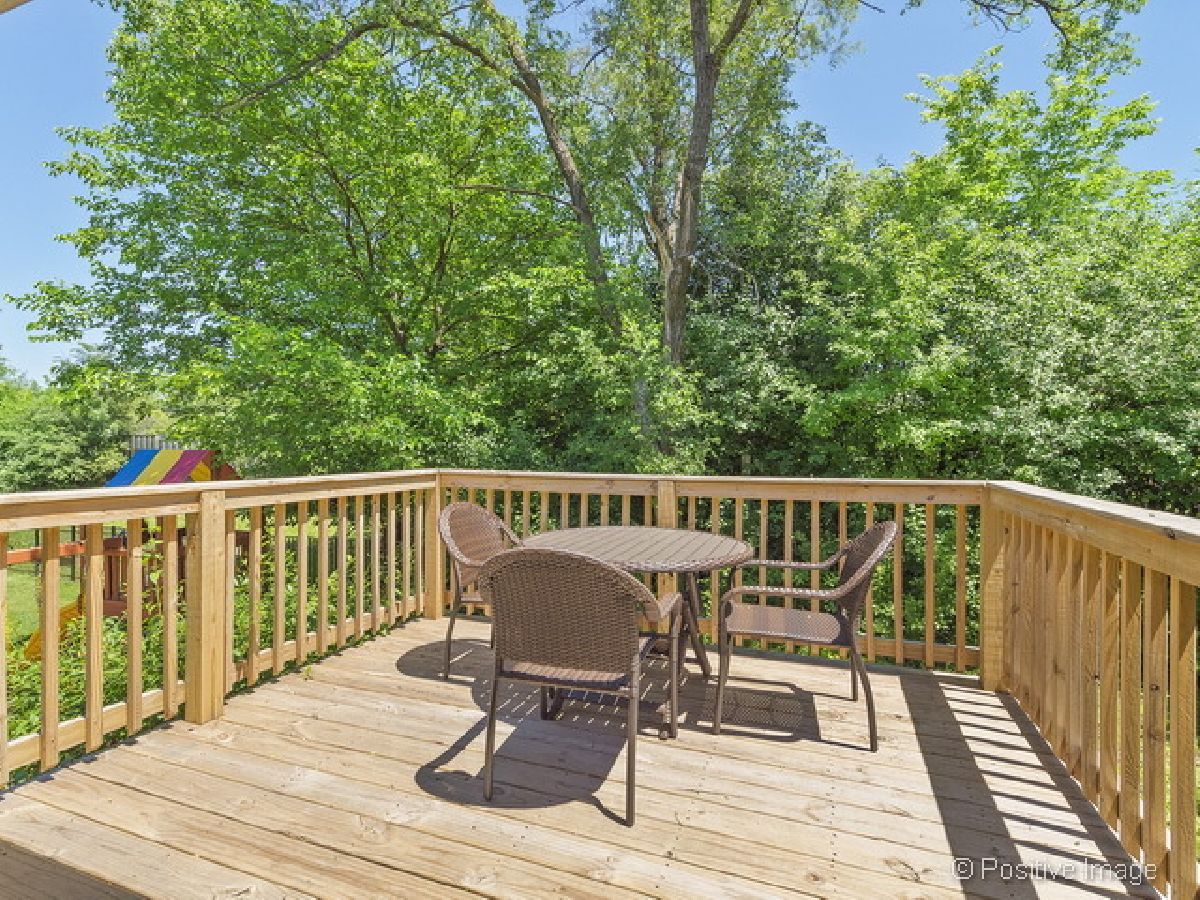
| Deck | |
| Cul-De-Sac | |
| 128X147X106X63 | |
| — | |
| — | |
| Hardwood Floors | |
| — | |
| Not in DB | |
| Park, Pool, Sidewalks, Street Paved | |
| — | |
| — | |
| — |
Tax History
| Year | Property Taxes |
|---|---|
| 2015 | $7,542 |
| 2021 | $7,671 |
Contact Agent
Nearby Similar Homes
210 Eastern Avenue, Clarendon Hills, Illinois 60514
For Sale
$949,000
4 beds / 3.0 baths / 3,089 ft2
Single Family / Built: 1950
17
115 Ann Street, Clarendon Hills, Illinois 60514
For Sale
$749,990
4 beds / 2.1 baths / 1,600 ft2
Single Family / Built: 1958
7
246 Holmes Avenue, Clarendon Hills, Illinois 60514
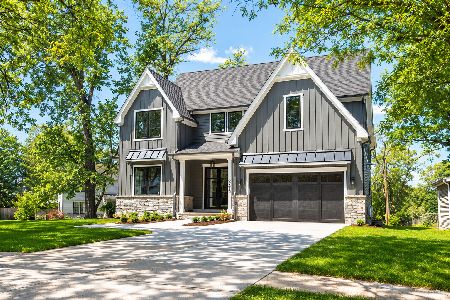
For Sale
$1,849,000
4 beds / 4.1 baths / 5,450 ft2
Single Family / Built: 2026
98
239 Bruner Street, Hinsdale, Illinois 60521

For Sale
$1,149,000
4 beds / 3.1 baths / 3,040 ft2
Single Family / Built: 1929
20
927 Stough Street, Hinsdale, Illinois 60521
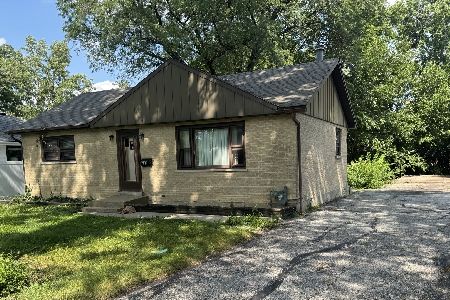
For Sale
$499,000
2 beds / 1.0 baths / 1,200 ft2
Single Family / Built: —
35
121 Stough Street, Hinsdale, Illinois 60521

For Sale
$1,995,000
6 beds / 5.1 baths / 3,683 ft2
Single Family / Built: 2007
18
Nearby Sold Comparables
47 Short Street, Clarendon Hills, Illinois 60514

Sold
$450,000
4 beds / 2.0 baths / 1,400 ft2
Single Family / Built: 1975
4120
35 Short Street, Clarendon Hills, Illinois 60514
Sold
$850,000
4 beds / 4.1 baths / 4,300 ft2
Single Family / Built: 2007
4814
47 Harris Avenue, Clarendon Hills, Illinois 60514
Sold
$550,000
3 beds / 3.1 baths / 1,400 ft2
Single Family / Built: —
4981
47 Harris Avenue, Clarendon Hills, Illinois 60514
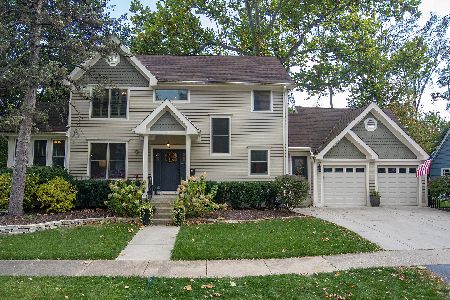
Sold
$649,000
3 beds / 3.1 baths / 1,850 ft2
Single Family / Built: 2013
2173
53 Bonnie, Clarendon Hills, Illinois 60514
Sold
$1,067,000
5 beds / 5.0 baths / 0 ft2
Single Family / Built: 2004
6041
53 Bonnie Lane, Clarendon Hills, Illinois 60514
Sold
$1,099,000
5 beds / 5.0 baths / 3,463 ft2
Single Family / Built: 2004
4170
Contact Agent
Listing Provided By
County Line Properties, Inc.
