

53 Bonnie, Clarendon Hills, Illinois 60514
Sorry, we are updating photos, please update this page in 15 minutes
$1,000,000
|
Sold
|
|
| Status: | Closed |
| Sqft: | 0 |
| Cost/Sqft: | — |
| Beds: | 5 |
| Baths: | 5 |
| Year Built: | 2004 |
| Property Taxes: | $16,513 |
| Days On Market: | 6040 |
| Lot Size: | 0,00 |
Description
GREAT CURB APPEAL, BEGINS W/STONE COUNTRY WALL @ PARKWAY,UP A HILL THRU BRICK ARCHED ENTRYWAY & GRAND OAK DOOR INTO BRIGHT FRONT FOYER W/WELCOMING GRAND STAIRCASE,EYE CATCHING HAND-CRAFTED WOODWORKING THROUGHOUT,WELL APPOINTED BLEND OF OAK, CHERRY STAIN AND WAINSCOTING,SPACIOUS MASTER SUITE W/BATH FEATURING JACUZZI&BIDET,1ST&2ND FL LAUNDRY, FINISHED LOWER LEVEL W/TALL CELINGS,BATH & OFFICE W/ 3 DESKS,WALK2TRAIN/TOWN
Property Specifics
| Single Family | |
| — | |
| Traditional | |
| 2004 | |
| Full | |
| 2 STORY | |
| No | |
| — |
| Du Page | |
| — | |
| 0 / Not Applicable | |
| None | |
| Lake Michigan | |
| Public Sewer | |
| 07470471 | |
| 0911313006 |
Nearby Schools
| NAME: | DISTRICT: | DISTANCE: | |
|---|---|---|---|
|
Grade School
Walker Elementary School |
181 | — | |
|
Middle School
Clarendon Hills Middle School |
181 | Not in DB | |
|
High School
Hinsdale Central High School |
86 | Not in DB | |
Property History
| DATE: | EVENT: | PRICE: | SOURCE: |
|---|---|---|---|
| 13 Aug, 2010 | Sold | $1,000,000 | MRED MLS |
| 17 Jun, 2010 | Under contract | $1,067,000 | MRED MLS |
| — | Last price change | $1,100,000 | MRED MLS |
| 15 Mar, 2010 | Listed for sale | $1,100,000 | MRED MLS |
| 6 Jul, 2015 | Sold | $1,030,000 | MRED MLS |
| 9 Jun, 2015 | Under contract | $1,099,000 | MRED MLS |
| — | Last price change | $1,149,000 | MRED MLS |
| 29 Apr, 2015 | Listed for sale | $1,149,000 | MRED MLS |
Sorry, we are updating photos, please update this page in 15 minutes
Room Specifics
All Bedroom Info:
Total Bedrooms: 5
Bedrooms Above Ground: 5
Bedrooms Below Ground: 0
Total Bedrooms: 5
Bedrooms Above Ground: 5
Bedrooms Below Ground: 0
Second Bedroom Info:
Dimensions: —
Location: —Dimensions: —
Floor Type: Carpet
Third Bedroom Info:
Dimensions: —
Location: —Dimensions: —
Floor Type: Carpet
Fourth Bedroom Info:
Dimensions: —
Location: —Dimensions: —
Floor Type: Hardwood
Fifth Bedroom Info:
Dimensions: —
Location: —Dimensions: —
Floor Type: —
Bathroom Info:
Full Bathrooms: 5
Partial Bathrooms: —Full Bathrooms: 5
Bathroom Amenities: Whirlpool,Separate Shower
Bathroom in Basement: 1
Additional Rooms Info:
Rooms: Bedroom 5,Den,Eating Area,Office,Recreation Room,Sitting Room,Utility Room-1st Floor,Utility Room-2nd Floor
Basement: FullRooms: Bedroom 5,Den,Eating Area,Office,Recreation Room,Sitting Room,Utility Room-1st Floor,Utility Room-2nd Floor
Basement Description: Finished
Other Specifics
| 2 | |
| Concrete Perimeter | |
| Brick | |
| Deck, Patio | |
| — | |
| 90X156X49X150 | |
| Pull Down Stair | |
| Full | |
| Bar-Wet, First Floor Bedroom | |
| Double Oven, Range, Microwave, Dishwasher, Refrigerator, Washer, Dryer, Disposal | |
| Not in DB | |
| — | |
| — | |
| — | |
| — |
Tax History
| Year | Property Taxes |
|---|---|
| 2010 | $16,513 |
| 2015 | $21,552 |
Contact Agent
Nearby Similar Homes
210 Eastern Avenue, Clarendon Hills, Illinois 60514
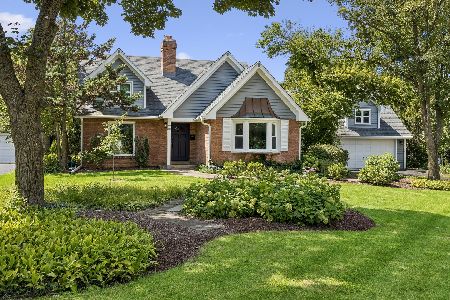
For Sale
$949,000
4 beds / 3.0 baths / 3,089 ft2
Single Family / Built: 1950
16
115 Ann Street, Clarendon Hills, Illinois 60514
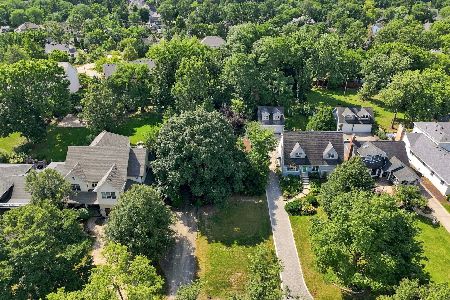
For Sale
$749,990
4 beds / 2.1 baths / 1,600 ft2
Single Family / Built: 1958
6
246 Holmes Avenue, Clarendon Hills, Illinois 60514
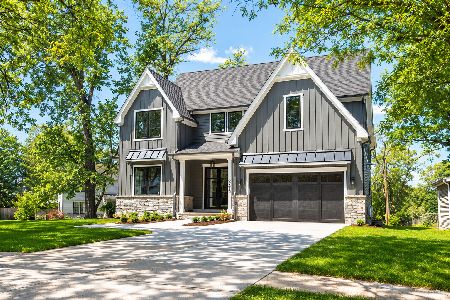
For Sale
$1,849,000
4 beds / 4.1 baths / 5,450 ft2
Single Family / Built: 2026
97
927 Stough Street, Hinsdale, Illinois 60521
For Sale
$499,000
2 beds / 1.0 baths / 1,200 ft2
Single Family / Built: —
34
239 Bruner Street, Hinsdale, Illinois 60521

For Sale
$1,149,000
4 beds / 3.1 baths / 3,040 ft2
Single Family / Built: 1929
19
17 Golf Avenue, Clarendon Hills, Illinois 60514
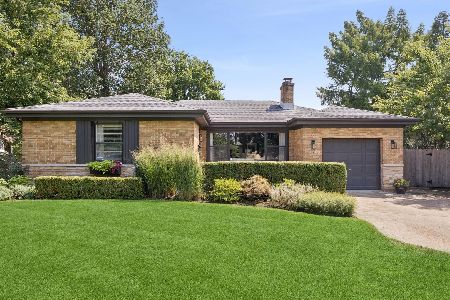
For Sale
$835,000
3 beds / 3.1 baths / 2,138 ft2
Single Family / Built: 1951
11
Nearby Sold Comparables
53 Bonnie Lane, Clarendon Hills, Illinois 60514

Sold
$1,099,000
5 beds / 5.0 baths / 3,463 ft2
Single Family / Built: 2004
4169
55 Bonnie Lane, Clarendon Hills, Illinois 60514
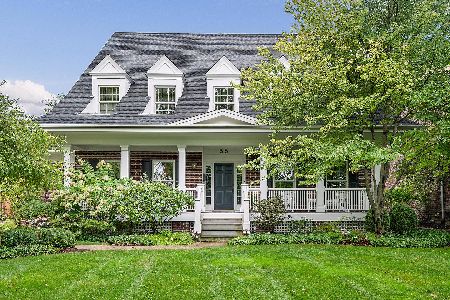
Sold
$1,250,000
4 beds / 4.1 baths / 3,006 ft2
Single Family / Built: 1999
1718
50 Short Street, Clarendon Hills, Illinois 60514
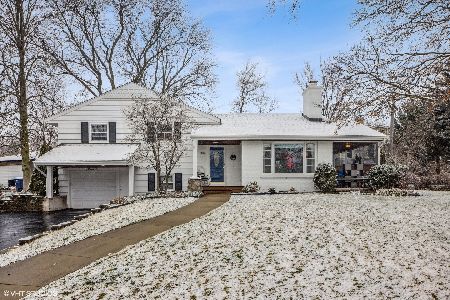
Sold
$550,000
3 beds / 2.0 baths / 1,631 ft2
Single Family / Built: 1954
1360
50 Short Street, Clarendon Hills, Illinois 60514
Sold
$505,000
3 beds / 2.0 baths / 1,337 ft2
Single Family / Built: 1954
3013
54 Bonnie Lane, Clarendon Hills, Illinois 60514
Sold
$480,000
3 beds / 1.1 baths / 1,524 ft2
Single Family / Built: 1954
2680
57 Bonnie Lane, Clarendon Hills, Illinois 60514
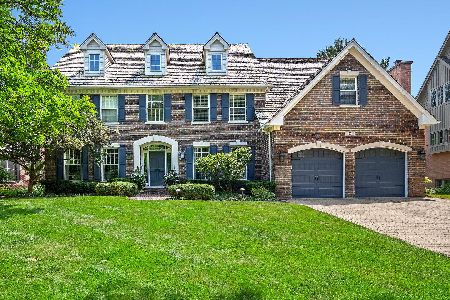
Sold
$1,999,999
4 beds / 5.0 baths / 6,255 ft2
Single Family / Built: 1998
405
Contact Agent
Listing Provided By
Coldwell Banker Residential RE
