

4704 Ashley Drive, Mchenry, Illinois 60050
Subdivision > Whispering Oaks
Sorry, we are updating photos, please update this page in 15 minutes
$195,500
|
Sold
|
|
| Status: | Closed |
| Sqft: | 1,400 |
| Cost/Sqft: | $143 |
| Beds: | 2 |
| Baths: | 2 |
| Year Built: | 1960 |
| Property Taxes: | $3,342 |
| Days On Market: | 6783 |
| Lot Size: | 0,00 |
Description
THIS HOME HAS BEEN COMP GUTTED IN PAST 2 YRS FROM OUT -IN NEW LANDSCPG & TREE LIND YD TO NEW 11/04 50 YR GUAR DECRA ROOF, COMPLTLY REINSUL W/ R60 IN ATTIC & R18 IN WALLS. ENTRY W/ CER FLRG OPENG TO LIVG/ DING RM W/ 1 YR OLD CARPT, NEW SLIDR TO BRICK PVR PATIO 8/06 NEW WINDWS 8/07 RCESD LIGHTG IN LIVG DING, KITCHN, MSTR BDRM, KITCHN GUTD 4/07 W/ NEW CAB W/ LIGHTS APPLNCS, LIGHT FIXTRS, BATHS & BEDRMS ALL DONE GORGEOUS
Property Specifics
| Single Family | |
| — | |
| Ranch | |
| 1960 | |
| None | |
| Aluminum/Vinyl/Steel Siding | |
| Other | |
| CUSTM RANC | |
| No | |
| — |
| Mc Henry | |
| Whispering Oaks | |
| 0 / Not Applicable | |
| None | |
| Public | |
| Public Sewer | |
| Central Air | |
| Natural Gas | |
| 06861988 | |
| 0927376012 |
Nearby Schools
| NAME: | DISTRICT: | DISTANCE: | |
|---|---|---|---|
|
Grade School
Riverwood Elementary School |
15 | — | |
|
Middle School
Parkland Middle School |
15 | Not in DB | |
|
High School
Mchenry High School-west Campus |
156 | Not in DB | |
Property History
| DATE: | EVENT: | PRICE: | SOURCE: |
|---|---|---|---|
| 1 Jul, 2008 | Sold | $195,500 | MRED MLS |
| 12 May, 2008 | Under contract | $200,000 | MRED MLS |
| 14 Apr, 2008 | Listed for sale | $200,000 | MRED MLS |
| 11 May, 2018 | Sold | $145,000 | MRED MLS |
| 18 Apr, 2018 | Under contract | $145,000 | MRED MLS |
| 19 Mar, 2018 | Listed for sale | $145,000 | MRED MLS |
Sorry, we are updating photos, please update this page in 15 minutes
Room Specifics
All Bedroom Info:
Total Bedrooms: 2
Bedrooms Above Ground: 2
Bedrooms Below Ground: 0
Total Bedrooms: 2
Bedrooms Above Ground: 2
Bedrooms Below Ground: 0
Second Bedroom Info:
Dimensions: —
Location: —Dimensions: —
Floor Type: Carpet
Bathroom Info:
Full Bathrooms: 2
Partial Bathrooms: —Full Bathrooms: 2
Bathroom Amenities: —
Bathroom in Basement: 0
Dining Room Info:
Dimensions: —
Location: —Dimensions: —
Floor Type: Carpet
Kitchen Info:
Dimensions: —
Location: —Dimensions: —
Floor Type: Ceramic Tile
Features: Eating Area-Table Space
Living Room Info:
Dimensions: —
Location: —Dimensions: —
Floor Type: Carpet
Additional Rooms Info:
Rooms: Mud Room
Basement: NoneRooms: Mud Room
Other Specifics
| 1 | |
| Concrete Perimeter | |
| Garage | |
| — | |
| — | |
| — | |
| — | |
| — | |
| 80 X 150 X 136 X 70 | |
| — | |
| Full | |
| Vaulted/Cathedral Ceilings | |
| Range, Microwave, Dishwasher, Refrigerator, Washer, Dryer, Disposal | |
| Not in DB | |
| Other | |
| — | |
| — |
Tax History
| Year | Property Taxes |
|---|---|
| 2008 | $3,342 |
| 2018 | $4,384 |
Contact Agent
Nearby Similar Homes
4901 Bonner Drive, Mchenry, Illinois 60050
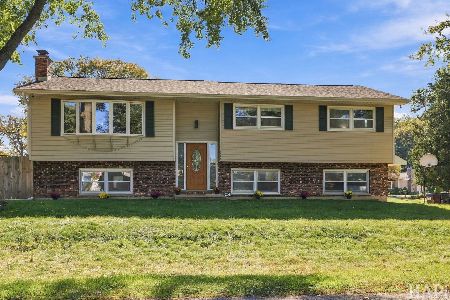
For Sale
$359,900
4 beds / 3.0 baths / 2,000 ft2
Single Family / Built: 1970
25
1015 Somerset, Mchenry, Illinois 60050
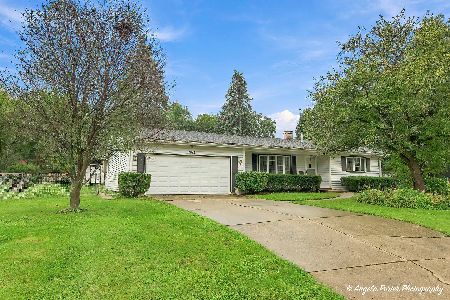
For Sale
$339,900
3 beds / 2.0 baths / 1,526 ft2
Single Family / Built: 1967
47
4917 Bonner Drive, Mchenry, Illinois 60050
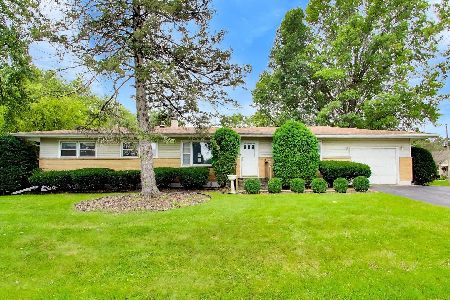
For Sale
$296,900
3 beds / 2.0 baths / 1,284 ft2
Single Family / Built: 1959
12
911 Melrose Court, Mchenry, Illinois 60050
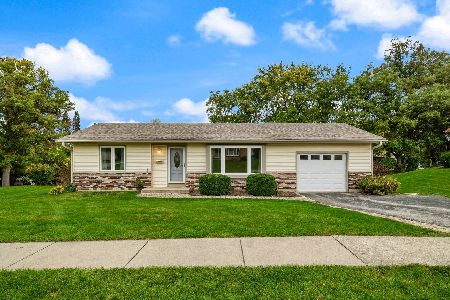
For Sale
$249,900
2 beds / 1.0 baths / 0 ft2
Single Family / Built: 1972
25
904 Melrose Court, Mchenry, Illinois 60050
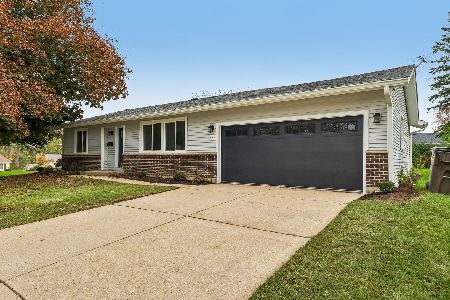
For Sale
$349,000
2 beds / 2.0 baths / 1,200 ft2
Single Family / Built: 1971
12
948 Wiltshire Drive, Mchenry, Illinois 60050
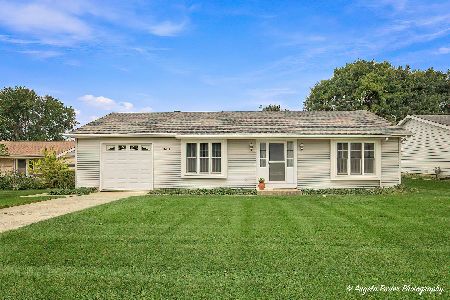
For Sale
$249,900
2 beds / 1.0 baths / 1,300 ft2
Single Family / Built: 1974
30
Nearby Sold Comparables
4704 Ashley Drive, Mchenry, Illinois 60050

Sold
$145,000
2 beds / 2.0 baths / 1,292 ft2
Single Family / Built: 1968
3157
4706 Cumberland Circle, Mchenry, Illinois 60050

Sold
$179,900
2 beds / 1.1 baths / 1,292 ft2
Single Family / Built: 1968
2161
4708 Cumberland Circle, Mchenry, Illinois 60050
Sold
$100,900
2 beds / 1.0 baths / 1,100 ft2
Single Family / Built: 1968
6299
4708 Cumberland Circle, Mchenry, Illinois 60050
Sold
$115,000
2 beds / 1.0 baths / 1,100 ft2
Single Family / Built: 1968
4239
4708 Cumberland Circle, Mchenry, Illinois 60050
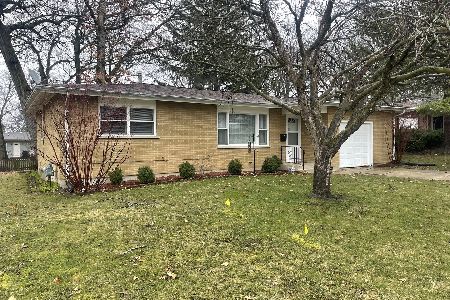
Sold
$232,000
2 beds / 1.0 baths / 1,044 ft2
Single Family / Built: 1969
930
Contact Agent
Listing Provided By
Coldwell Banker Residential Brokerage
