

4708 Cumberland Circle, Mchenry, Illinois 60050
Subdivision > Whispering Oaks
Sorry, we are updating photos, please update this page in 15 minutes
$101,000
|
Sold
|
|
| Status: | Closed |
| Sqft: | 1,100 |
| Cost/Sqft: | $92 |
| Beds: | 2 |
| Baths: | 1 |
| Year Built: | 1968 |
| Property Taxes: | $3,450 |
| Days On Market: | 6299 |
| Lot Size: | 0,00 |
Description
Cozy and charming brick ranch in gorgeous Whispering Oaks, near McCullom Lk, parks! Move-in ready, spectacular investment. *NOT A SHORT SALE* This is bank owned REO, quick hassle-free closing possible! *Pre-qual from pref lender/Proof of funds req'd for offers. Free appraisal/credit report if financed w/pref lender.
Property Specifics
| Single Family | |
| — | |
| — | |
| 1968 | |
| None | |
| Brick | |
| — | |
| RANCH | |
| No | |
| 0 |
| Mc Henry | |
| Whispering Oaks | |
| 0 / Not Applicable | |
| None | |
| Public | |
| Public Sewer | |
| Central Air | |
| Natural Gas | |
| 07296390 | |
| 0927376010 |
Nearby Schools
| NAME: | DISTRICT: | DISTANCE: | |
|---|---|---|---|
|
Grade School
Riverwood Elementary School |
15 | — | |
|
Middle School
Parkland Middle School |
15 | Not in DB | |
|
High School
Mchenry High School-west Campus |
156 | Not in DB | |
Property History
| DATE: | EVENT: | PRICE: | SOURCE: |
|---|---|---|---|
| 3 Nov, 2009 | Sold | $101,000 | MRED MLS |
| 17 Aug, 2009 | Under contract | $100,900 | MRED MLS |
| 11 Aug, 2009 | Listed for sale | $100,900 | MRED MLS |
| 26 Jun, 2015 | Sold | $115,500 | MRED MLS |
| 6 May, 2015 | Under contract | $115,000 | MRED MLS |
| 2 Apr, 2015 | Listed for sale | $115,000 | MRED MLS |
| 18 Aug, 2017 | Listed for sale | $0 | MRED MLS |
| 30 May, 2024 | Sold | $234,000 | MRED MLS |
| 3 May, 2024 | Under contract | $232,000 | MRED MLS |
| 23 Apr, 2024 | Listed for sale | $232,000 | MRED MLS |
Sorry, we are updating photos, please update this page in 15 minutes
Room Specifics
All Bedroom Info:
Total Bedrooms: 2
Bedrooms Above Ground: 2
Bedrooms Below Ground: 0
Total Bedrooms: 2
Bedrooms Above Ground: 2
Bedrooms Below Ground: 0
Second Bedroom Info:
Dimensions: —
Location: —Dimensions: —
Floor Type: Hardwood
Bathroom Info:
Full Bathrooms: 1
Partial Bathrooms: —Full Bathrooms: 1
Bathroom Amenities: —
Bathroom in Basement: 0
Dining Room Info:
Dimensions: —
Location: —Dimensions: —
Floor Type: Hardwood
Kitchen Info:
Dimensions: —
Location: —Dimensions: —
Floor Type: Vinyl
Features: Eating Area-Table Space
Living Room Info:
Dimensions: —
Location: —Dimensions: —
Floor Type: Hardwood
Additional Rooms Info:
Rooms: Utility Room-1st Floor
Basement: NoneRooms: Utility Room-1st Floor
Other Specifics
| 1 | |
| — | |
| Garage | |
| — | |
| — | |
| — | |
| — | |
| — | |
| 99X115X41X90 | |
| — | |
| None | |
| — | |
| Range | |
| Not in DB | |
| Sidewalks, Street Lights, Street Paved | |
| — | |
| — |
Tax History
| Year | Property Taxes |
|---|---|
| 2009 | $3,450 |
| 2015 | $3,629 |
| 2024 | $4,561 |
Contact Agent
Nearby Similar Homes
4901 Bonner Drive, Mchenry, Illinois 60050
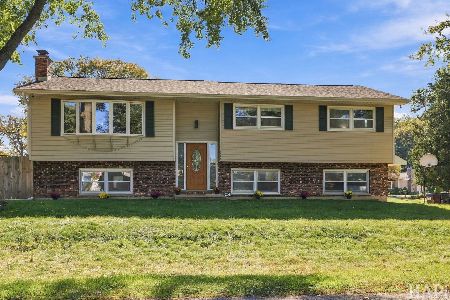
For Sale
$359,900
4 beds / 3.0 baths / 2,000 ft2
Single Family / Built: 1970
25
4917 Bonner Drive, Mchenry, Illinois 60050
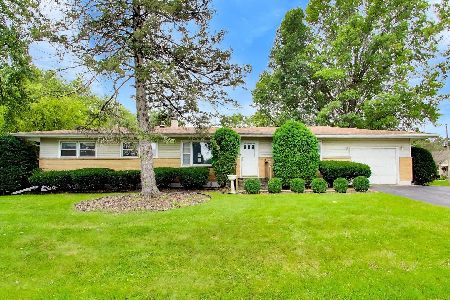
For Sale
$296,900
3 beds / 2.0 baths / 1,284 ft2
Single Family / Built: 1959
12
1015 Somerset, Mchenry, Illinois 60050
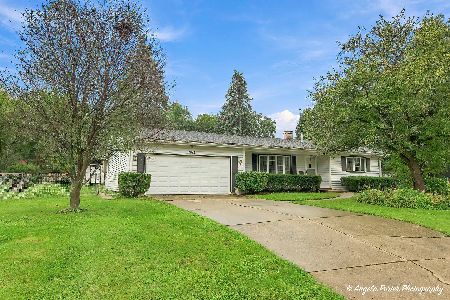
For Sale
$339,900
3 beds / 2.0 baths / 1,526 ft2
Single Family / Built: 1967
47
911 Melrose Court, Mchenry, Illinois 60050
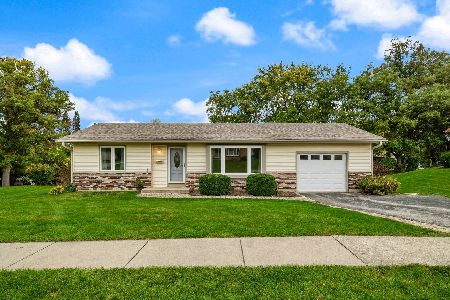
For Sale
$249,900
2 beds / 1.0 baths / 0 ft2
Single Family / Built: 1972
25
904 Melrose Court, Mchenry, Illinois 60050
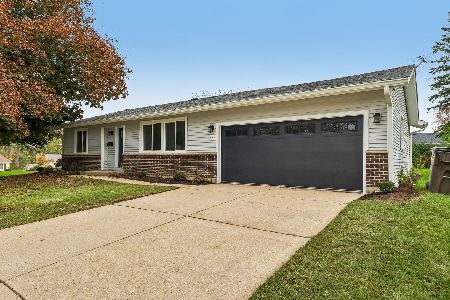
For Sale
$349,000
2 beds / 2.0 baths / 1,200 ft2
Single Family / Built: 1971
12
948 Wiltshire Drive, Mchenry, Illinois 60050
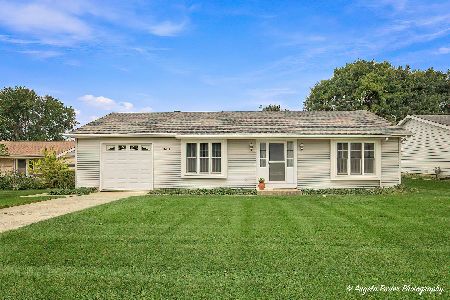
For Sale
$249,900
2 beds / 1.0 baths / 1,300 ft2
Single Family / Built: 1974
30
Nearby Sold Comparables
4708 Cumberland Circle, Mchenry, Illinois 60050

Sold
$115,000
2 beds / 1.0 baths / 1,100 ft2
Single Family / Built: 1968
4239
4708 Cumberland Circle, Mchenry, Illinois 60050
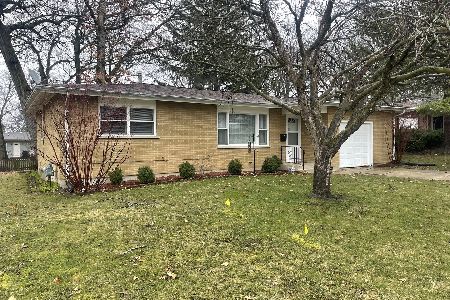
Sold
$232,000
2 beds / 1.0 baths / 1,044 ft2
Single Family / Built: 1969
930
4706 Cumberland Circle, Mchenry, Illinois 60050

Sold
$179,900
2 beds / 1.1 baths / 1,292 ft2
Single Family / Built: 1968
2161
4704 Ashley Drive, Mchenry, Illinois 60050
Sold
$200,000
2 beds / 2.0 baths / 1,400 ft2
Single Family / Built: 1960
6783
4615 Sussex Drive, Mchenry, Illinois 60050
Sold
$105,000
2 beds / 1.0 baths / 1,108 ft2
Single Family / Built: 1967
5346
4615 Sussex Drive, Mchenry, Illinois 60050

Sold
$179,000
2 beds / 1.0 baths / 1,108 ft2
Single Family / Built: 1967
2208
Contact Agent
Listing Provided By
Berkshire Hathaway HomeServices Starck Real Estate
