

4712 Chesterfield Drive, Mchenry, Illinois 60050
Subdivision > Whispering Oaks
Sorry, we are updating photos, please update this page in 15 minutes
$157,000
|
Sold
|
|
| Status: | Closed |
| Sqft: | 1,341 |
| Cost/Sqft: | $116 |
| Beds: | 2 |
| Baths: | 2 |
| Year Built: | 1969 |
| Property Taxes: | $4,272 |
| Days On Market: | 3181 |
| Lot Size: | 0,00 |
Description
Spacious ranch with large bedrooms, private master bath with solid surface counters, living room/dining room combo with sliding door to concrete patio. Large laundry room with storage closet and cabinetry. Newer roof, furnace, some newer windows. 1.5 car garage offers ample storage space too. Corner lot with mature trees.
Property Specifics
| Single Family | |
| — | |
| Ranch | |
| 1969 | |
| None | |
| Brick, Frame | |
| Asphalt | |
| RANCH | |
| No | |
| — |
| Mc Henry | |
| Whispering Oaks | |
| 0 / Not Applicable | |
| None | |
| Public | |
| Public Sewer | |
| Central Air | |
| Natural Gas, Forced Air | |
| 09864670 | |
| 0934127005 |
Nearby Schools
| NAME: | DISTRICT: | DISTANCE: | |
|---|---|---|---|
|
Grade School
Riverwood Elementary School |
15 | — | |
|
Middle School
Parkland Middle School |
15 | Not in DB | |
|
High School
Mchenry High School-west Campus |
156 | Not in DB | |
Property History
| DATE: | EVENT: | PRICE: | SOURCE: |
|---|---|---|---|
| 12 Apr, 2018 | Sold | $157,000 | MRED MLS |
| 25 Feb, 2018 | Under contract | $155,000 | MRED MLS |
| 23 Feb, 2018 | Listed for sale | $155,000 | MRED MLS |
| 7 Sep, 2021 | Sold | $219,900 | MRED MLS |
| 31 Jul, 2021 | Under contract | $219,900 | MRED MLS |
| — | Last price change | $229,900 | MRED MLS |
| 6 Jul, 2021 | Listed for sale | $229,900 | MRED MLS |
Sorry, we are updating photos, please update this page in 15 minutes
Room Specifics
All Bedroom Info:
Total Bedrooms: 2
Bedrooms Above Ground: 2
Bedrooms Below Ground: 0
Total Bedrooms: 2
Bedrooms Above Ground: 2
Bedrooms Below Ground: 0
Second Bedroom Info:
Dimensions: —
Location: —Dimensions: —
Floor Type: Ceramic Tile
Bathroom Info:
Full Bathrooms: 2
Partial Bathrooms: 0Full Bathrooms: 2
Bathroom Amenities: —
Bathroom in Basement: 0
Dining Room Info:
Dimensions: —
Location: —Dimensions: —
Floor Type: Carpet
Kitchen Info:
Dimensions: —
Location: —Dimensions: —
Floor Type: Ceramic Tile
Features: Eating Area-Table Space, Pantry-Closet
Laundry Room Info:
Dimensions: —
Location: —Dimensions: —
Floor Type: Ceramic Tile
Living Room Info:
Dimensions: —
Location: —Dimensions: —
Floor Type: Carpet
Additional Rooms Info:
Rooms: Foyer
Basement: NoneRooms: Foyer
Other Specifics
| 1 | |
| Concrete Perimeter | |
| Garage | |
| — | |
| — | |
| — | |
| Patio | |
| Corner Lot | |
| 90 X 98 X 91 X 126 | |
| — | |
| Full | |
| Hardwood Floors, First Floor Bedroom, First Floor Laundry, First Floor Full Bath | |
| Range, Microwave, Dishwasher, Refrigerator, Washer, Dryer | |
| Not in DB | |
| — | |
| — | |
| — |
Tax History
| Year | Property Taxes |
|---|---|
| 2018 | $4,272 |
| 2021 | $4,627 |
Contact Agent
Nearby Similar Homes
911 Melrose Court, Mchenry, Illinois 60050
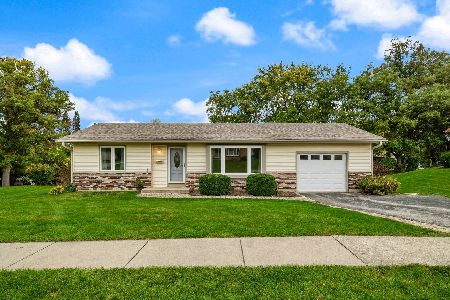
For Sale
$249,900
2 beds / 1.0 baths / 0 ft2
Single Family / Built: 1972
25
904 Melrose Court, Mchenry, Illinois 60050
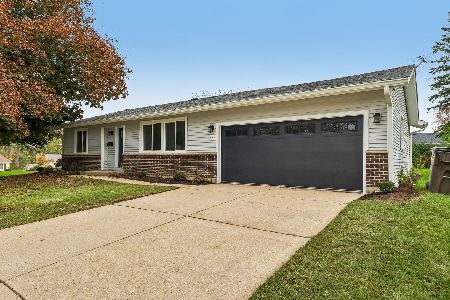
For Sale
$349,000
2 beds / 2.0 baths / 1,200 ft2
Single Family / Built: 1971
12
948 Wiltshire Drive, Mchenry, Illinois 60050
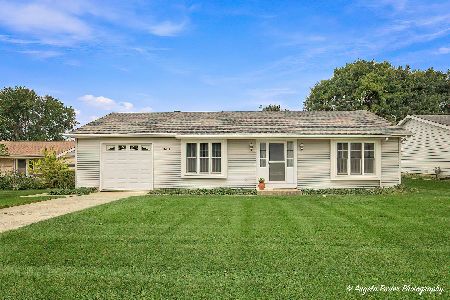
For Sale
$249,900
2 beds / 1.0 baths / 1,300 ft2
Single Family / Built: 1974
30
4901 Bonner Drive, Mchenry, Illinois 60050
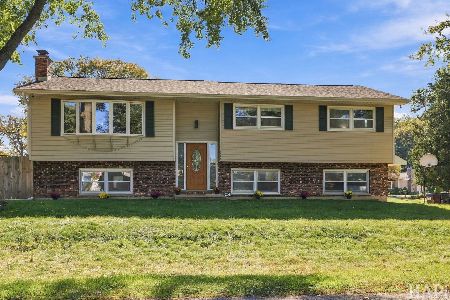
For Sale
$359,900
4 beds / 3.0 baths / 2,000 ft2
Single Family / Built: 1970
25
4917 Bonner Drive, Mchenry, Illinois 60050
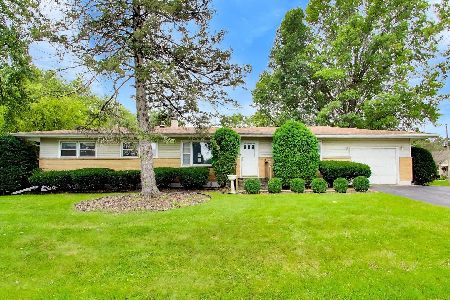
For Sale
$296,900
3 beds / 2.0 baths / 1,284 ft2
Single Family / Built: 1959
12
1015 Somerset, Mchenry, Illinois 60050
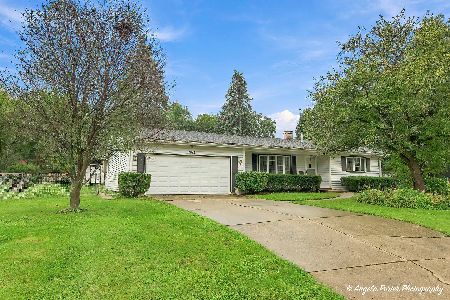
For Sale
$339,900
3 beds / 2.0 baths / 1,526 ft2
Single Family / Built: 1967
47
Nearby Sold Comparables
4712 Chesterfield Drive, Mchenry, Illinois 60050
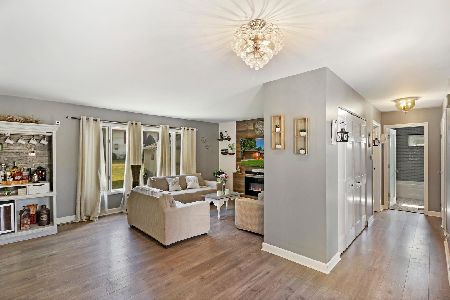
Sold
$219,900
2 beds / 2.0 baths / 1,341 ft2
Single Family / Built: 1969
1952
4802 Ashley Drive, Mchenry, Illinois 60050

Sold
$119,000
2 beds / 2.0 baths / 1,422 ft2
Single Family / Built: 1965
4972
4726 Ashley Drive, Mchenry, Illinois 60050
Sold
$117,000
2 beds / 1.0 baths / 1,070 ft2
Single Family / Built: 1969
3815
4709 Chesterfield Drive, Mchenry, Illinois 60050
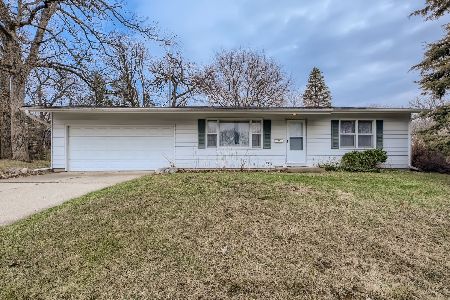
Sold
$199,500
2 beds / 1.0 baths / 1,157 ft2
Single Family / Built: 1969
1676
4724 Ashley Drive, Mchenry, Illinois 60050
Sold
$139,500
2 beds / 1.1 baths / 1,028 ft2
Single Family / Built: 1969
4224
4724 Ashley Drive, Mchenry, Illinois 60050
Sold
$157,500
2 beds / 1.1 baths / 1,050 ft2
Single Family / Built: 1969
2615
Contact Agent
Listing Provided By
RE/MAX Unlimited Northwest
