

474 Westmere Road, Des Plaines, Illinois 60016
Sorry, we are updating photos, please update this page in 15 minutes
$346,000
|
Sold
|
|
| Status: | Closed |
| Sqft: | 1,844 |
| Cost/Sqft: | $195 |
| Beds: | 3 |
| Baths: | 2 |
| Year Built: | 1962 |
| Property Taxes: | $6,887 |
| Days On Market: | 3142 |
| Lot Size: | 0,00 |
Description
This beautiful, brick split-level in the sought-after Brentwood school district is the home that you've been looking for! Incredibly well maintained, this house has stunning hardwood floors on the main level, and in all 3 bedrooms. Newer windows, electrical, and roof mean that you've got nothing to do but move in. Generous family and living rooms give you plenty space for entertaining, and a fantastic foyer, two full baths, two full kitchens, and a lower level walkout to a professionally installed brick patio are just some of features that will make you want to call this house, "home." See virtual tour and full floorplan on 3D link.
Property Specifics
| Single Family | |
| — | |
| — | |
| 1962 | |
| Full | |
| Vinyl Siding, Brick | |
| Asphalt | |
| — | |
| No | |
| — |
| Cook | |
| — | |
| 0 / Not Applicable | |
| None | |
| Lake Michigan | |
| Public Sewer | |
| Window/Wall Units - 3+ | |
| Natural Gas, Baseboard | |
| 09895459 | |
| 08133150260000 |
Nearby Schools
| NAME: | DISTRICT: | DISTANCE: | |
|---|---|---|---|
|
Grade School
Brentwood Elementary School |
59 | — | |
|
Middle School
Friendship Junior High School |
59 | Not in DB | |
|
High School
Elk Grove High School |
214 | Not in DB | |
Property History
| DATE: | EVENT: | PRICE: | SOURCE: |
|---|---|---|---|
| 23 May, 2018 | Sold | $346,000 | MRED MLS |
| 21 Apr, 2018 | Under contract | $359,900 | MRED MLS |
| 26 Mar, 2018 | Listed for sale | $359,900 | MRED MLS |
Sorry, we are updating photos, please update this page in 15 minutes
Room Specifics
All Bedroom Info:
Total Bedrooms: 3
Bedrooms Above Ground: 3
Bedrooms Below Ground: 0
Total Bedrooms: 3
Bedrooms Above Ground: 3
Bedrooms Below Ground: 0
Second Bedroom Info:
Dimensions: —
Location: —Dimensions: —
Floor Type: Hardwood
Third Bedroom Info:
Dimensions: —
Location: —Dimensions: —
Floor Type: Hardwood
Bathroom Info:
Full Bathrooms: 2
Partial Bathrooms: 0Full Bathrooms: 2
Bathroom Amenities: Bidet
Bathroom in Basement: 0
Dining Room Info:
Dimensions: —
Location: —Dimensions: —
Floor Type: Hardwood
Living Room Info:
Dimensions: —
Location: —Dimensions: —
Floor Type: Hardwood
Additional Rooms Info:
Rooms: Eating Area, Recreation Room, Kitchen, Utility Room-Lower Level, Foyer
Basement: FullRooms: Eating Area, Recreation Room, Kitchen, Utility Room-Lower Level, Foyer
Other Specifics
| 2 | |
| Concrete Perimeter | |
| Garage, Space/s | |
| — | |
| — | |
| — | |
| Patio | |
| — | |
| 65 X 125 | |
| — | |
| None | |
| Hardwood Floors, First Floor Full Bath | |
| Range, Microwave, Dishwasher, Refrigerator, Washer, Dryer | |
| Not in DB | |
| — | |
| — | |
| — |
Tax History
| Year | Property Taxes |
|---|---|
| 2018 | $6,887 |
Contact Agent
Nearby Similar Homes
574 Millers Road, Des Plaines, Illinois 60016
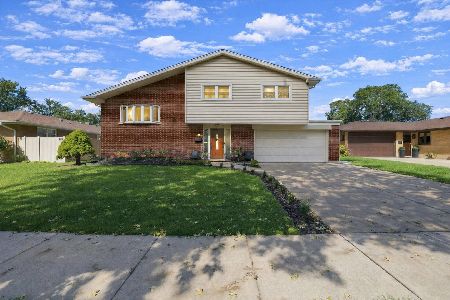
For Sale
$485,000
3 beds / 2.0 baths / 1,645 ft2
Single Family / Built: 1963
26
459 Millers Road, Des Plaines, Illinois 60016

For Sale
$465,000
4 beds / 2.0 baths / 1,847 ft2
Single Family / Built: 1961
128
576 Dara James Road, Des Plaines, Illinois 60016

For Sale
$499,999
3 beds / 3.0 baths / 2,406 ft2
Single Family / Built: 1960
85
918 Owen Street, Mount Prospect, Illinois 60056

For Sale
$429,900
4 beds / 2.0 baths / 1,235 ft2
Single Family / Built: 1959
37
761 Marshall Drive, Des Plaines, Illinois 60016

For Sale
$519,000
4 beds / 3.0 baths / 0 ft2
Single Family / Built: 1959
81
345 Dempster Street, Des Plaines, Illinois 60016

For Sale
$700,000
5 beds / 3.1 baths / 0 ft2
Single Family / Built: 1988
26
Nearby Sold Comparables
486 Westmere Road, Des Plaines, Illinois 60016
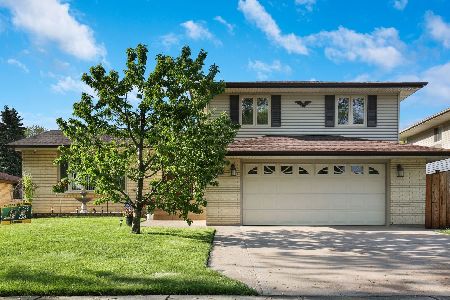
Sold
$419,000
3 beds / 2.1 baths / 2,650 ft2
Single Family / Built: 1964
2348
463 Debra Drive, Des Plaines, Illinois 60016

Sold
$249,900
3 beds / 2.0 baths / 1,796 ft2
Single Family / Built: 1964
4511
463 Debra Drive, Des Plaines, Illinois 60016
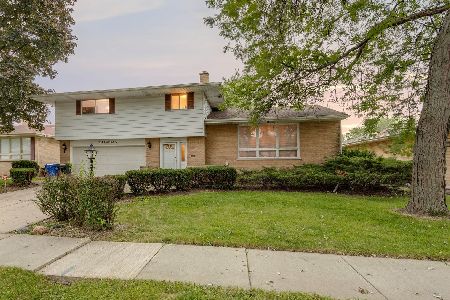
Sold
$365,500
3 beds / 2.0 baths / 1,796 ft2
Single Family / Built: 1964
1837
451 Debra Drive, Des Plaines, Illinois 60016
Sold
$349,998
4 beds / 2.0 baths / 1,851 ft2
Single Family / Built: 1964
3244
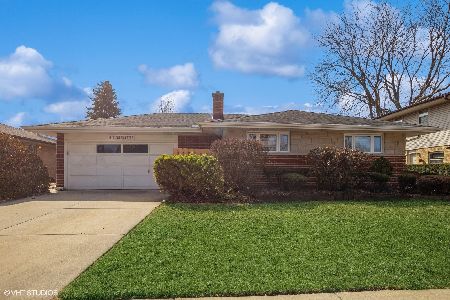
451 Debra Drive, Des Plaines, Illinois 60016
Sold
$269,900
3 beds / 2.0 baths / 1,851 ft2
Single Family / Built: 1964
3910
Contact Agent
Listing Provided By
RE/MAX Suburban
