

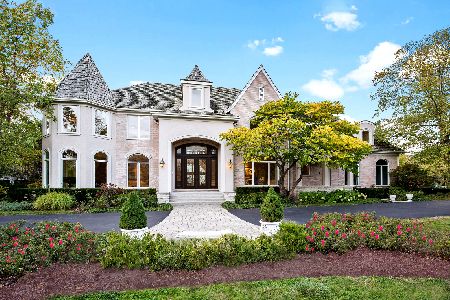
4759 Doncaster Court, Long Grove, Illinois 60047


$1,430,000
|
Sold
|
|
| Status: | Closed |
| Sqft: | 5,857 |
| Cost/Sqft: | $271 |
| Beds: | 5 |
| Baths: | 6 |
| Year Built: | 2015 |
| Property Taxes: | $33,977 |
| Days On Market: | 447 |
| Lot Size: | 0,00 |
Description
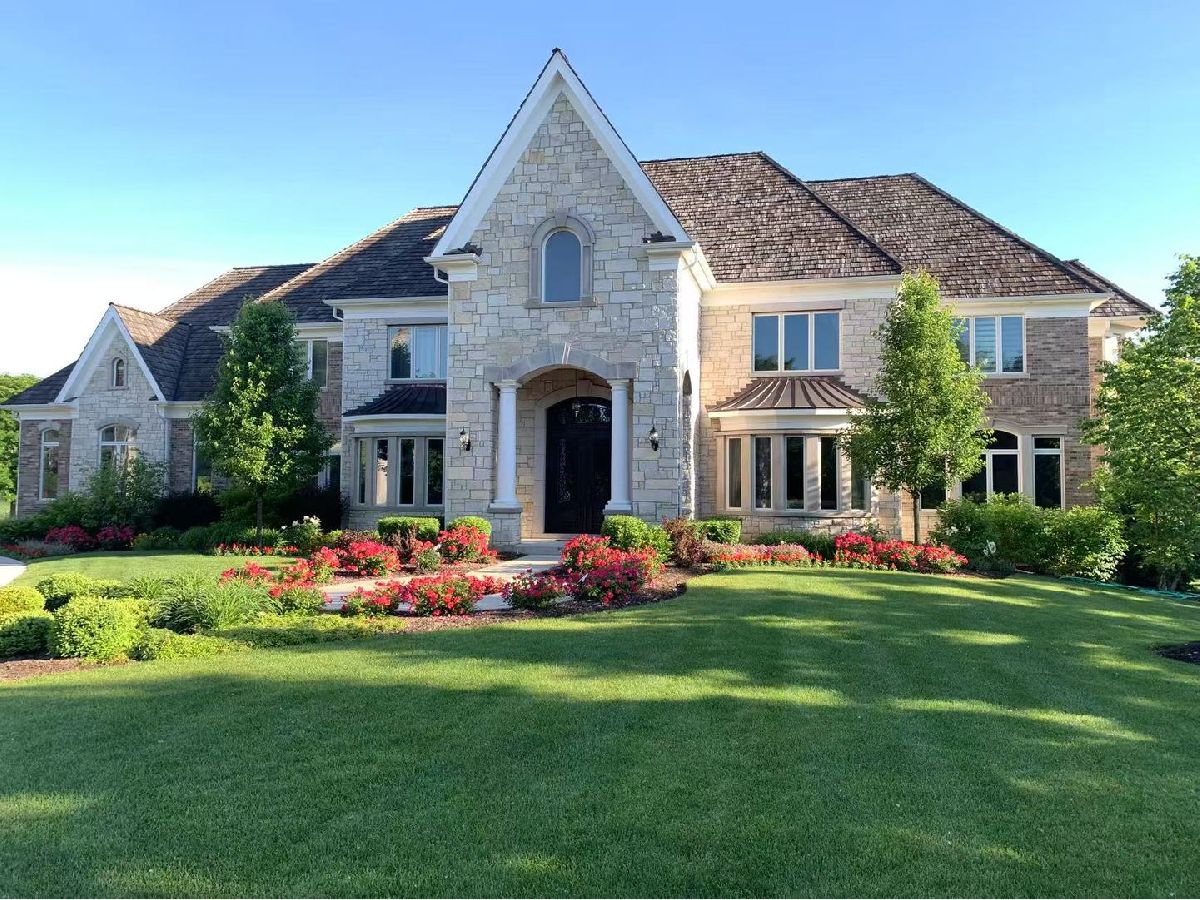
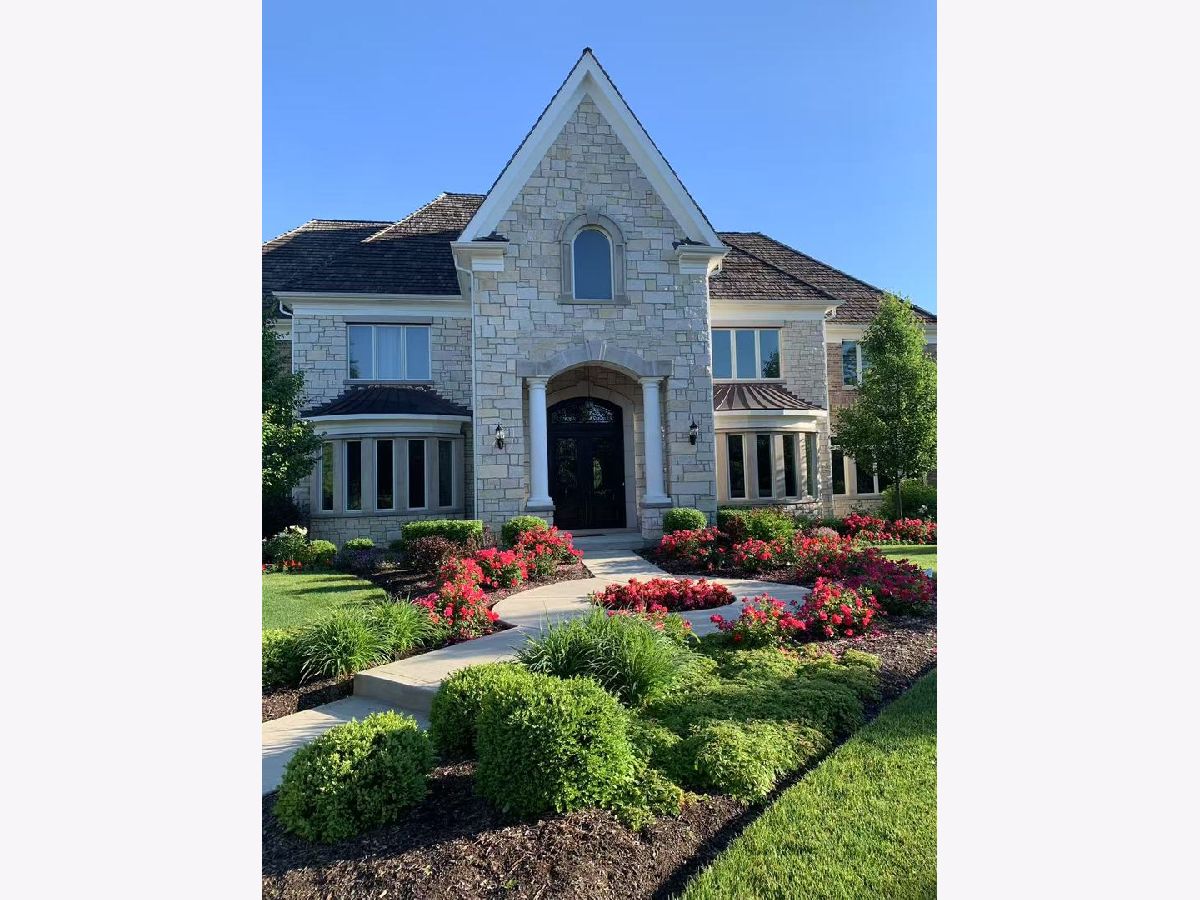
Welcome to Luxury Living at Its Finest This exceptional home seamlessly blends timeless elegance with modern sophistication. From the moment you arrive, the custom stonework and inviting courtyard set the tone for the refined living experience that awaits. Step into the grand foyer, where an impressive emperor chandelier and expansive sightlines introduce the beautifully designed interiors. The gourmet kitchen is a true centerpiece-perfect for both everyday living and entertaining-featuring rich custom cabinetry, gleaming granite countertops, and top-of-the-line appliances. A full bath with a walk-in shower is conveniently located on the main level. Every detail has been thoughtfully curated, including custom painting and decor that will remain with the home. Enjoy the sunroom bathed in natural light, ideal for reading, relaxing, or taking in serene garden views. Additional highlights include designer lighting, a climate-controlled wine cooler, and more. Located in the award-winning Stevenson High School district, this elegant property offers a rare combination of comfort, style, and sophistication.
Property Specifics
| Single Family | |
| — | |
| — | |
| 2015 | |
| — | |
| — | |
| — | |
| — | |
| No | |
| — |
| Lake | |
| — | |
| 648 / Monthly | |
| — | |
| — | |
| — | |
| — | |
| — | |
| 12434146 | |
| 15181010150000 |
Nearby Schools
| NAME: | DISTRICT: | DISTANCE: | |
|---|---|---|---|
|
Grade School
Country Meadows Elementary Schoo |
96 | — | |
|
Middle School
Woodlawn Middle School |
96 | Not in DB | |
|
High School
Adlai E Stevenson High School |
125 | Not in DB | |
Property History
| DATE: | EVENT: | PRICE: | SOURCE: |
|---|---|---|---|
| 30 Sep, 2025 | Sold | $1,430,000 | MRED MLS |
| 17 Aug, 2025 | Under contract | $1,590,000 | MRED MLS |
| 5 Aug, 2025 | Listed for sale | $1,590,000 | MRED MLS |


Room Specifics
Total Bedrooms: 5
Bedrooms Above Ground: 5
Bedrooms Below Ground: 0
Full Bathrooms: 6
Bathroom Amenities: —
Bathroom in Basement: 0
Rooms: —
Other Specifics
| 4 | |
| — | |
| — | |
| — | |
| — | |
| — | |
| — | |
| — | |
| 9163 | |
| — | |
| — | |
| — | |
| — | |
| Not in DB | |
| — | |
| — | |
| — |
Tax History
| Year | Property Taxes |
|---|---|
| 2025 | $33,977 |
Contact Agent
Nearby Similar Homes

Nearby Sold Comparables

Contact Agent
Listing Provided By
Core Realty & Investments, Inc
