

4811 Chester Avenue, Norridge, Illinois 60706
Sorry, we are updating photos, please update this page in 15 minutes
$332,500
|
Sold
|
|
| Status: | Closed |
| Sqft: | 1,496 |
| Cost/Sqft: | $227 |
| Beds: | 3 |
| Baths: | 3 |
| Year Built: | 1978 |
| Property Taxes: | $7,432 |
| Days On Market: | 3933 |
| Lot Size: | 0,12 |
Description
** Large 5,265 sq. ft lot, out of the ordinary! Layout all designed for your pleasure. LOCATION! LOCATION! LOCATION! Spacious and bright home with open floor plan. Note Room sizes. HUGE step up living room, formal dining room, eat in kitchen with granite, gleaming HARDWOOD floors throughout, master suite with his and hers closets and private bath, closets galore. Banquet sized finished basement with complete 2nd kitchen, bath, office/4th bedroom, and recroom. Attached 2 car garage! Amazing home!
Property Specifics
| Single Family | |
| — | |
| Ranch | |
| 1978 | |
| Full | |
| Brick | |
| Asphalt | |
| — | |
| No | |
| 0.12 |
| Cook | |
| — | |
| 0 / Not Applicable | |
| None | |
| Lake Michigan | |
| Public Sewer | |
| Central Air | |
| Natural Gas, Forced Air | |
| 09122304 | |
| 12113080340000 |
Nearby Schools
| NAME: | DISTRICT: | DISTANCE: | |
|---|---|---|---|
|
Grade School
John V Leigh Elementary School |
80 | — | |
|
High School
Ridgewood Comm High School |
234 | Not in DB | |
Property History
| DATE: | EVENT: | PRICE: | SOURCE: |
|---|---|---|---|
| 16 Jun, 2016 | Sold | $332,500 | MRED MLS |
| 12 Apr, 2016 | Under contract | $339,800 | MRED MLS |
| — | Last price change | $339,900 | MRED MLS |
| 22 Jan, 2016 | Listed for sale | $359,000 | MRED MLS |
Sorry, we are updating photos, please update this page in 15 minutes
Room Specifics
All Bedroom Info:
Total Bedrooms: 4
Bedrooms Above Ground: 3
Bedrooms Below Ground: 1
Total Bedrooms: 4
Bedrooms Above Ground: 3
Bedrooms Below Ground: 1
Second Bedroom Info:
Dimensions: —
Location: —Dimensions: —
Floor Type: Hardwood
Third Bedroom Info:
Dimensions: —
Location: —Dimensions: —
Floor Type: Hardwood
Fourth Bedroom Info:
Dimensions: —
Location: —Dimensions: —
Floor Type: Ceramic Tile
Bathroom Info:
Full Bathrooms: 3
Partial Bathrooms: 0Full Bathrooms: 3
Bathroom Amenities: Soaking Tub
Bathroom in Basement: 1
Dining Room Info:
Dimensions: —
Location: —Dimensions: —
Floor Type: Hardwood
Kitchen Info:
Dimensions: —
Location: —Dimensions: —
Floor Type: Ceramic Tile
Features: Eating Area-Breakfast Bar, Eating Area-Table Space
Laundry Room Info:
Dimensions: —
Location: —Dimensions: —
Floor Type: Ceramic Tile
Living Room Info:
Dimensions: —
Location: —Dimensions: —
Floor Type: Hardwood
Additional Rooms Info:
Rooms: Kitchen, Recreation Room
Basement: FullRooms: Kitchen, Recreation Room
Other Specifics
| 2 | |
| Concrete Perimeter | |
| Garage | |
| — | |
| — | |
| — | |
| Patio, Storms/Screens | |
| Fenced Yard, Landscaped | |
| 39X134 FT | |
| Unfinished | |
| Full | |
| Hardwood Floors, First Floor Bedroom, In-Law Arrangement, First Floor Full Bath | |
| Range, Microwave, Dishwasher, Refrigerator, Washer, Dryer | |
| Not in DB | |
| — | |
| — | |
| — |
Tax History
| Year | Property Taxes |
|---|---|
| 2016 | $7,432 |
Contact Agent
Nearby Similar Homes
4846 Clifton Avenue, Norridge, Illinois 60706

For Sale
$575,000
4 beds / 3.0 baths / 2,148 ft2
Single Family / Built: 1936
51
4734 Maria Court, Chicago, Illinois 60656
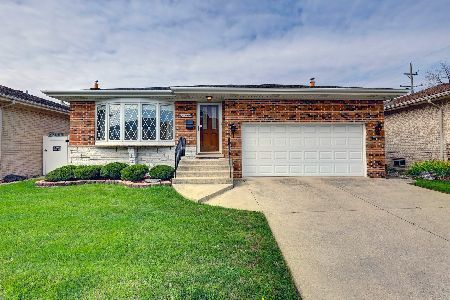
For Sale
$499,900
3 beds / 3.0 baths / 1,282 ft2
Single Family / Built: 1978
35
8425 Castle Island Avenue, Chicago, Illinois 60656
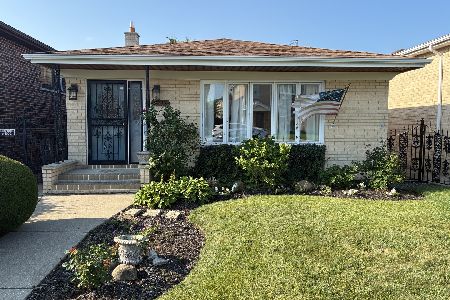
For Sale
$525,000
3 beds / 3.0 baths / 1,436 ft2
Single Family / Built: 1985
65
4525 Pontiac Avenue, Norridge, Illinois 60706
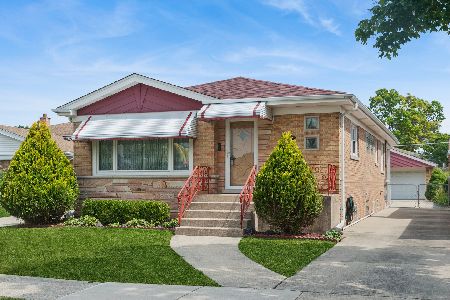
For Sale
$425,000
2 beds / 2.1 baths / 1,266 ft2
Single Family / Built: 1960
8
8425 Sunnyside Avenue, Chicago, Illinois 60656
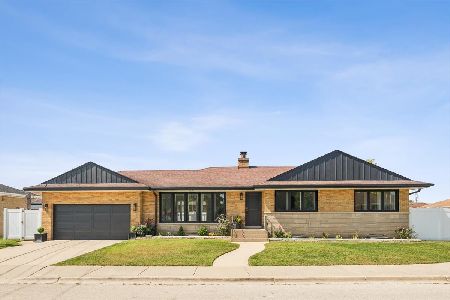
For Sale
$659,000
3 beds / 2.1 baths / 1,600 ft2
Single Family / Built: 1958
32
4567 Oakview Street, Chicago, Illinois 60656
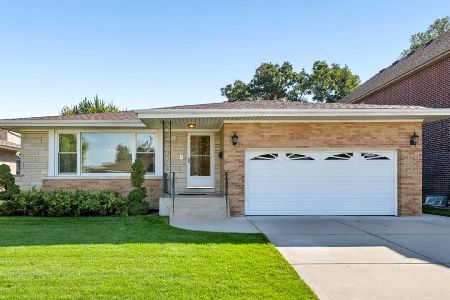
For Sale
$520,000
3 beds / 2.1 baths / 1,606 ft2
Single Family / Built: 1971
27
Nearby Sold Comparables
4807 Chester Avenue, Norridge, Illinois 60706
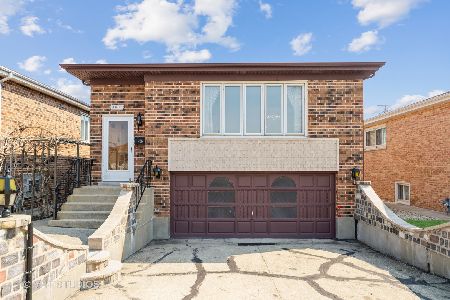
Sold
$400,000
3 beds / 2.0 baths / 0 ft2
Single Family / Built: 1979
1680
4813 Chester Avenue, Norridge, Illinois 60706

Sold
$319,900
4 beds / 2.0 baths / 1,800 ft2
Single Family / Built: 1954
3066
4812 Clifton Avenue, Norridge, Illinois 60706
Sold
$365,000
3 beds / 2.0 baths / 1,437 ft2
Single Family / Built: 1977
6252
4810 Clifton Street, Norridge, Illinois 60706
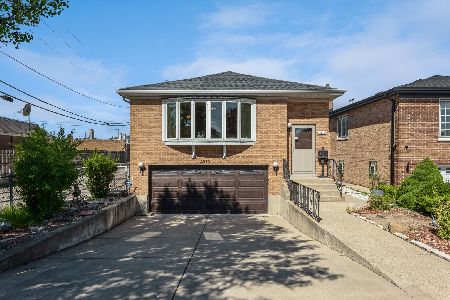
Sold
$419,000
4 beds / 2.0 baths / 1,425 ft2
Single Family / Built: 1980
807
4826 Chester Avenue, Norridge, Illinois 60706
Sold
$264,900
3 beds / 2.1 baths / 1,400 ft2
Single Family / Built: 1970
4564
4818 Chester Avenue, Norridge, Illinois 60706
Sold
$349,900
3 beds / 2.1 baths / 1,325 ft2
Single Family / Built: 1971
4216
Contact Agent
Listing Provided By
RE/MAX AllStars
