

4815 Warner Avenue, Portage Park, Chicago, Illinois 60641


$460,000
|
Sold
|
|
| Status: | Closed |
| Sqft: | 1,692 |
| Cost/Sqft: | $275 |
| Beds: | 3 |
| Baths: | 2 |
| Year Built: | 1910 |
| Property Taxes: | $6,708 |
| Days On Market: | 2211 |
| Lot Size: | 0,00 |
Description
Gorgeous vintage home on an oversized lot. This sought after block is known for its many beautiful single family homes. Prepared to be wowed by the welcoming front porch, magnificent original woodwork & stained glass windows. Newly remodeled kitchen opens to uniquely wonderful breakfast bar and dining room. Upstairs features three beds, and leads to an amazing finished attic space, perfect for a home office or playroom. Great yard for entertaining and oversized garage complete the package. The location is ideal with plenty of options for shopping, dining and parks. Walk to Metra and Blue Line, easy access to 90/94. Your perfect city home!
Property Specifics
| Single Family | |
| — | |
| — | |
| 1910 | |
| Full | |
| Vinyl Siding | |
| — | |
| — | |
| No | |
| — |
| Cook | |
| — | |
| — / Not Applicable | |
| None | |
| Lake Michigan, Public | |
| Public Sewer | |
| Central Air | |
| Natural Gas | |
| 10849031 | |
| 13164230200000 |
Property History
| DATE: | EVENT: | PRICE: | SOURCE: |
|---|---|---|---|
| 22 Jun, 2007 | Sold | $450,000 | MRED MLS |
| 22 May, 2007 | Under contract | $462,000 | MRED MLS |
| 7 May, 2007 | Listed for sale | $462,000 | MRED MLS |
| 22 Jun, 2016 | Sold | $435,000 | MRED MLS |
| 1 Apr, 2016 | Under contract | $439,000 | MRED MLS |
| 21 Mar, 2016 | Listed for sale | $439,000 | MRED MLS |
| 3 Dec, 2020 | Sold | $460,000 | MRED MLS |
| 12 Oct, 2020 | Under contract | $465,000 | MRED MLS |
| 9 Oct, 2020 | Listed for sale | $465,000 | MRED MLS |
| 15 Jun, 2026 | Sold | $800,000 | MRED MLS |
| 25 Apr, 2026 | Under contract | $649,000 | MRED MLS |
| 21 Apr, 2026 | Listed for sale | $649,000 | MRED MLS |


Room Specifics
All Bedroom Info:
Total Bedrooms: 3
Bedrooms Above Ground: 3
Bedrooms Below Ground: 0
Total Bedrooms: 3
Bedrooms Above Ground: 3
Bedrooms Below Ground: 0
Second Bedroom Info:
Dimensions: —
Location: —Dimensions: —
Floor Type: Hardwood
Third Bedroom Info:
Dimensions: —
Location: —Dimensions: —
Floor Type: Hardwood
Bathroom Info:
Full Bathrooms: 2
Partial Bathrooms: 1Full Bathrooms: 2
Bathroom Amenities: —
Bathroom in Basement: 0
Dining Room Info:
Dimensions: —
Location: —Dimensions: —
Floor Type: Hardwood
Kitchen Info:
Dimensions: —
Location: —Dimensions: —
Floor Type: Hardwood
Features: Island
Living Room Info:
Dimensions: —
Location: —Dimensions: —
Floor Type: Hardwood
Family Room Info:
Dimensions: —
Location: —Dimensions: —
Floor Type: Hardwood
Additional Rooms Info:
Rooms: Office, Bonus Room, Play Room
Basement: FullRooms: Office, Bonus Room, Play Room
Other Specifics
| 2 | |
| — | |
| Garage | |
| — | |
| — | |
| — | |
| — | |
| — | |
| 35X125 | |
| — | |
| None | |
| — | |
| Range, Microwave, Dishwasher, Refrigerator, Washer, Dryer, Wine Refrigerator | |
| Not in DB | |
| — | |
| — | |
| — |
Tax History
| Year | Property Taxes |
|---|---|
| 2007 | $3,880 |
| 2016 | $5,408 |
| 2020 | $6,708 |
| 2026 | $10,593 |
Contact Agent
Nearby Similar Homes
4147 Dickinson Avenue, Chicago, Illinois 60641
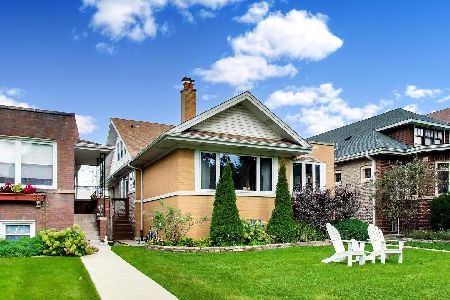
For Sale
$749,000
4 beds / 3.0 baths / 3,716 ft2
Single Family / Built: 1921
36
4958 Cullom Avenue, Chicago, Illinois 60641
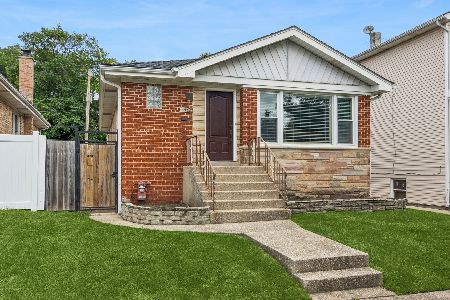
For Sale
$399,000
2 beds / 1.0 baths / 1,105 ft2
Single Family / Built: 1957
14
3819 Kilpatrick Avenue, Chicago, Illinois 60641
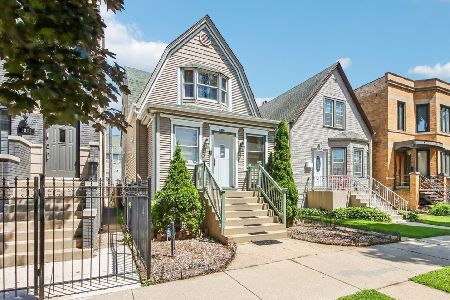
For Sale
$549,000
3 beds / 2.1 baths / 1,614 ft2
Single Family / Built: 1908
13
5071 Pensacola Avenue, Chicago, Illinois 60641
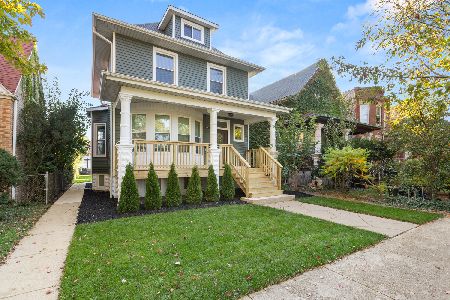
For Sale
$899,999
5 beds / 3.2 baths / 2,800 ft2
Single Family / Built: 1911
7
4850 Waveland Avenue, Chicago, Illinois 60641
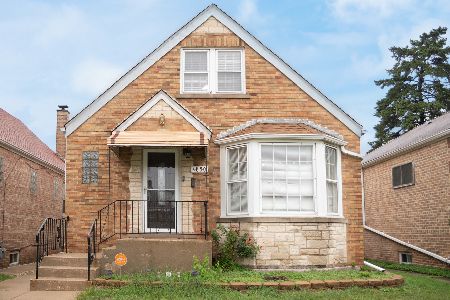
For Sale
$499,900
3 beds / 2.0 baths / 3,000 ft2
Single Family / Built: 1953
9
4130 Kenneth Avenue, Chicago, Illinois 60641
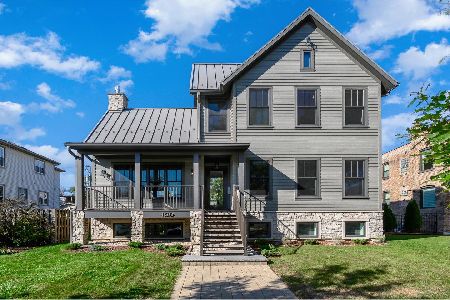
For Sale
$1,850,000
5 beds / 3.1 baths / 4,228 ft2
Single Family / Built: 2021
3
Nearby Sold Comparables
4815 Warner Avenue, Chicago, Illinois 60641

Sold
$462,000
4 beds / 1.1 baths / 0 ft2
Single Family / Built: 1910
7115
4815 Warner Avenue, Chicago, Illinois 60641
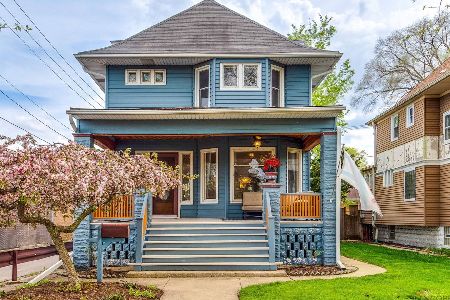
Sold
$649,000
4 beds / 2.1 baths / 2,807 ft2
Single Family / Built: 1910
191
4815 Warner Avenue, Chicago, Illinois 60641
Sold
$439,000
3 beds / 1.1 baths / 0 ft2
Single Family / Built: 1910
3874
4821 Warner Avenue, Chicago, Illinois 60641
Sold
$449,900
3 beds / 1.1 baths / 0 ft2
Single Family / Built: 1898
4146
4821 Warner Avenue, Chicago, Illinois 60641
Sold
$474,000
3 beds / 1.1 baths / 1,832 ft2
Single Family / Built: 1898
2614
Contact Agent
Listing Provided By
Joe Wright Real Estate
