

4843 School Street, Portage Park, Chicago, Illinois 60641
Sorry, we are updating photos, please update this page in 15 minutes
$315,000
|
Sold
|
|
| Status: | Closed |
| Sqft: | 1,807 |
| Cost/Sqft: | $176 |
| Beds: | 3 |
| Baths: | 3 |
| Year Built: | 1905 |
| Property Taxes: | $3,337 |
| Days On Market: | 4211 |
| Lot Size: | 0,07 |
Description
Portage Park recently rehabbed open plan, 3 bedroom, 3 full bath, den (4th bedroom), kitchen w/breakfast bar, quartz counter tops, stainless steel appliances, enclosed porch, finished basement (in-law suite), laundry room, HWF. Newer HVAC, water heater, roof, and siding.
Property Specifics
| Single Family | |
| — | |
| — | |
| 1905 | |
| Walkout | |
| Vinyl Siding | |
| Asphalt | |
| — | |
| No | |
| 0.07 |
| Cook | |
| — | |
| 0 / Not Applicable | |
| None | |
| Lake Michigan | |
| Public Sewer | |
| Central Air | |
| Natural Gas, Forced Air | |
| 08917305 | |
| 13214200070000 |
Property History
| DATE: | EVENT: | PRICE: | SOURCE: |
|---|---|---|---|
| 26 Mar, 2013 | Sold | $90,000 | MRED MLS |
| 6 Mar, 2013 | Under contract | $105,900 | MRED MLS |
| — | Last price change | $115,900 | MRED MLS |
| 21 Dec, 2012 | Listed for sale | $115,900 | MRED MLS |
| 1 Oct, 2015 | Sold | $315,000 | MRED MLS |
| 5 Aug, 2015 | Under contract | $318,000 | MRED MLS |
| — | Last price change | $329,000 | MRED MLS |
| 6 May, 2015 | Listed for sale | $329,000 | MRED MLS |
| 23 Mar, 2018 | Sold | $350,000 | MRED MLS |
| 17 Feb, 2018 | Under contract | $350,000 | MRED MLS |
| 14 Feb, 2018 | Listed for sale | $350,000 | MRED MLS |
Sorry, we are updating photos, please update this page in 15 minutes
Room Specifics
All Bedroom Info:
Total Bedrooms: 3
Bedrooms Above Ground: 3
Bedrooms Below Ground: 0
Total Bedrooms: 3
Bedrooms Above Ground: 3
Bedrooms Below Ground: 0
Second Bedroom Info:
Dimensions: —
Location: —Dimensions: —
Floor Type: Hardwood
Third Bedroom Info:
Dimensions: —
Location: —Dimensions: —
Floor Type: Porcelain Tile
Bathroom Info:
Full Bathrooms: 3
Partial Bathrooms: 0Full Bathrooms: 3
Bathroom Amenities: Whirlpool
Bathroom in Basement: 1
Dining Room Info:
Dimensions: —
Location: —Dimensions: —
Floor Type: Hardwood
Kitchen Info:
Dimensions: —
Location: —Dimensions: —
Floor Type: Porcelain Tile
Features: Eating Area-Breakfast Bar
Laundry Room Info:
Dimensions: —
Location: —Dimensions: —
Floor Type: Other
Living Room Info:
Dimensions: —
Location: —Dimensions: —
Floor Type: Hardwood
Family Room Info:
Dimensions: —
Location: —Dimensions: —
Floor Type: Porcelain Tile
Additional Rooms Info:
Rooms: Den, Enclosed Porch Heated, Storage
Basement: WalkoutRooms: Den, Enclosed Porch Heated, Storage
Other Specifics
| 2 | |
| Concrete Perimeter | |
| Garage | |
| — | |
| — | |
| — | |
| — | |
| Fenced Yard | |
| 26X126 | |
| Dormer | |
| None | |
| Hardwood Floors, First Floor Bedroom, First Floor Full Bath | |
| Range, Microwave, Dishwasher, Refrigerator, Washer, Dryer, Stainless Steel Appliance(s), Wine Refrigerator | |
| Not in DB | |
| — | |
| — | |
| — |
Tax History
| Year | Property Taxes |
|---|---|
| 2013 | $4,160 |
| 2015 | $3,337 |
| 2018 | $4,112 |
Contact Agent
Nearby Similar Homes
4852 Melrose Street, Chicago, Illinois 60641
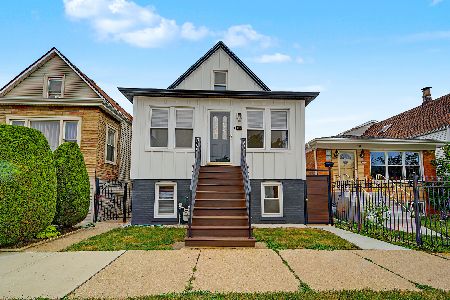
For Sale
$549,900
3 beds / 3.1 baths / 2,550 ft2
Single Family / Built: 1911
37
4847 Newport Avenue, Chicago, Illinois 60641
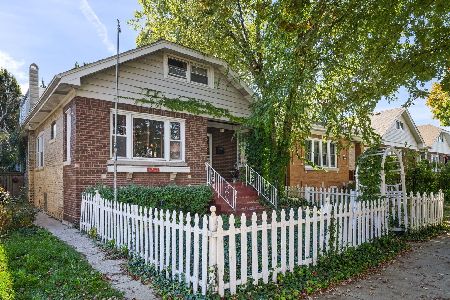
For Sale
$439,900
5 beds / 2.0 baths / 2,035 ft2
Single Family / Built: 1922
23
4865 Cornelia Avenue, Chicago, Illinois 60641
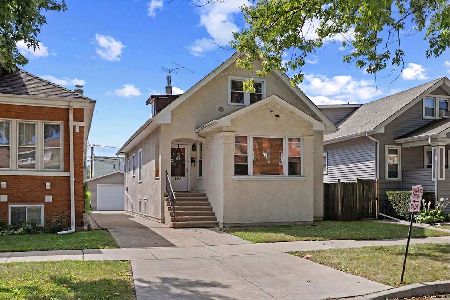
For Sale
$450,000
4 beds / 2.0 baths / 0 ft2
Single Family / Built: —
62
4850 Waveland Avenue, Chicago, Illinois 60641
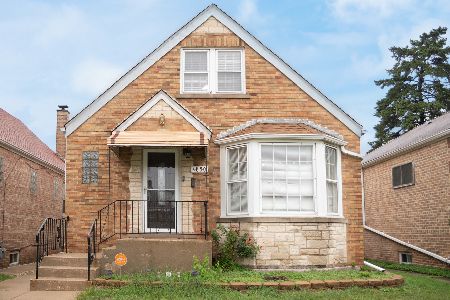
For Sale
$499,900
3 beds / 2.0 baths / 3,000 ft2
Single Family / Built: 1953
26
2812 Kilpatrick Avenue, Chicago, Illinois 60641
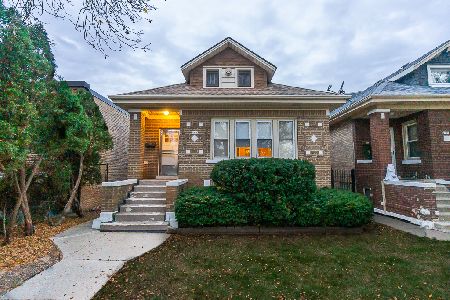
For Sale
$319,900
2 beds / 1.0 baths / 1,200 ft2
Single Family / Built: 1923
8
5152 Warwick Avenue, Chicago, Illinois 60641
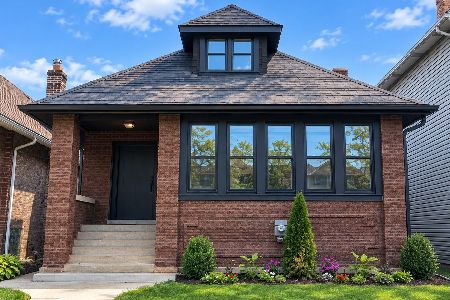
For Sale
$749,900
2 beds / 3.0 baths / 2,387 ft2
Single Family / Built: —
58
Nearby Sold Comparables
4843 School Street, Chicago, Illinois 60641

Sold
$105,900
2 beds / 2.0 baths / 1,008 ft2
Single Family / Built: 1905
5076
4841 School Street, Chicago, Illinois 60641
Sold
$104,900
2 beds / 2.0 baths / 927 ft2
Single Family / Built: 1956
5596
4843 School Street, Chicago, Illinois 60641
Sold
$350,000
3 beds / 3.0 baths / 0 ft2
Single Family / Built: —
3195
4851 School Street, Chicago, Illinois 60641
Sold
$160,000
4 beds / 1.0 baths / 1,800 ft2
Single Family / Built: 1928
5822
4846 Melrose Street, Chicago, Illinois 60641
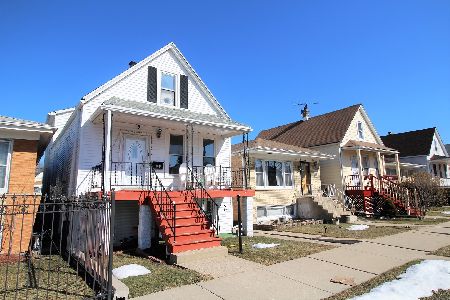
Sold
$299,000
8 beds / 3.0 baths / 2,700 ft2
Single Family / Built: 1905
2080
4846 Melrose Street, Chicago, Illinois 60641
Sold
$255,900
8 beds / 3.0 baths / 1,918 ft2
Single Family / Built: 1905
2628
Contact Agent
Listing Provided By
Homeowners Advantage
