

4846 Melrose Street, Portage Park, Chicago, Illinois 60641


$299,000
|
Sold
|
|
| Status: | Closed |
| Sqft: | 2,700 |
| Cost/Sqft: | $111 |
| Beds: | 8 |
| Baths: | 3 |
| Year Built: | 1905 |
| Property Taxes: | $5,763 |
| Days On Market: | 2080 |
| Lot Size: | 0,07 |
Description
This large home offers a buyer an affordable city living option. The home has 8-bedrooms with a spacious layout with a separate, fully updated eat-in kitchen, a finished basement with a 2nd kitchen, and a spacious 2nd floor. The home features new hardwood floors in the living room dining area, 3 updated full baths, and two laundry rooms. The walkout basement with front and back entrance is perfect for extended family or in-law arrangement. The house has a spacious backyard and a new 2-car garage. Near shipping, dining, and public transportation
Property Specifics
| Single Family | |
| — | |
| Traditional | |
| 1905 | |
| Full, English | |
| Aluminum Siding, Vinyl Siding, Steel Siding | |
| Asphalt | |
| — | |
| No | |
| 0.07 |
| Cook | |
| — | |
| — / Not Applicable | |
| None | |
| Lake Michigan, Public | |
| Public Sewer | |
| Window/Wall Units - 2 | |
| Natural Gas, Electric, Space Heater | |
| 11011710 | |
| 13214200220000 |
Property History
| DATE: | EVENT: | PRICE: | SOURCE: |
|---|---|---|---|
| 24 Jan, 2020 | Sold | $255,900 | MRED MLS |
| 23 Nov, 2019 | Under contract | $255,900 | MRED MLS |
| — | Last price change | $288,500 | MRED MLS |
| 5 Sep, 2019 | Listed for sale | $298,500 | MRED MLS |
| 22 Jul, 2021 | Sold | $299,000 | MRED MLS |
| 5 Apr, 2021 | Under contract | $299,000 | MRED MLS |
| 5 Mar, 2021 | Listed for sale | $299,000 | MRED MLS |


Room Specifics
All Bedroom Info:
Total Bedrooms: 8
Bedrooms Above Ground: 8
Bedrooms Below Ground: 0
Total Bedrooms: 8
Bedrooms Above Ground: 8
Bedrooms Below Ground: 0
Second Bedroom Info:
Dimensions: —
Location: —Dimensions: —
Floor Type: Carpet
Third Bedroom Info:
Dimensions: —
Location: —Dimensions: —
Floor Type: Carpet
Fourth Bedroom Info:
Dimensions: —
Location: —Dimensions: —
Floor Type: Carpet
Bathroom Info:
Full Bathrooms: 3
Partial Bathrooms: 0Full Bathrooms: 3
Bathroom Amenities: —
Bathroom in Basement: 1
Dining Room Info:
Dimensions: —
Location: —Dimensions: —
Floor Type: Hardwood
Kitchen Info:
Dimensions: —
Location: —Dimensions: —
Floor Type: Hardwood
Features: Eating Area-Table Space
Laundry Room Info:
Dimensions: —
Location: —Dimensions: —
Floor Type: Hardwood
Living Room Info:
Dimensions: —
Location: —Dimensions: —
Floor Type: Hardwood
Family Room Info:
Dimensions: —
Location: —Dimensions: —
Floor Type: Wood Laminate
Additional Rooms Info:
Rooms: Kitchen, Bedroom 5, Bedroom 6, Bedroom 7, Bedroom 8, Den, Recreation Room, Utility Room-Lower Level
Basement: Full, EnglishRooms: Kitchen, Bedroom 5, Bedroom 6, Bedroom 7, Bedroom 8, Den, Recreation Room, Utility Room-Lower Level
Other Specifics
| 2 | |
| Concrete Perimeter | |
| Garage | |
| — | |
| — | |
| — | |
| Deck, Patio | |
| Fenced Yard | |
| 25X125 | |
| Dormer | |
| None | |
| Skylight(s), Hardwood Floors, Wood Laminate Floors, In-Law Arrangement, First Floor Full Bath | |
| Refrigerator | |
| Not in DB | |
| Curbs, Sidewalks, Street Lights, Street Paved | |
| — | |
| — |
Tax History
| Year | Property Taxes |
|---|---|
| 2020 | $1,030 |
| 2021 | $5,763 |
Contact Agent
Nearby Similar Homes
4852 Melrose Street, Chicago, Illinois 60641
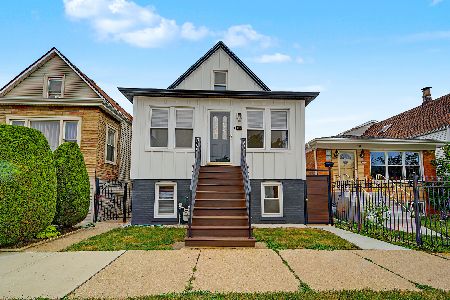
For Sale
$549,900
3 beds / 3.1 baths / 2,550 ft2
Single Family / Built: 1911
37
4847 Newport Avenue, Chicago, Illinois 60641
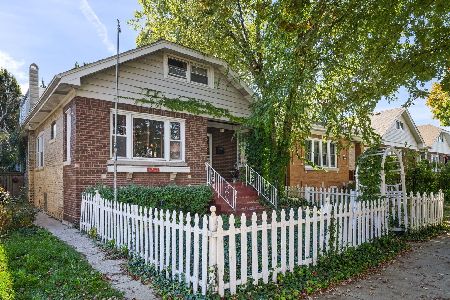
For Sale
$439,900
5 beds / 2.0 baths / 2,035 ft2
Single Family / Built: 1922
23
4865 Cornelia Avenue, Chicago, Illinois 60641
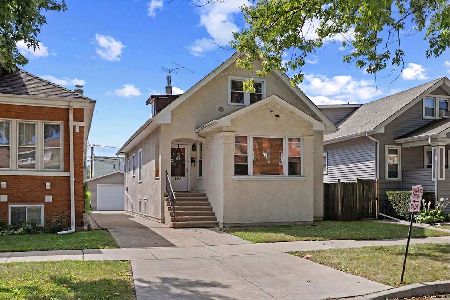
For Sale
$450,000
4 beds / 2.0 baths / 0 ft2
Single Family / Built: —
62
4850 Waveland Avenue, Chicago, Illinois 60641
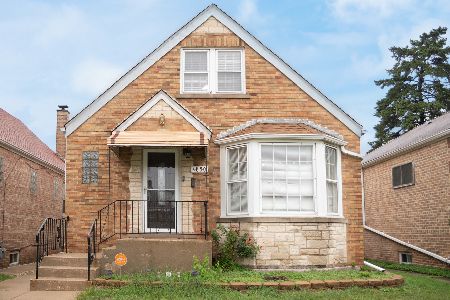
For Sale
$499,900
3 beds / 2.0 baths / 3,000 ft2
Single Family / Built: 1953
26
2812 Kilpatrick Avenue, Chicago, Illinois 60641
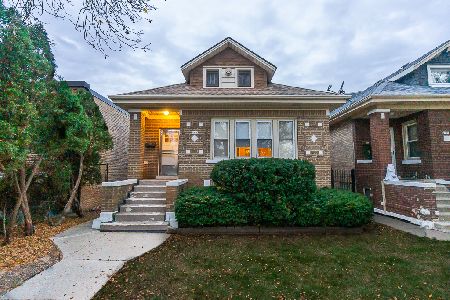
For Sale
$319,900
2 beds / 1.0 baths / 1,200 ft2
Single Family / Built: 1923
8
5226 Wolfram Street, Chicago, Illinois 60641
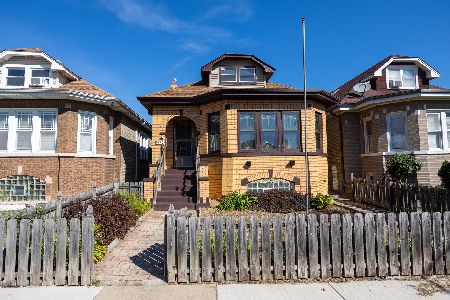
For Sale
$359,900
5 beds / 1.2 baths / 0 ft2
Single Family / Built: 1940
45
Nearby Sold Comparables
4846 Melrose Street, Chicago, Illinois 60641

Sold
$255,900
8 beds / 3.0 baths / 1,918 ft2
Single Family / Built: 1905
2628
4850 Melrose Street, Chicago, Illinois 60641
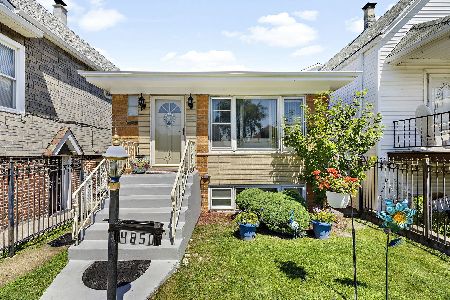
Sold
$349,900
2 beds / 2.0 baths / 1,044 ft2
Single Family / Built: 1968
1129
4854 Melrose Street, Chicago, Illinois 60641
Sold
$219,900
3 beds / 1.0 baths / 1,110 ft2
Single Family / Built: 1909
4240
4843 School Street, Chicago, Illinois 60641
Sold
$105,900
2 beds / 2.0 baths / 1,008 ft2
Single Family / Built: 1905
5076
4843 School Street, Chicago, Illinois 60641
Sold
$318,000
3 beds / 3.0 baths / 1,807 ft2
Single Family / Built: 1905
4211
4843 Melrose Street, Chicago, Illinois 60641
Sold
$132,900
3 beds / 2.1 baths / 0 ft2
Single Family / Built: 1925
5990
Contact Agent
Listing Provided By
Solid Realty Services Inc
