

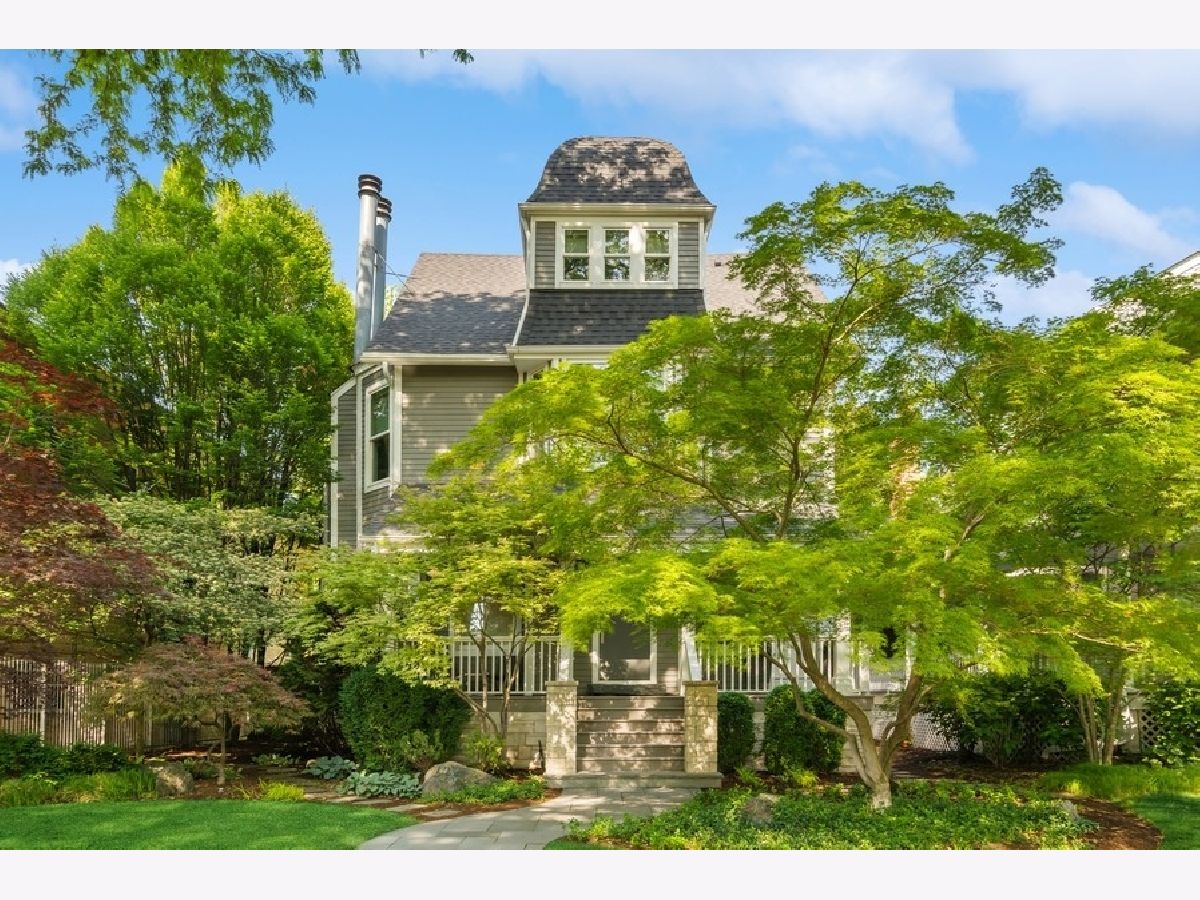
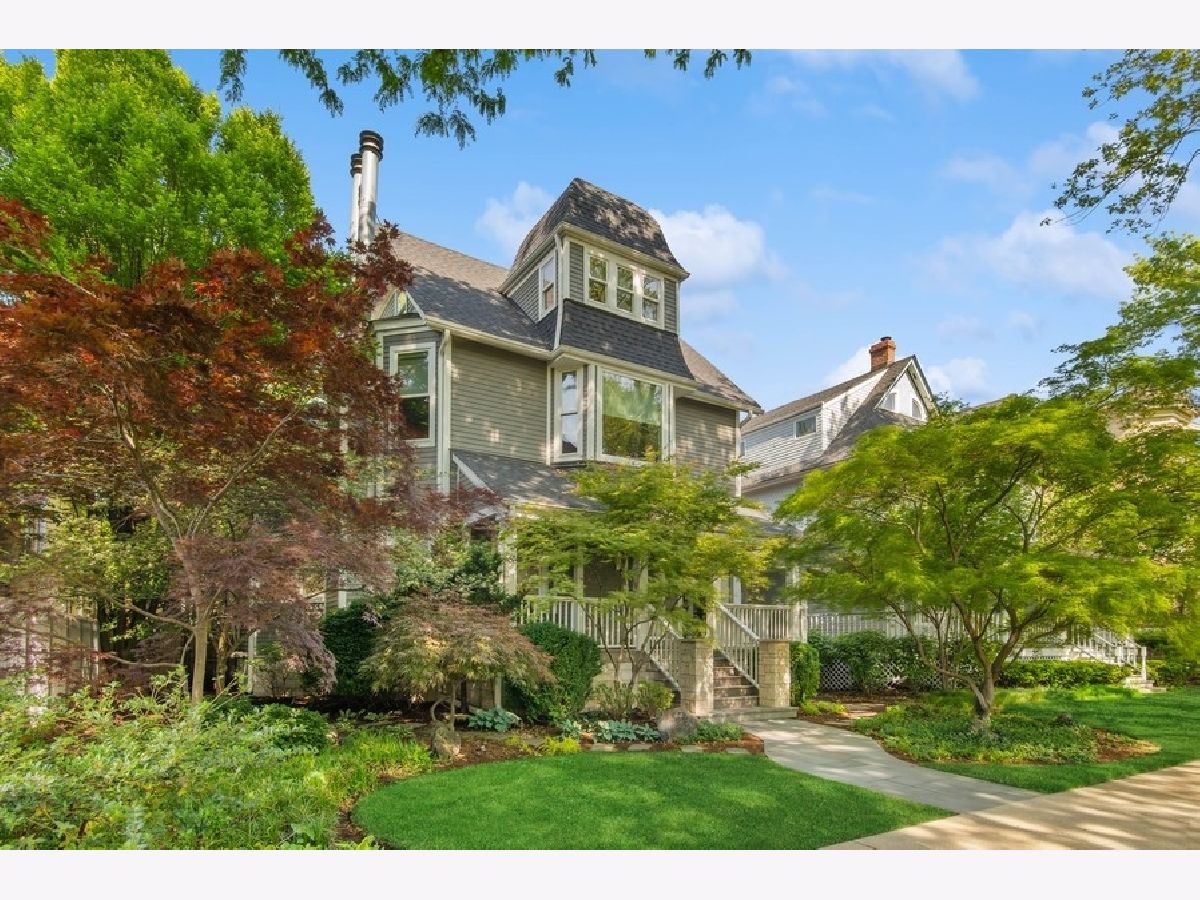
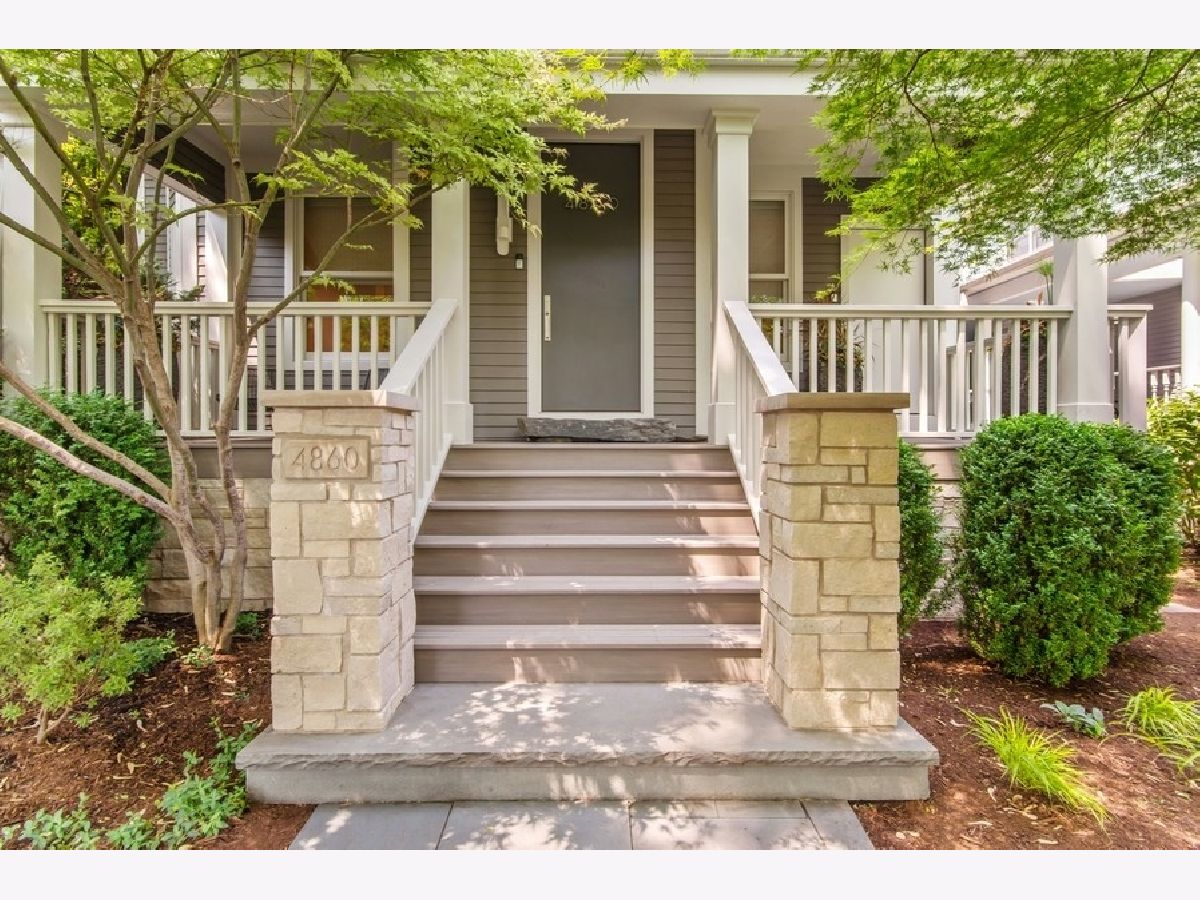
4860 Paulina Street, Uptown, Chicago, Illinois 60640


$2,300,000
|
Sold
|
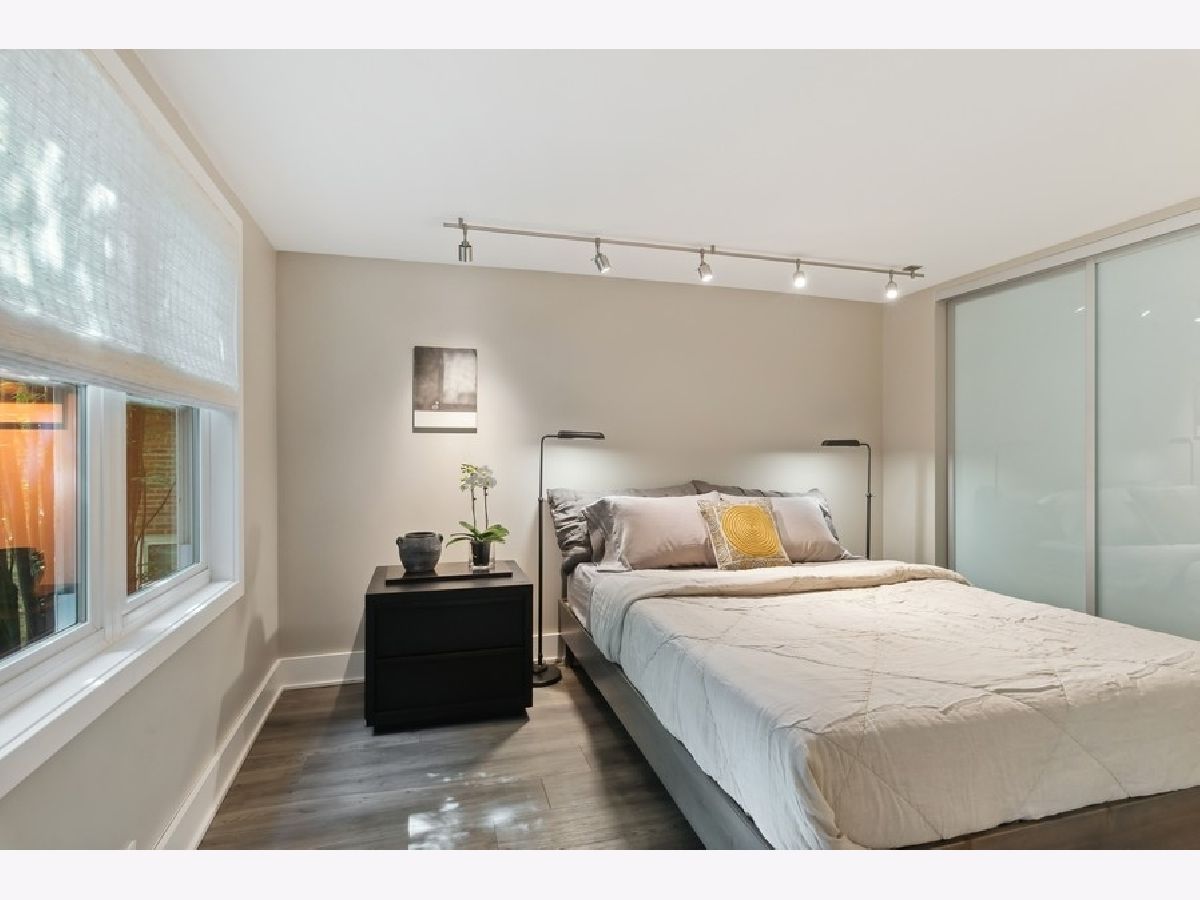
|
| Status: | Closed |
| Sqft: | 4,653 |
| Cost/Sqft: | $516 |
| Beds: | 5 |
| Baths: | 4 |
| Year Built: | 1885 |
| Property Taxes: | $18,231 |
| Days On Market: | 1206 |
| Lot Size: | 0,00 |
Property Specifics
| Single Family | |
| — | |
| — | |
| 1885 | |
| — | |
| — | |
| No | |
| — |
| Cook | |
| — | |
| — / Not Applicable | |
| — | |
| — | |
| — | |
| 11818884 | |
| 14074220320000 |
Nearby Schools
| NAME: | DISTRICT: | DISTANCE: | |
|---|---|---|---|
|
Grade School
Ravenswood Elementary School |
299 | — | |
|
High School
Amundsen High School |
299 | Not in DB | |
|
Alternate Elementary School
Mcpherson Elementary School |
— | Not in DB | |
Property History
| DATE: | EVENT: | PRICE: | SOURCE: |
|---|---|---|---|
| 30 Aug, 2023 | Sold | $2,300,000 | MRED MLS |
| 25 Jul, 2023 | Under contract | $2,400,000 | MRED MLS |
| 28 Jun, 2023 | Listed for sale | $2,400,000 | MRED MLS |
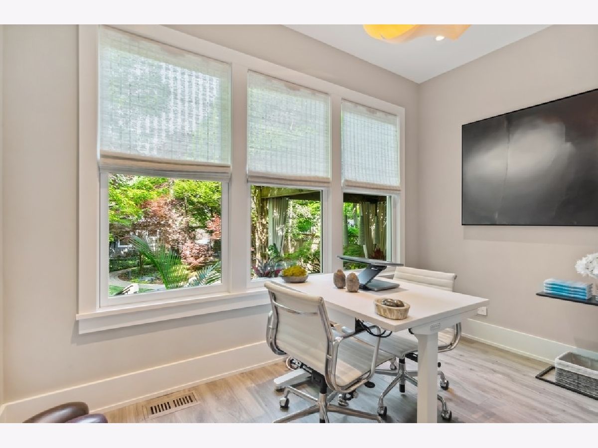
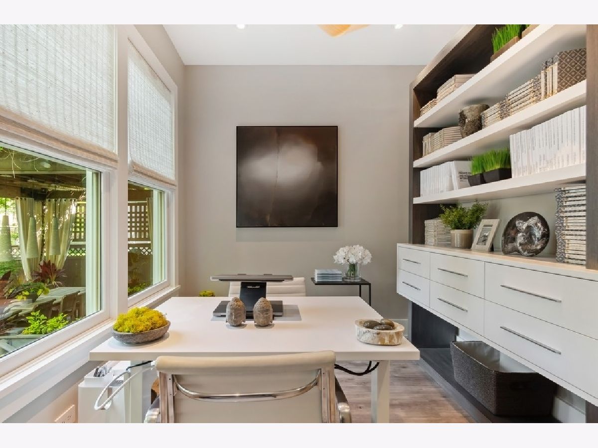
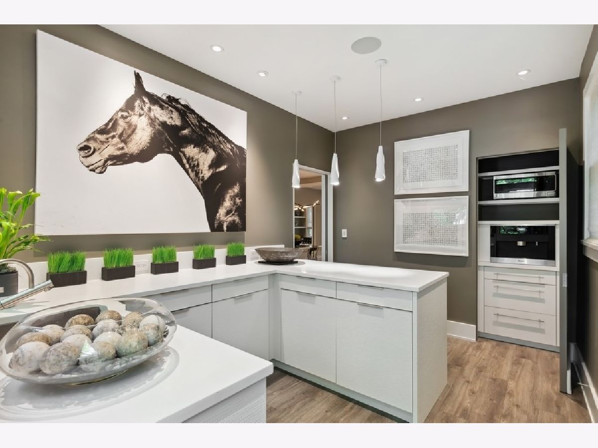
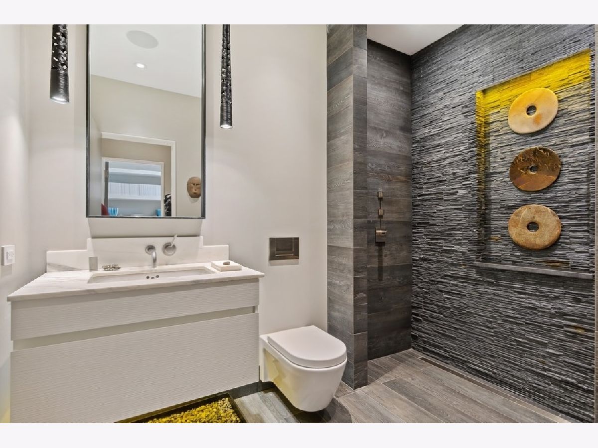
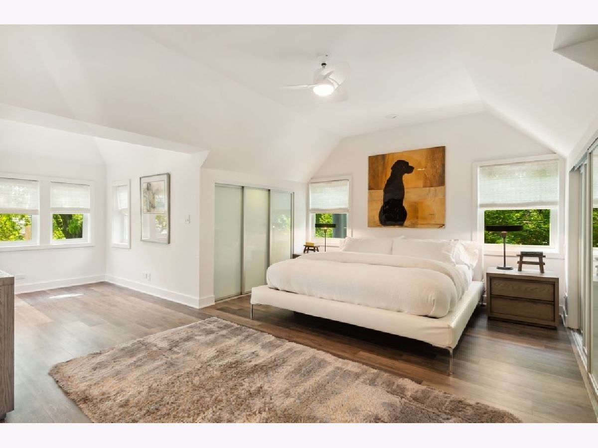
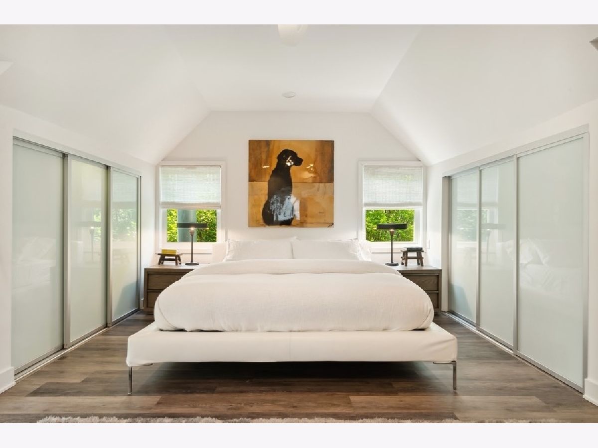
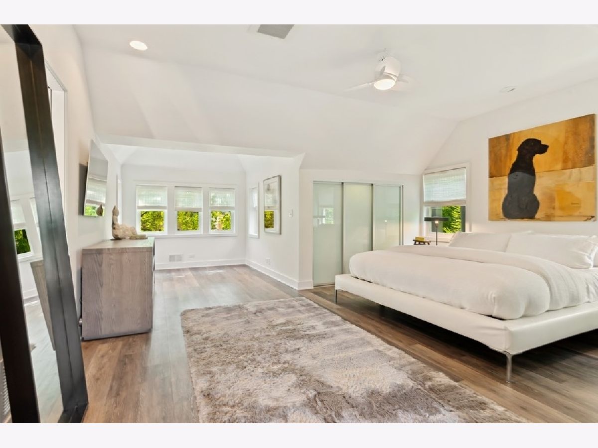
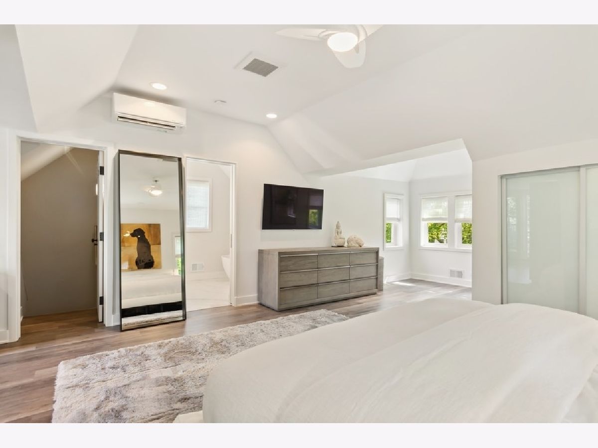
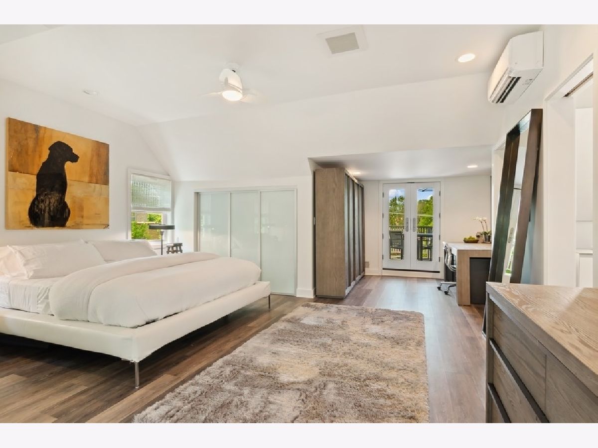
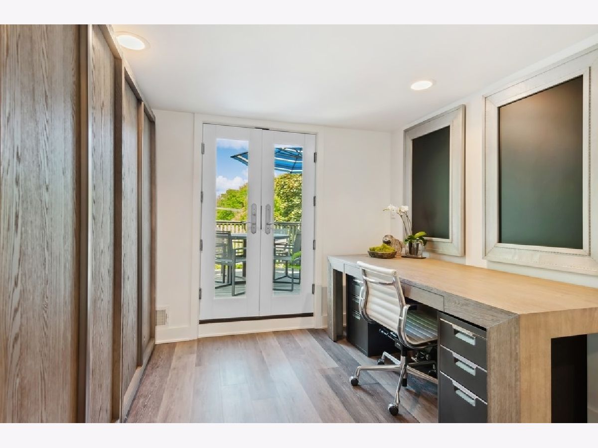
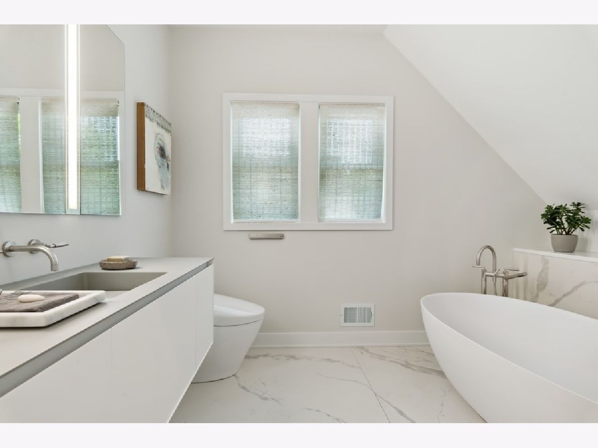

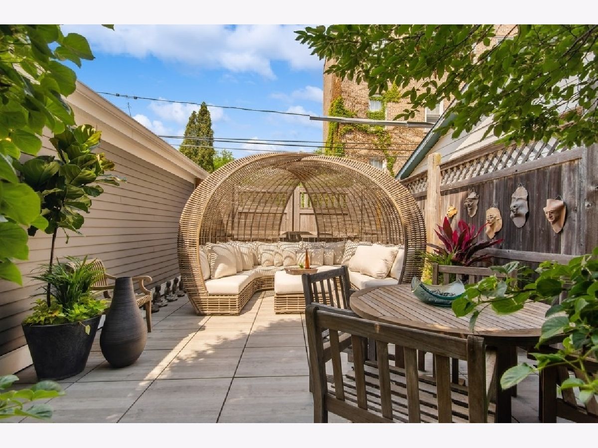
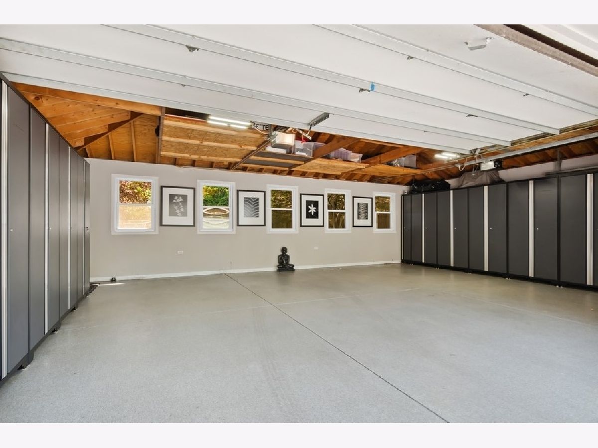
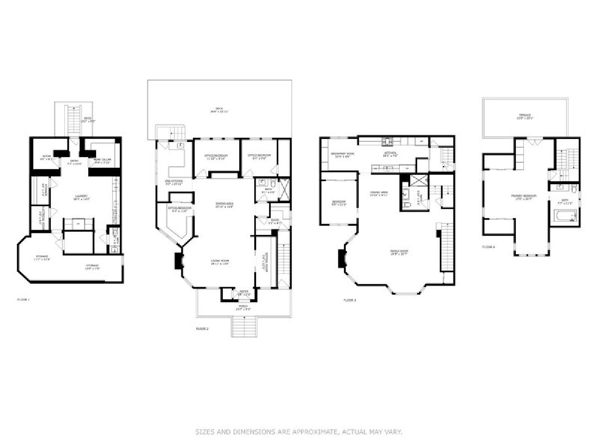
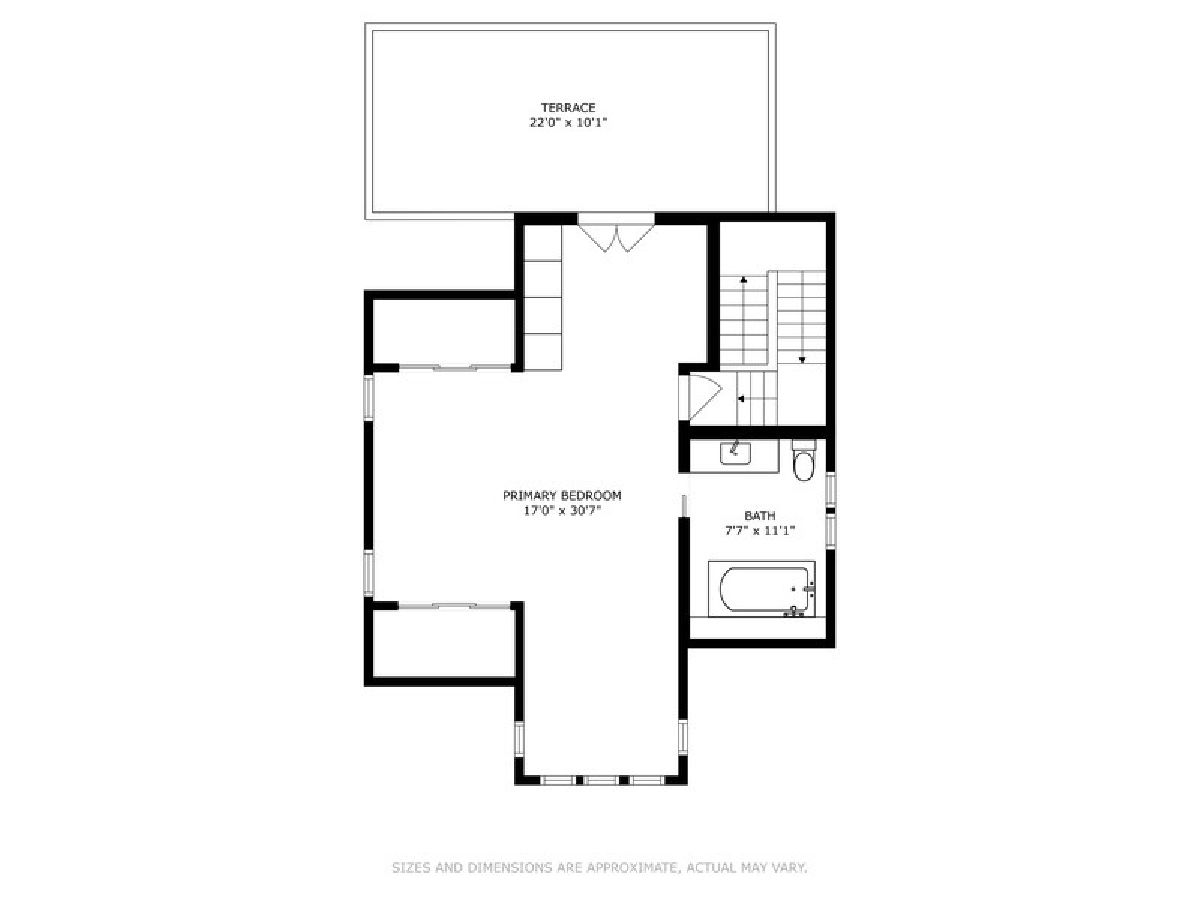
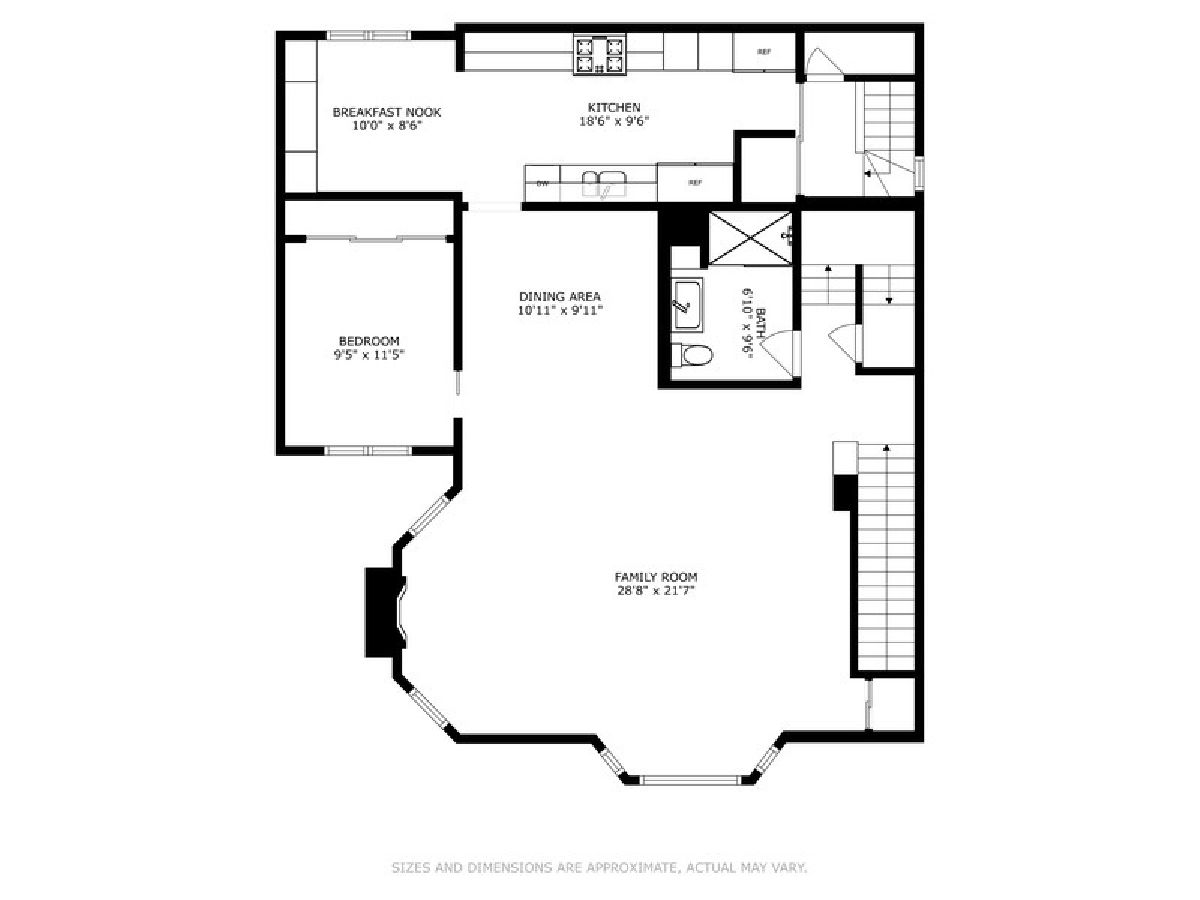
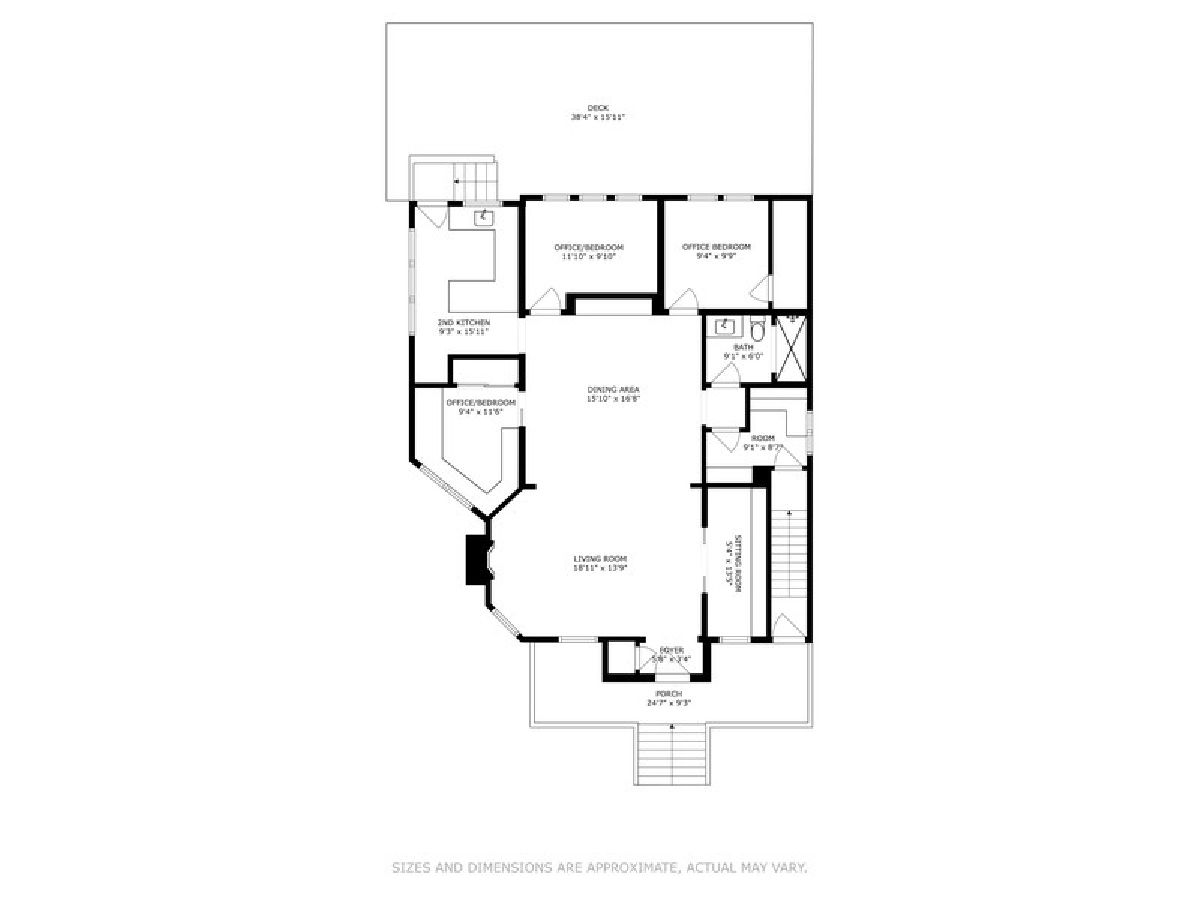
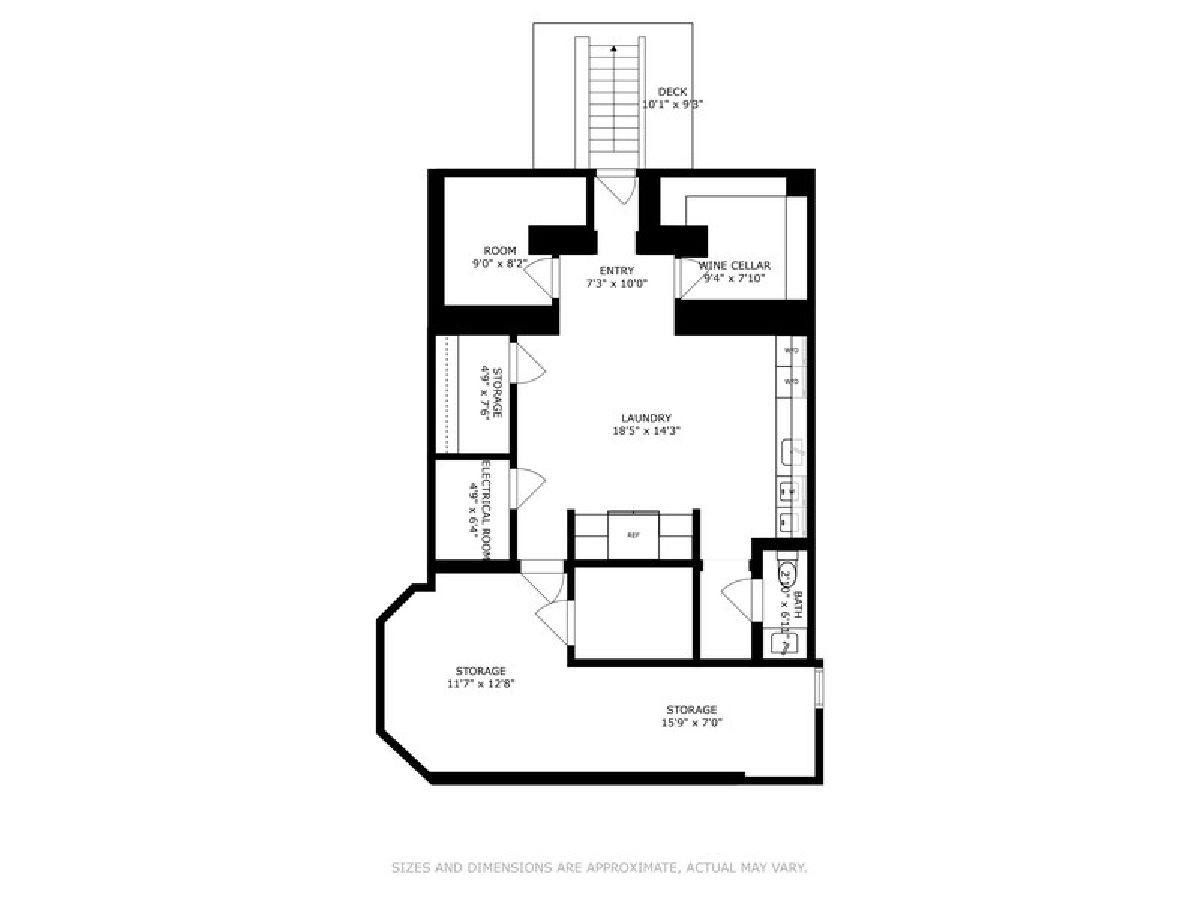
Room Specifics
All Bedroom Info:
Total Bedrooms: 5
Bedrooms Above Ground: 5
Bedrooms Below Ground: 0
Total Bedrooms: 5
Bedrooms Above Ground: 5
Bedrooms Below Ground: 0
Second Bedroom Info:
Dimensions: —
Location: —Dimensions: —
Floor Type: —
Third Bedroom Info:
Dimensions: —
Location: —Dimensions: —
Floor Type: —
Fourth Bedroom Info:
Dimensions: —
Location: —Dimensions: —
Floor Type: —
Fifth Bedroom Info:
Dimensions: —
Location: —Dimensions: —
Floor Type: —
Bathroom Info:
Full Bathrooms: 4
Partial Bathrooms: 1Full Bathrooms: 4
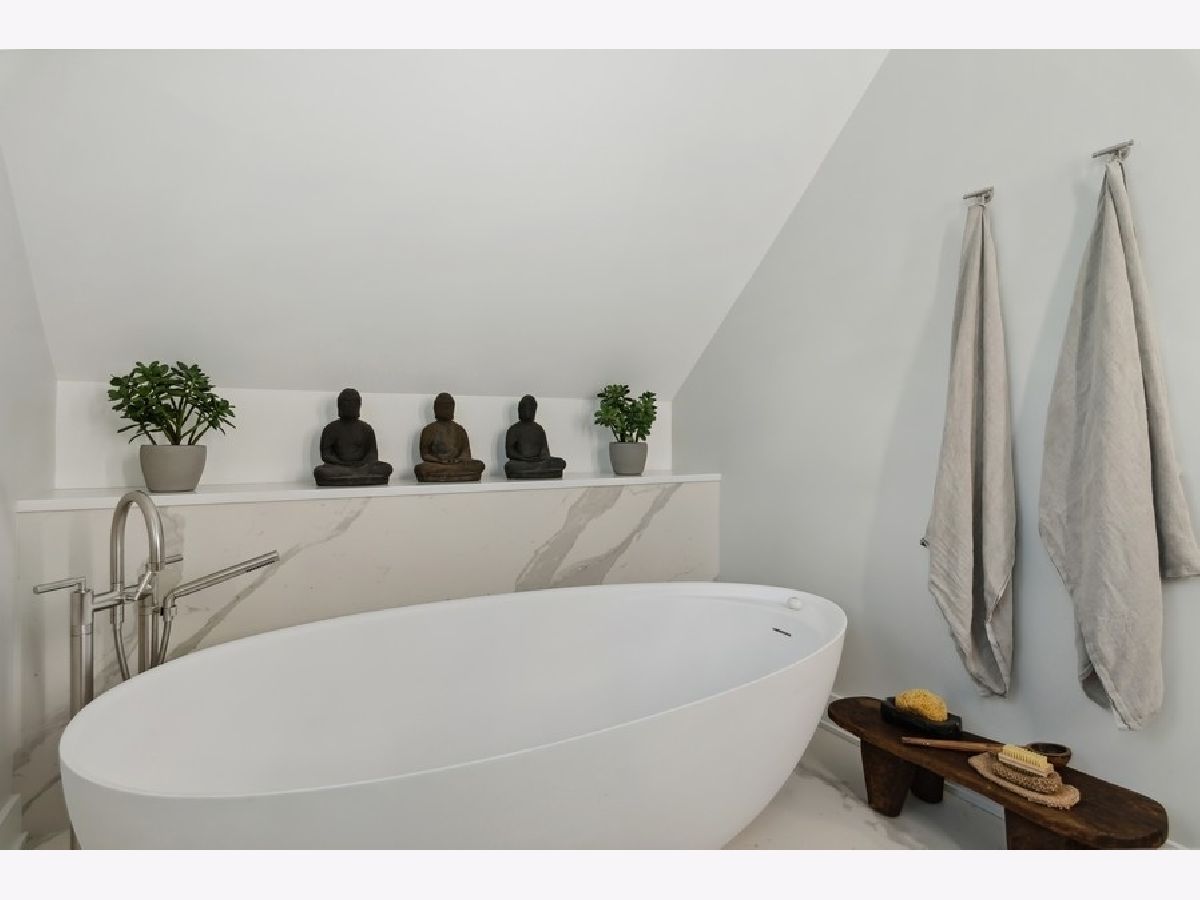
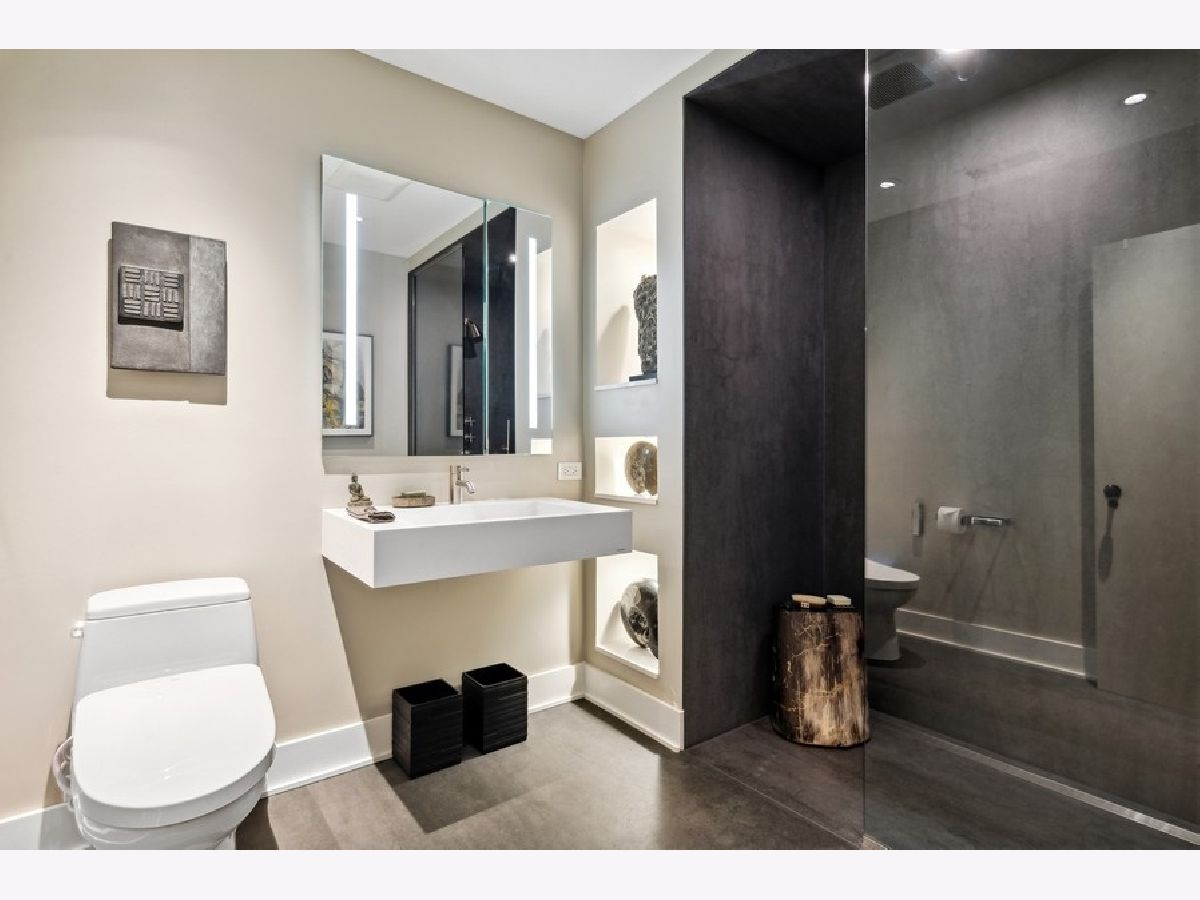
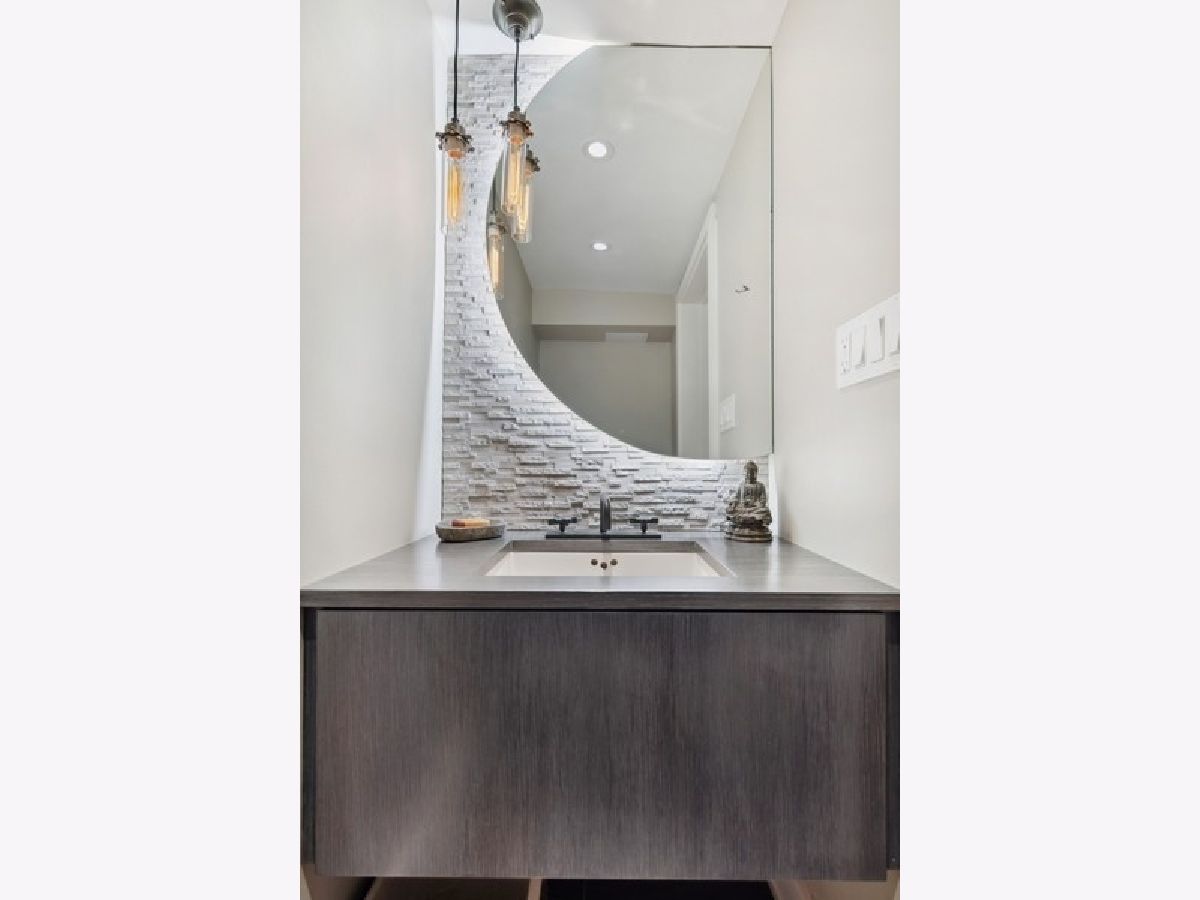
Bathroom Amenities: Separate Shower,Bidet,European Shower,Full Body Spray Shower,Double Shower,Soaking Tub
Bathroom in Basement: 1
Additional Rooms Info:
Rooms: —
Basement: —Rooms: —
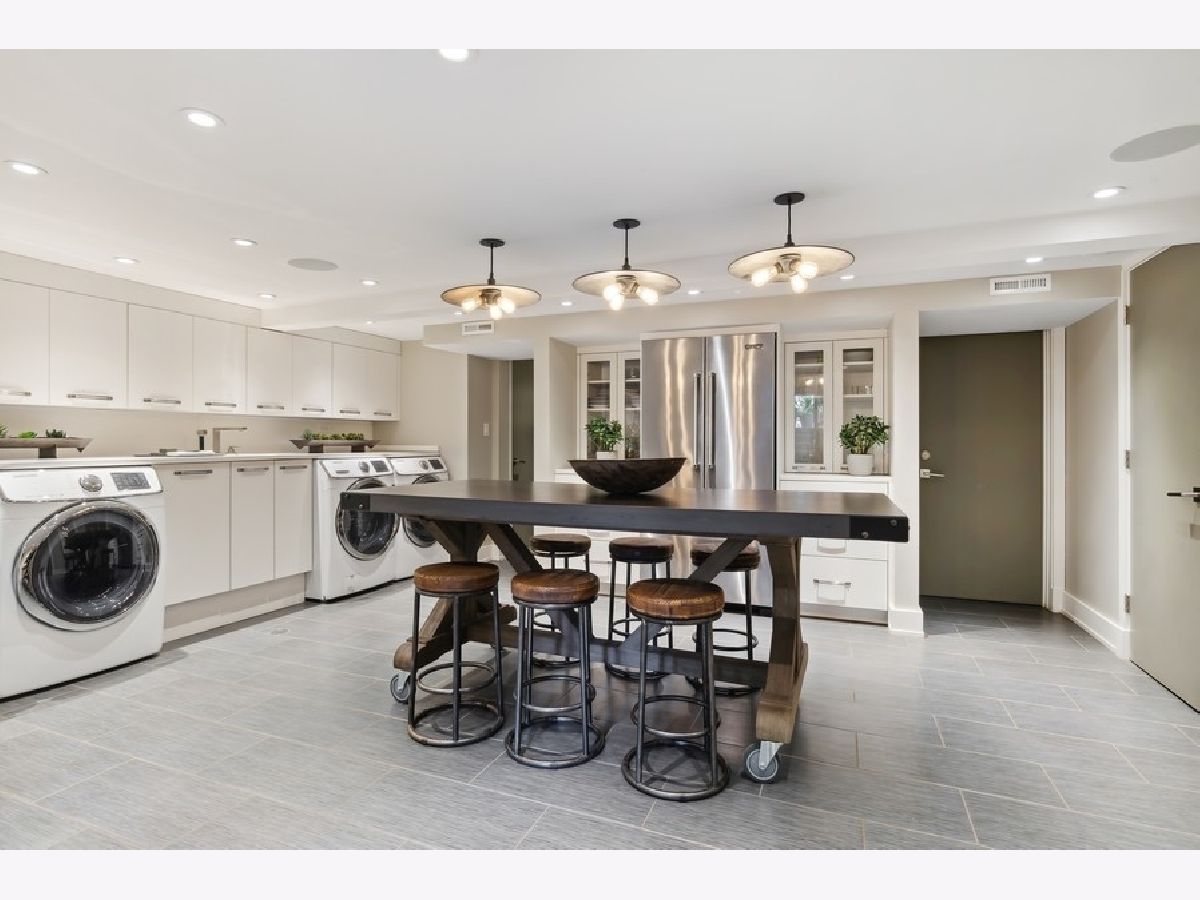
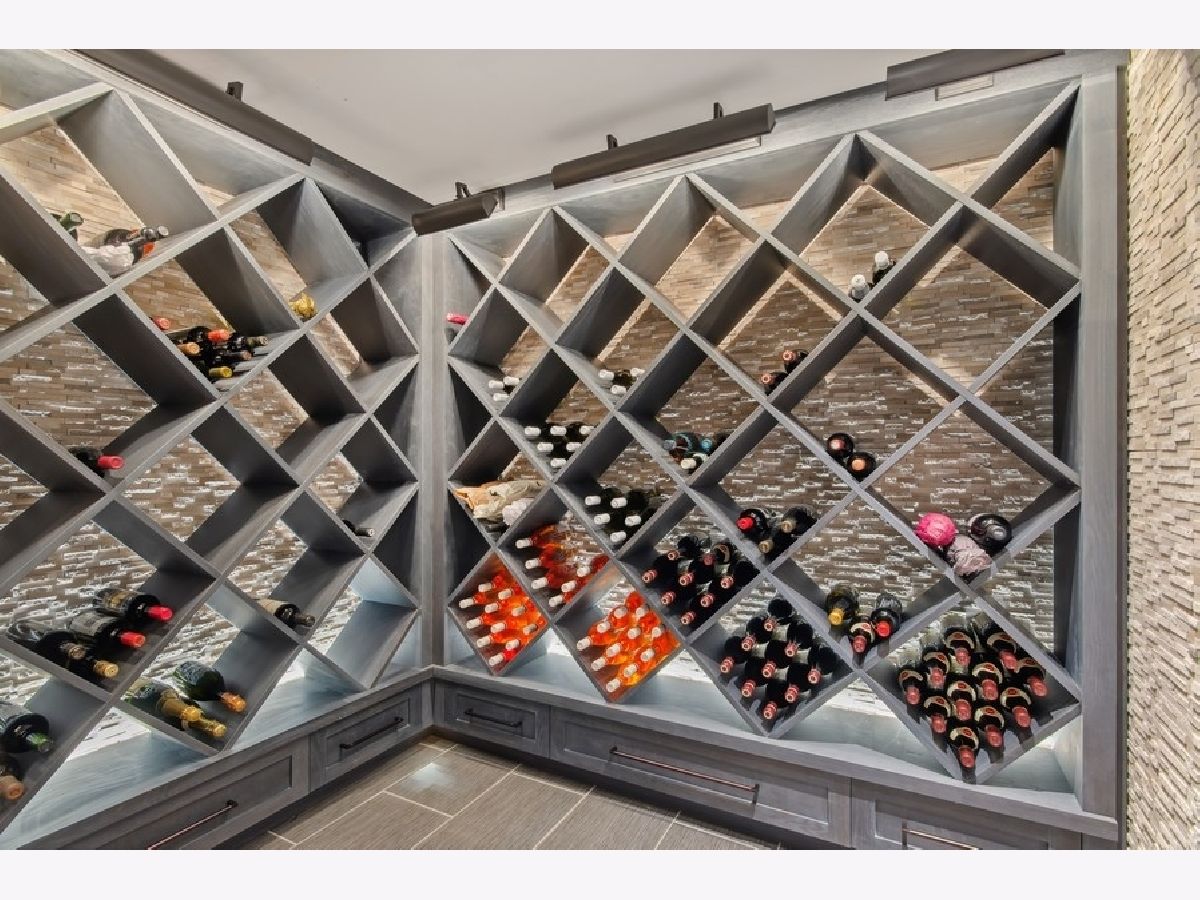
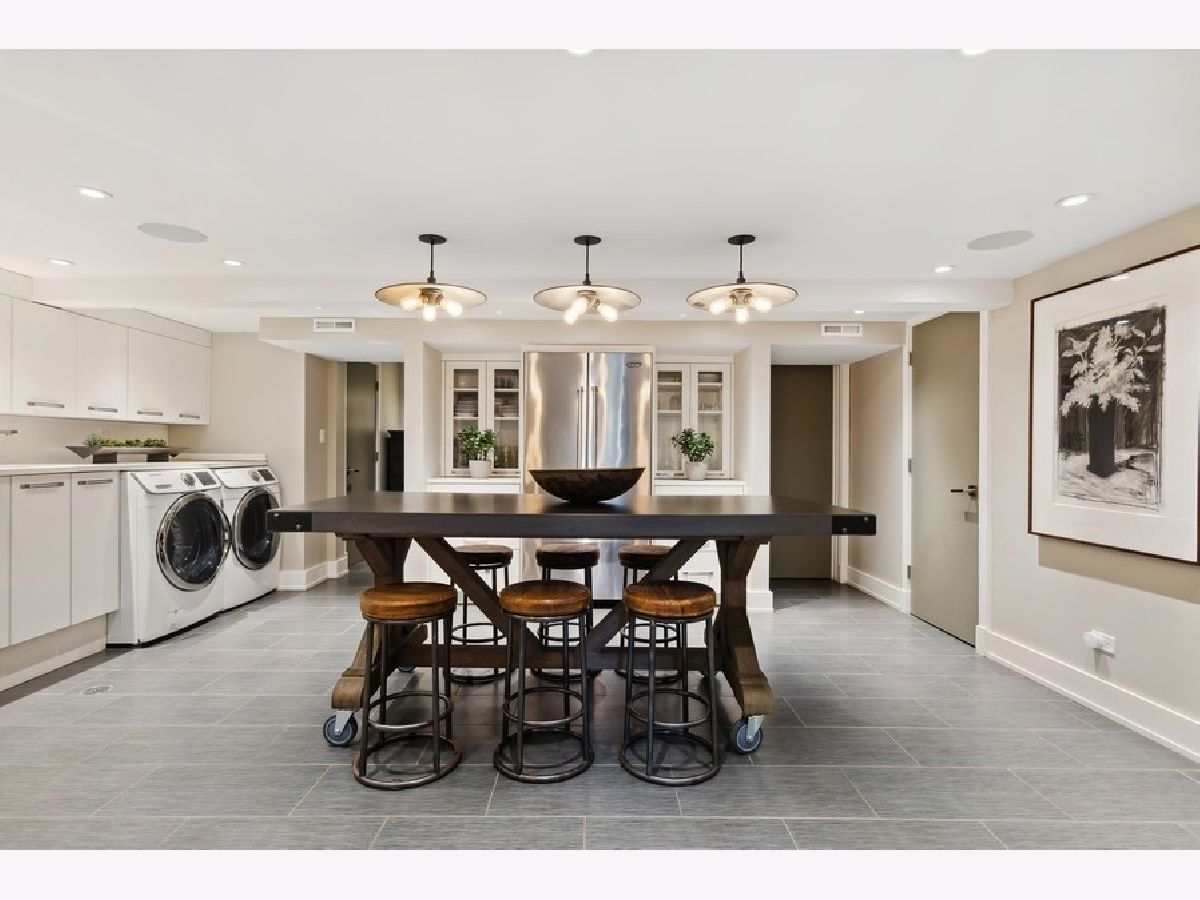
Basement Description: Finished,Exterior Access,Storage Space
Other Specifics
| 3 | |
| — | |
| — | |
| — | |
| — | |
| 50X165 | |
| — | |
| — | |
| — | |
| — | |
| Not in DB | |
| — | |
| — | |
| — | |
| — |
Tax History
| Year | Property Taxes |
|---|---|
| 2023 | $18,231 |
Contact Agent
Nearby Similar Homes
4844 Hermitage Avenue, Chicago, Illinois 60640

For Sale
$1,975,000
6 beds / 4.1 baths / 4,800 ft2
Single Family / Built: 2026
36
4896 Hermitage Avenue, Chicago, Illinois 60640
For Sale
$1,000,000
3 beds / 3.0 baths / 0 ft2
Single Family / Built: 1886
2
4710 Ashland Avenue, Chicago, Illinois 60640
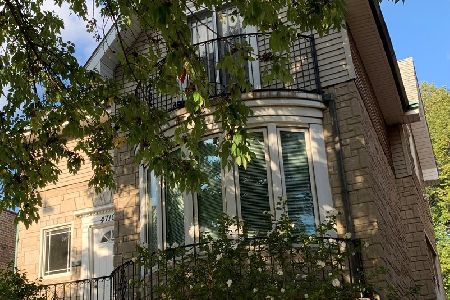
For Sale
$599,000
4 beds / 2.0 baths / 1,407 ft2
Single Family / Built: 1885
1449
1610 Carmen Avenue, Chicago, Illinois 60640

For Sale
$699,900
3 beds / 3.1 baths / 0 ft2
Single Family / Built: 1895
38
1721 Foster Avenue, Chicago, Illinois 60640

For Sale
$750,000
4 beds / 3.0 baths / 2,351 ft2
Single Family / Built: 1893
36
1716 Berwyn Avenue, Chicago, Illinois 60640
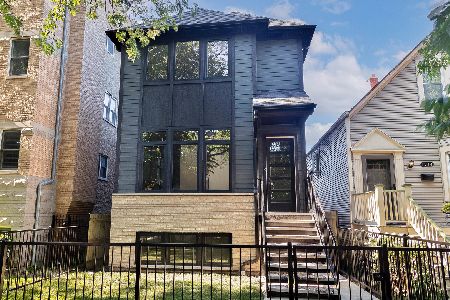
For Sale
$1,849,000
3 beds / 4.1 baths / 3,843 ft2
Single Family / Built: 2026
22
Nearby Sold Comparables
4871 Paulina Street, Chicago, Illinois 60640

Sold
$799,000
4 beds / 3.0 baths / 3,900 ft2
Single Family / Built: —
6912
4842 Paulina Street, Chicago, Illinois 60640
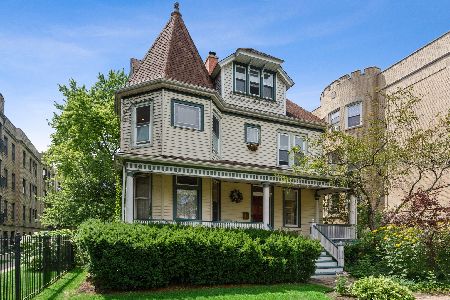
Sold
$845,000
4 beds / 2.1 baths / 0 ft2
Single Family / Built: 1888
2020
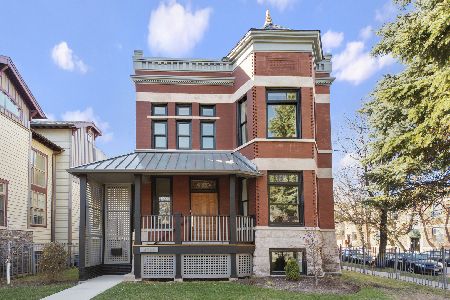
4830 Paulina Street, Chicago, Illinois 60640
Sold
$689,000
4 beds / 3.1 baths / 0 ft2
Single Family / Built: 1908
5707
4890 Paulina, Chicago, Illinois 60640
Sold
$769,000
4 beds / 3.0 baths / 4,828 ft2
Single Family / Built: —
4930
Contact Agent
Listing Provided By
@properties Christie's International Real Estate
