

4893 Redwood Drive, Norridge, Illinois 60706
Sorry, we are updating photos, please update this page in 15 minutes
$200,000
|
Sold
|
|
| Status: | Closed |
| Sqft: | 1,561 |
| Cost/Sqft: | $154 |
| Beds: | 3 |
| Baths: | 1 |
| Year Built: | 1952 |
| Property Taxes: | $3,135 |
| Days On Market: | 5017 |
| Lot Size: | 0,00 |
Description
Take a look at the area. New construction everywhere. Tear down and build on this 100 x 100 lot, or move in for a minimum "fix-up" investment & enjoy! All that's needed is new flooring, kitchen counter top and paint. ALL SYSTEMS ARE NEWER: Windows, furnace, A/C, HWH, electrical, washer & dryer, roof and an updated bath! Also listed as land on MLS# 08265291.
Property Specifics
| Single Family | |
| — | |
| Ranch | |
| 1952 | |
| None | |
| Aluminum Siding, Vinyl Siding, Brick | |
| Asphalt | |
| — | |
| No | |
| — |
| Cook | |
| — | |
| 0 / Not Applicable | |
| None | |
| Public | |
| Public Sewer | |
| Central Air | |
| Natural Gas, Forced Air | |
| 08262646 | |
| 12114170020000 |
Nearby Schools
| NAME: | DISTRICT: | DISTANCE: | |
|---|---|---|---|
|
Grade School
James Giles Elementary School |
80 | — | |
|
Middle School
John V Leigh Elementary School |
80 | Not in DB | |
|
High School
Ridgewood Comm High School |
234 | Not in DB | |
Property History
| DATE: | EVENT: | PRICE: | SOURCE: |
|---|---|---|---|
| 14 May, 2013 | Sold | $200,000 | MRED MLS |
| 12 Feb, 2013 | Under contract | $239,900 | MRED MLS |
| 2 Feb, 2013 | Listed for sale | $239,900 | MRED MLS |
| 28 Jul, 2016 | Sold | $275,000 | MRED MLS |
| 27 May, 2016 | Under contract | $289,900 | MRED MLS |
| — | Last price change | $299,900 | MRED MLS |
| 19 Apr, 2016 | Listed for sale | $299,900 | MRED MLS |
Sorry, we are updating photos, please update this page in 15 minutes
Room Specifics
All Bedroom Info:
Total Bedrooms: 3
Bedrooms Above Ground: 3
Bedrooms Below Ground: 0
Total Bedrooms: 3
Bedrooms Above Ground: 3
Bedrooms Below Ground: 0
Second Bedroom Info:
Dimensions: —
Location: —Dimensions: —
Floor Type: Carpet
Third Bedroom Info:
Dimensions: —
Location: —Dimensions: —
Floor Type: Carpet
Bathroom Info:
Full Bathrooms: 1
Partial Bathrooms: 0Full Bathrooms: 1
Bathroom Amenities: —
Bathroom in Basement: 0
Dining Room Info:
Dimensions: —
Location: —Dimensions: —
Floor Type: Carpet
Kitchen Info:
Dimensions: —
Location: —Dimensions: —
Floor Type: Vinyl
Features: Eating Area-Table Space, Pantry-Walk-in
Living Room Info:
Dimensions: —
Location: —Dimensions: —
Floor Type: Carpet
Family Room Info:
Dimensions: —
Location: —Dimensions: —
Floor Type: Carpet
Additional Rooms Info:
Rooms: Pantry
Basement: NoneRooms: Pantry
Other Specifics
| 1 | |
| Concrete Perimeter | |
| Garage | |
| — | |
| — | |
| — | |
| — | |
| Fenced Yard | |
| 100X 100 | |
| Unfinished | |
| None | |
| Vaulted/Cathedral Ceilings, First Floor Bedroom, First Floor Laundry, First Floor Full Bath | |
| Range, Microwave, Refrigerator, Washer, Dryer | |
| Not in DB | |
| Pool, Tennis Courts, Sidewalks, Street Lights, Street Paved | |
| — | |
| — |
Tax History
| Year | Property Taxes |
|---|---|
| 2013 | $3,135 |
| 2016 | $5,477 |
Contact Agent
Nearby Similar Homes
5180 Monterey Avenue, Norridge, Illinois 60706
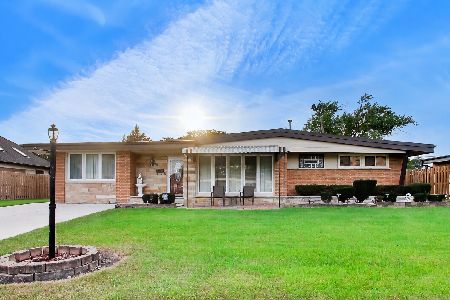
For Sale
$449,900
4 beds / 1.1 baths / 0 ft2
Single Family / Built: 1953
44
4850 Prospect Avenue, Norridge, Illinois 60706
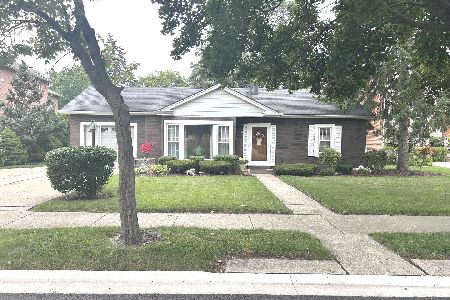
For Sale
$399,900
4 beds / 2.0 baths / 1,698 ft2
Single Family / Built: 1954
85
5190 Moreland Avenue, Norridge, Illinois 60706
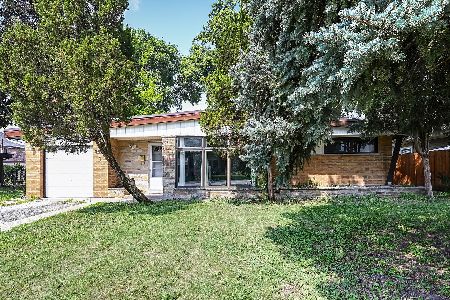
For Sale
$449,000
3 beds / 2.0 baths / 1,268 ft2
Single Family / Built: 1954
101
8051 Leland Avenue, Norridge, Illinois 60706

For Sale
$525,000
3 beds / 1.1 baths / 1,567 ft2
Single Family / Built: 1956
29
4824 Ozark Avenue, Norridge, Illinois 60706
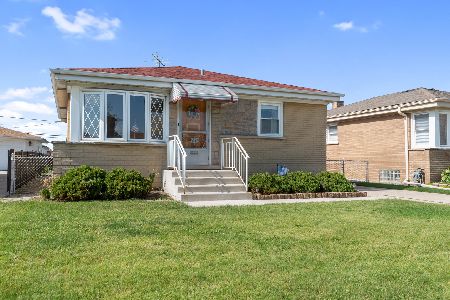
For Sale
$387,500
3 beds / 1.0 baths / 981 ft2
Single Family / Built: 1957
13
5109 Oneida Avenue, Norridge, Illinois 60706
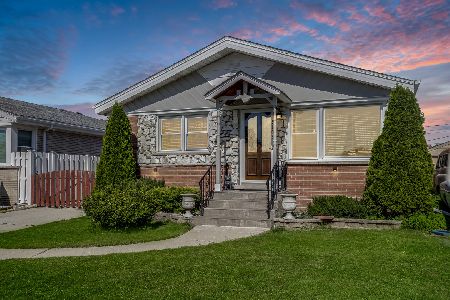
For Sale
$490,000
3 beds / 2.0 baths / 1,972 ft2
Single Family / Built: 1957
141
Nearby Sold Comparables
4893 Redwood Drive, Norridge, Illinois 60706

Sold
$289,900
3 beds / 1.0 baths / 1,561 ft2
Single Family / Built: 1952
3845
4883 Redwood Drive, Norridge, Illinois 60706
Sold
$750,000
4 beds / 4.1 baths / 3,955 ft2
Single Family / Built: 2004
2450
4892 Canfield Avenue, Norridge, Illinois 60706
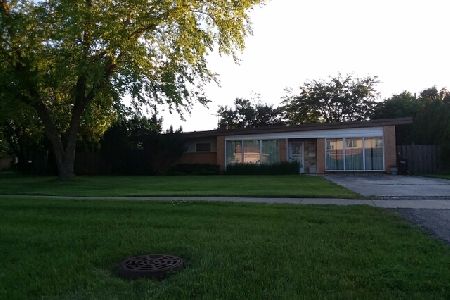
Sold
$279,000
3 beds / 1.0 baths / 1,500 ft2
Single Family / Built: 1950
2414
4813 Redwood Drive, Norridge, Illinois 60706
Sold
$279,000
3 beds / 2.0 baths / 1,387 ft2
Single Family / Built: 1952
6302
4873 Redwood Drive, Norridge, Illinois 60706
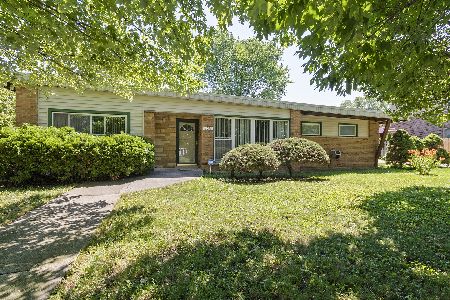
Sold
$374,900
3 beds / 2.0 baths / 1,420 ft2
Single Family / Built: 1953
1562
4892 Redwood Avenue, Norridge, Illinois 60706
Sold
$199,000
3 beds / 1.0 baths / 900 ft2
Single Family / Built: 1950
5008
Contact Agent
Listing Provided By
RE/MAX Destiny
