

4931 Wrightwood Avenue, Belmont Cragin, Chicago, Illinois 60639
Sorry, we are updating photos, please update this page in 15 minutes
$254,000
|
Sold
|
|
| Status: | Closed |
| Sqft: | 2,000 |
| Cost/Sqft: | $135 |
| Beds: | 7 |
| Baths: | 2 |
| Year Built: | 1908 |
| Property Taxes: | $2,501 |
| Days On Market: | 6815 |
| Lot Size: | 0,00 |
Description
HUGE QUEEN ANN! TOTAL OF 15 ROOMS & 7 BEDROOMS.3 LEVELS OF LIVING SPACE.NEW WINDOWS,3 YRS.OLD CENTRAL AIR/HEAT,WATER HEATER.BASEMENT ALL RECENTLY FINISHED & NEVER USED FEATURES:FULL BATH,KITCHEN,3 BEDROOMS AND EXTERIOR ACCESS.MAIN FLOOR HAS FORMAL DINING ROOM,2 ENCLOSED PORCHES,EAT-IN KITCHEN W/WALK-IN PANTRY. 2nD FLOOR:2 LARGE BEDROOMS AND TANDEM ROOM BETWEEN.NEEDS SOME UPDATING.SOLD "AS-IS".
Property Specifics
| Single Family | |
| — | |
| Queen Anne | |
| 1908 | |
| Full, Walkout | |
| Aluminum/Vinyl/Steel Siding | |
| Asphalt | |
| — | |
| No | |
| — |
| Cook | |
| — | |
| 0 / Not Applicable | |
| None | |
| Public | |
| Public Sewer | |
| Central Air | |
| Natural Gas, Forced Air | |
| 06816007 | |
| 13284180100000 |
Property History
| DATE: | EVENT: | PRICE: | SOURCE: |
|---|---|---|---|
| 24 Jun, 2008 | Sold | $254,000 | MRED MLS |
| 16 May, 2008 | Under contract | $269,900 | MRED MLS |
| 2 Mar, 2008 | Listed for sale | $269,900 | MRED MLS |
Sorry, we are updating photos, please update this page in 15 minutes
Room Specifics
All Bedroom Info:
Total Bedrooms: 7
Bedrooms Above Ground: 7
Bedrooms Below Ground: 0
Total Bedrooms: 7
Bedrooms Above Ground: 7
Bedrooms Below Ground: 0
Second Bedroom Info:
Dimensions: —
Location: —Dimensions: —
Floor Type: Hardwood
Third Bedroom Info:
Dimensions: —
Location: —Dimensions: —
Floor Type: Hardwood
Fourth Bedroom Info:
Dimensions: —
Location: —Dimensions: —
Floor Type: Hardwood
Bathroom Info:
Full Bathrooms: 2
Partial Bathrooms: —Full Bathrooms: 2
Bathroom Amenities: —
Bathroom in Basement: 1
Dining Room Info:
Dimensions: —
Location: —Dimensions: —
Floor Type: Hardwood
Kitchen Info:
Dimensions: —
Location: —Dimensions: —
Floor Type: Hardwood
Features: Eating Area-Table Space, Pantry-Walk-in
Living Room Info:
Dimensions: —
Location: —Dimensions: —
Floor Type: Hardwood
Family Room Info:
Dimensions: —
Location: —Dimensions: —
Floor Type: Carpet
Additional Rooms Info:
Rooms: Kitchen, Bedroom 5, Bedroom 6, Bedroom 7, Enclosed Porch
Basement: Full, WalkoutRooms: Kitchen, Bedroom 5, Bedroom 6, Bedroom 7, Enclosed Porch
Other Specifics
| 2 | |
| Concrete Perimeter | |
| Garage | |
| — | |
| — | |
| — | |
| — | |
| Fenced Yard | |
| 25X125 | |
| Finished,Full,Interior Stair | |
| None | |
| In-Law Arrangement | |
| Range, Refrigerator, Washer, Dryer | |
| Not in DB | |
| Sidewalks, Street Lights, Street Paved | |
| — | |
| — |
Tax History
| Year | Property Taxes |
|---|---|
| 2008 | $2,501 |
Contact Agent
Nearby Similar Homes
4947 Deming Place, Chicago, Illinois 60639
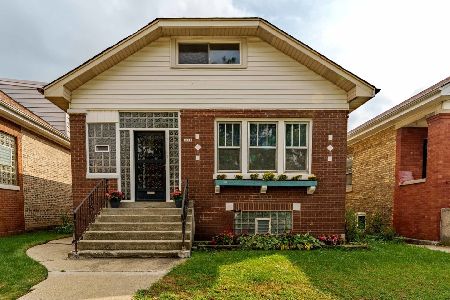
For Sale
$350,000
3 beds / 2.0 baths / 1,175 ft2
Single Family / Built: 1926
41
4953 Drummond Place, Chicago, Illinois 60639

For Sale
$499,900
3 beds / 2.0 baths / 2,434 ft2
Single Family / Built: 1915
51
4824 Drummond Place, Chicago, Illinois 60639
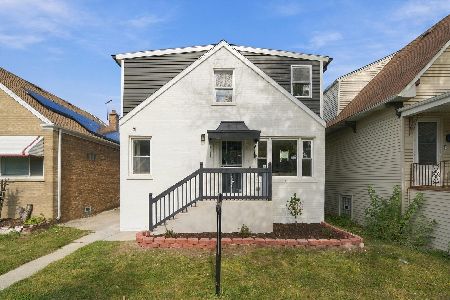
For Sale
$615,000
4 beds / 3.1 baths / 2,064 ft2
Single Family / Built: 1953
2
5253 Wrightwood Avenue, Chicago, Illinois 60639

For Sale
$499,900
4 beds / 3.0 baths / 0 ft2
Single Family / Built: 1926
49
5242 Schubert Avenue, Chicago, Illinois 60639
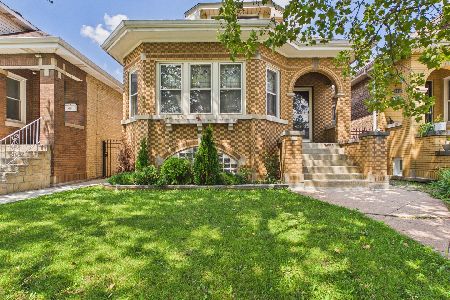
For Sale
$420,000
5 beds / 2.0 baths / 1,356 ft2
Single Family / Built: 1926
83
5226 Wolfram Street, Chicago, Illinois 60641
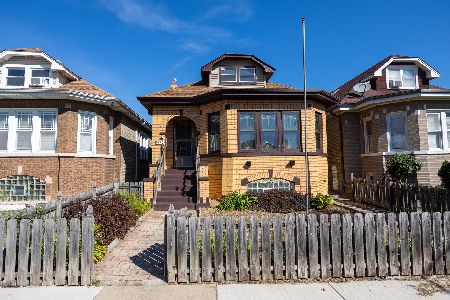
For Sale
$359,900
5 beds / 1.2 baths / 0 ft2
Single Family / Built: 1940
28
Nearby Sold Comparables
4929 Wrightwood Avenue, Chicago, Illinois 60639

Sold
$219,900
4 beds / 2.1 baths / 2,750 ft2
Single Family / Built: 1916
4462
Chicago, Illinois 60639

Sold
$339,900
4 beds / 2.1 baths / 2,400 ft2
Single Family / Built: 1916
1700
4937 Wrightwood Avenue, Chicago, Illinois 60639
Sold
$123,930
4 beds / 2.0 baths / 900 ft2
Single Family / Built: 1914
3797
4937 Wrightwood Avenue, Chicago, Illinois 60639
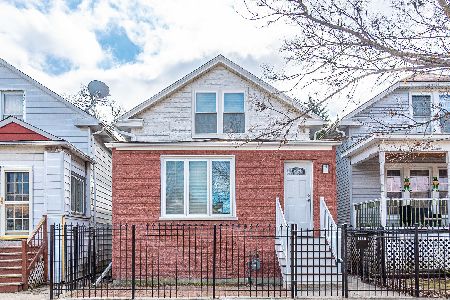
Sold
$379,999
4 beds / 3.0 baths / 0 ft2
Single Family / Built: 1914
2415
4939 Wrightwood Avenue, Chicago, Illinois 60639
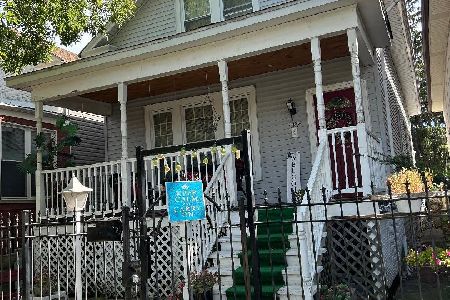
Sold
$299,000
3 beds / 2.0 baths / 900 ft2
Single Family / Built: 1920
1096
4921 Wrightwood Avenue, Chicago, Illinois 60639
Sold
$169,900
4 beds / 2.0 baths / 1,512 ft2
Single Family / Built: 1918
4168
Contact Agent
Listing Provided By
Coldwell Banker Residential Brokerage
