

4937 Wrightwood Avenue, Belmont Cragin, Chicago, Illinois 60639
Sorry, we are updating photos, please update this page in 15 minutes
$117,000
|
Sold
|
|
| Status: | Closed |
| Sqft: | 900 |
| Cost/Sqft: | $138 |
| Beds: | 4 |
| Baths: | 2 |
| Year Built: | 1914 |
| Property Taxes: | $2,703 |
| Days On Market: | 3797 |
| Lot Size: | 0,07 |
Description
Choose FHA financing to qualify for $100 down payment. Ask your agent for details. Wonderful frame bungalow in beautiful Belmont Cragin neighborhood! Features include two bedrooms on the first floor and two bedrooms upstairs. Includes large eat-in kitchen with pantry, separate dining room, and huge living room. Hardwood floors in the living and dining rooms and first floor bedrooms, and hardwood in upstairs bedroom. Full partially finished basement includes laundry room, lots of storage, and basement full bathroom. Needs some work but this property is well worth it. Close to lots of shopping, schools, parks, and public transportation.
Property Specifics
| Single Family | |
| — | |
| Bungalow | |
| 1914 | |
| Full | |
| Frame | |
| Asphalt | |
| — | |
| No | |
| 0.07 |
| Cook | |
| — | |
| 0 / Not Applicable | |
| None | |
| Lake Michigan | |
| Public Sewer | |
| Central Air | |
| Natural Gas, Forced Air | |
| 09248998 | |
| 13284180080000 |
Property History
| DATE: | EVENT: | PRICE: | SOURCE: |
|---|---|---|---|
| 14 Jul, 2016 | Sold | $117,000 | MRED MLS |
| 20 Jun, 2016 | Under contract | $123,930 | MRED MLS |
| 6 Jun, 2016 | Listed for sale | $123,930 | MRED MLS |
| 1 May, 2020 | Sold | $370,000 | MRED MLS |
| 24 Mar, 2020 | Under contract | $379,999 | MRED MLS |
| 19 Mar, 2020 | Listed for sale | $379,999 | MRED MLS |
Sorry, we are updating photos, please update this page in 15 minutes
Room Specifics
All Bedroom Info:
Total Bedrooms: 4
Bedrooms Above Ground: 4
Bedrooms Below Ground: 0
Total Bedrooms: 4
Bedrooms Above Ground: 4
Bedrooms Below Ground: 0
Second Bedroom Info:
Dimensions: —
Location: —Dimensions: —
Floor Type: Hardwood
Third Bedroom Info:
Dimensions: —
Location: —Dimensions: —
Floor Type: Hardwood
Fourth Bedroom Info:
Dimensions: —
Location: —Dimensions: —
Floor Type: Carpet
Bathroom Info:
Full Bathrooms: 2
Partial Bathrooms: 0Full Bathrooms: 2
Bathroom Amenities: —
Bathroom in Basement: 1
Dining Room Info:
Dimensions: —
Location: —Dimensions: —
Floor Type: Hardwood
Kitchen Info:
Dimensions: —
Location: —Dimensions: —
Floor Type: Vinyl
Features: Eating Area-Table Space, Pantry-Closet
Living Room Info:
Dimensions: —
Location: —Dimensions: —
Floor Type: Hardwood
Additional Rooms Info:
Rooms: Enclosed Porch
Basement: FullRooms: Enclosed Porch
Other Specifics
| — | |
| Concrete Perimeter | |
| Space/s | |
| — | |
| — | |
| — | |
| Deck | |
| Fenced Yard | |
| 25 X 124.1 | |
| Finished | |
| None | |
| Hardwood Floors, First Floor Bedroom, First Floor Full Bath | |
| — | |
| Not in DB | |
| Sidewalks, Street Paved | |
| — | |
| — |
Tax History
| Year | Property Taxes |
|---|---|
| 2016 | $2,703 |
| 2020 | $3,667 |
Contact Agent
Nearby Similar Homes
4947 Deming Place, Chicago, Illinois 60639
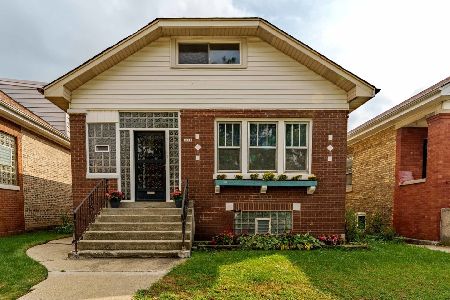
For Sale
$350,000
3 beds / 2.0 baths / 1,175 ft2
Single Family / Built: 1926
41
4953 Drummond Place, Chicago, Illinois 60639

For Sale
$499,900
3 beds / 2.0 baths / 2,434 ft2
Single Family / Built: 1915
51
4824 Drummond Place, Chicago, Illinois 60639
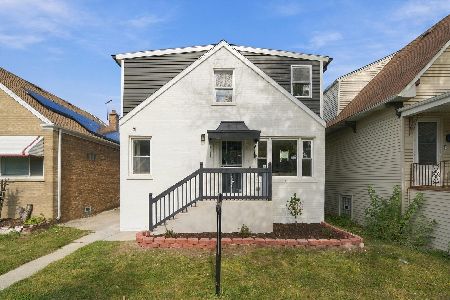
For Sale
$615,000
4 beds / 3.1 baths / 2,064 ft2
Single Family / Built: 1953
2
5253 Wrightwood Avenue, Chicago, Illinois 60639

For Sale
$499,900
4 beds / 3.0 baths / 0 ft2
Single Family / Built: 1926
49
5242 Schubert Avenue, Chicago, Illinois 60639
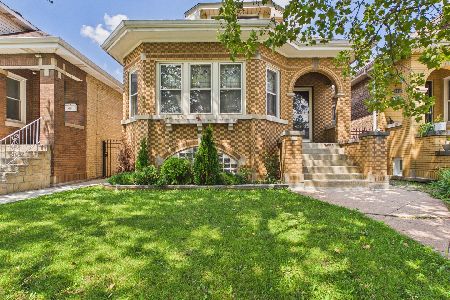
For Sale
$420,000
5 beds / 2.0 baths / 1,356 ft2
Single Family / Built: 1926
83
5226 Wolfram Street, Chicago, Illinois 60641
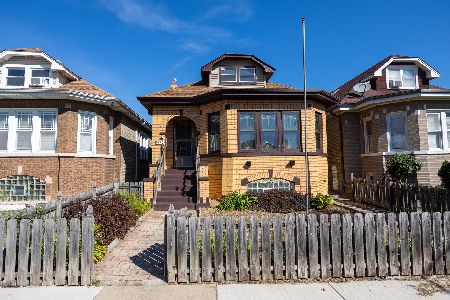
For Sale
$359,900
5 beds / 1.2 baths / 0 ft2
Single Family / Built: 1940
28
Nearby Sold Comparables
4937 Wrightwood Avenue, Chicago, Illinois 60639
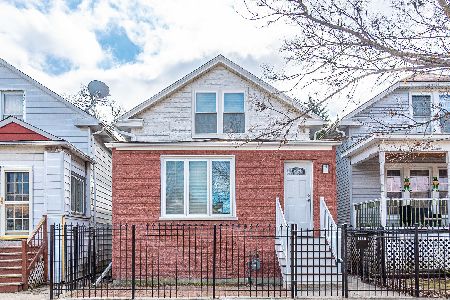
Sold
$379,999
4 beds / 3.0 baths / 0 ft2
Single Family / Built: 1914
2415
4939 Wrightwood Avenue, Chicago, Illinois 60639
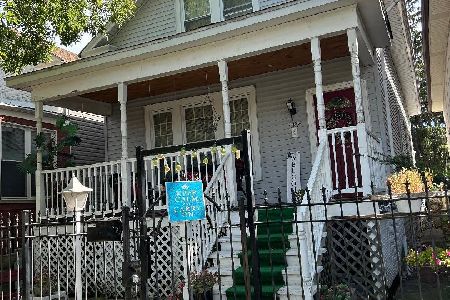
Sold
$299,000
3 beds / 2.0 baths / 900 ft2
Single Family / Built: 1920
1096
4931 Wrightwood Avenue, Chicago, Illinois 60639

Sold
$269,900
7 beds / 2.0 baths / 2,000 ft2
Single Family / Built: 1908
6815
4929 Wrightwood Avenue, Chicago, Illinois 60639
Sold
$219,900
4 beds / 2.1 baths / 2,750 ft2
Single Family / Built: 1916
4462
Chicago, Illinois 60639

Sold
$339,900
4 beds / 2.1 baths / 2,400 ft2
Single Family / Built: 1916
1700
4945 Wrightwood Avenue, Chicago, Illinois 60639
Sold
$0
3 beds / 1.0 baths / 980 ft2
Single Family / Built: 1914
4599
Contact Agent
Listing Provided By
Anthony J.Trotto Real Estate
