

4N133 Doral Drive, West Chicago, Illinois 60185


$575,000
|
Sold
|
|
| Status: | Closed |
| Sqft: | 3,997 |
| Cost/Sqft: | $153 |
| Beds: | 4 |
| Baths: | 5 |
| Year Built: | 2006 |
| Property Taxes: | $14,742 |
| Days On Market: | 2394 |
| Lot Size: | 0,39 |
Description
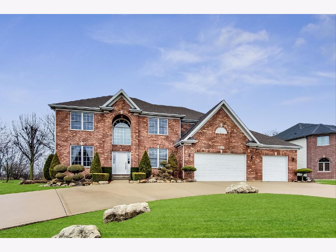
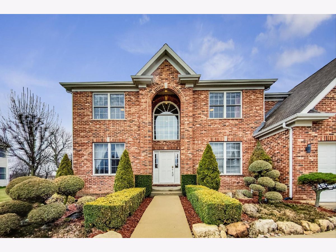
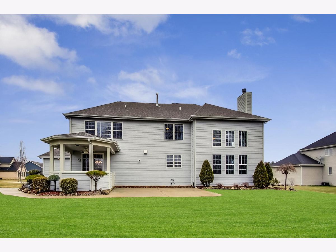
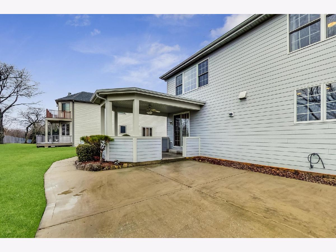
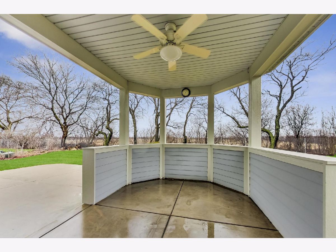
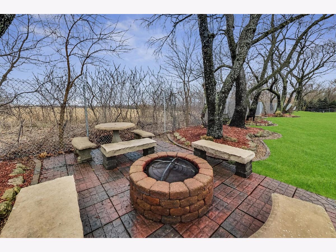
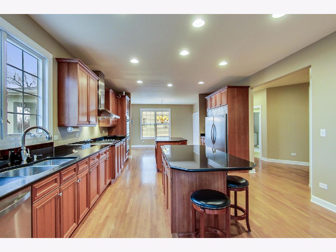
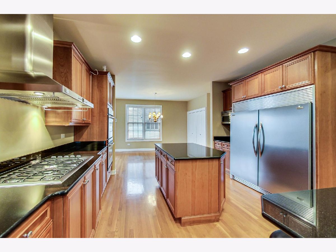
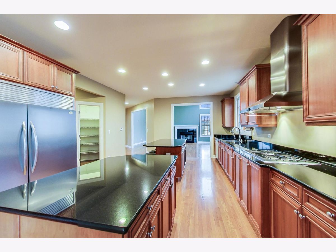
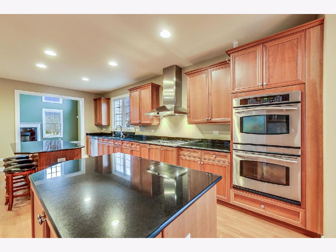
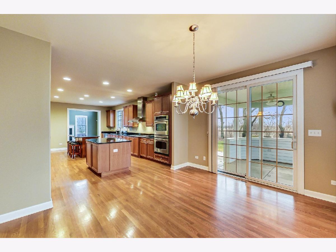
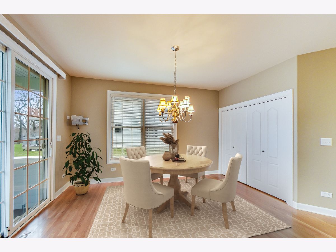
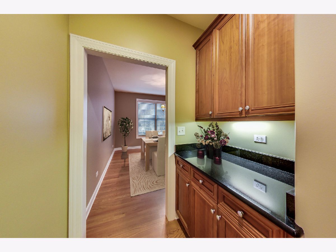
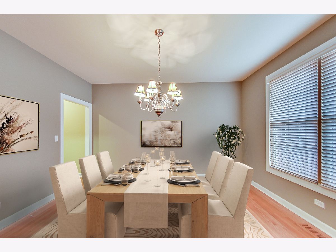
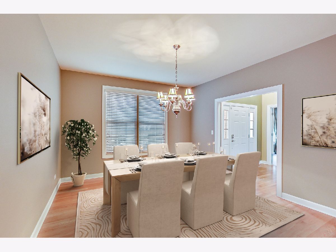
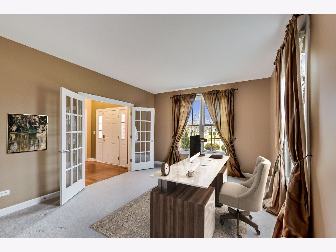
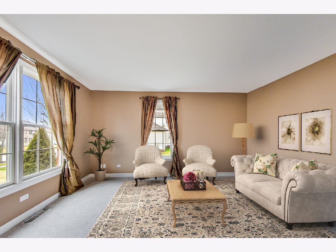
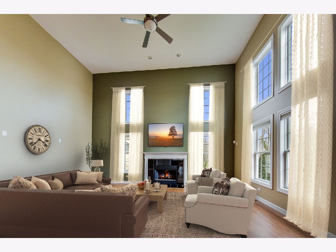
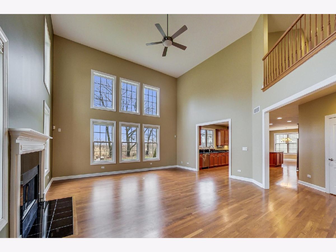
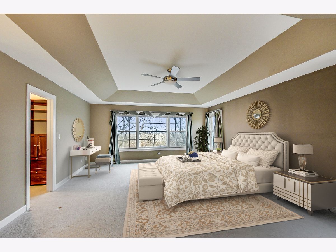
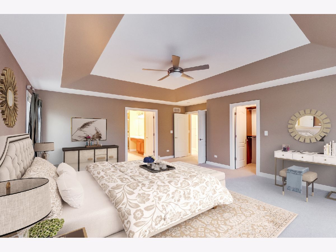
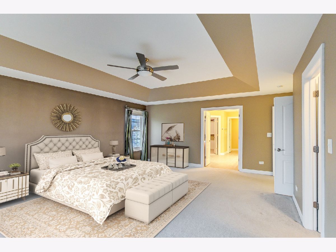
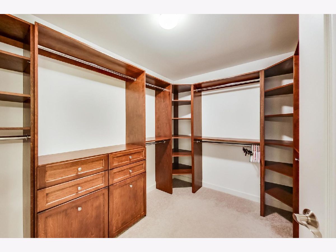
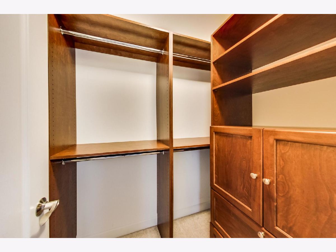
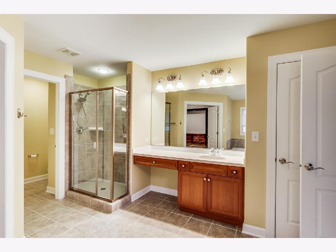
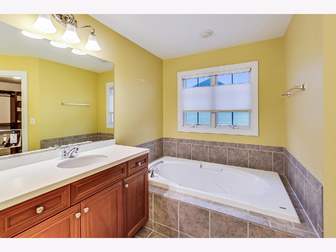
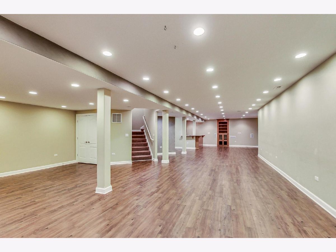
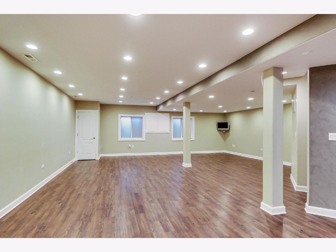
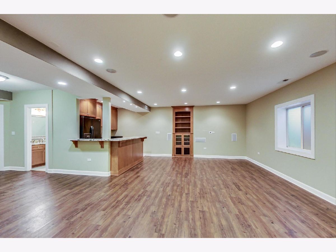
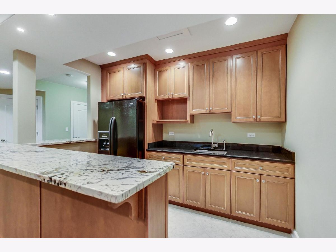
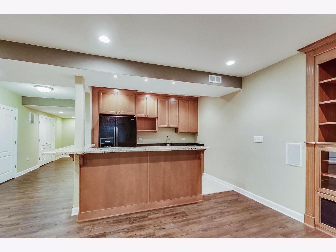
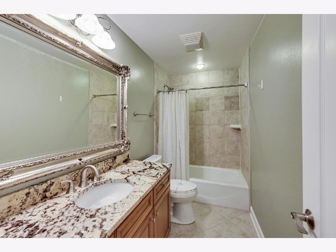
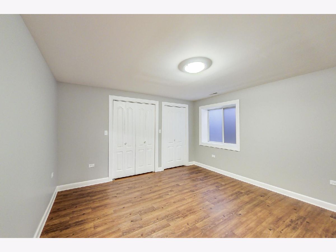
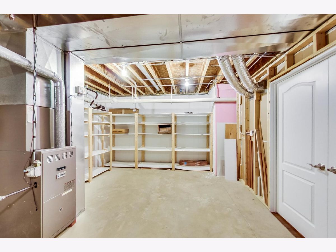
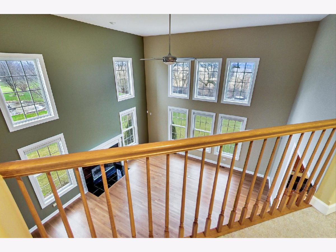
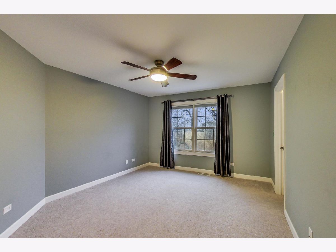
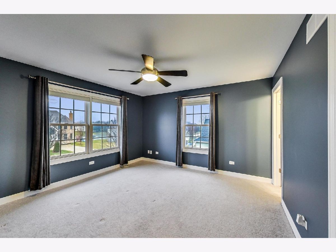
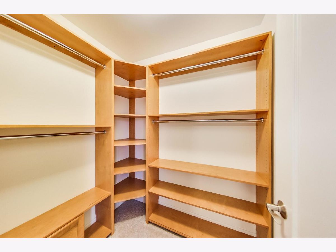
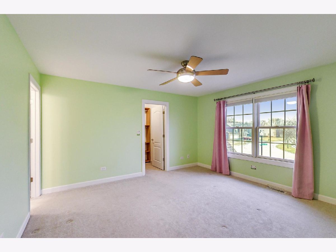
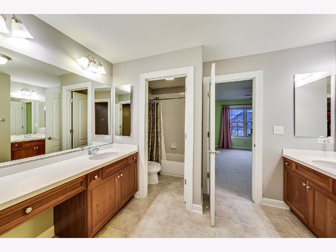
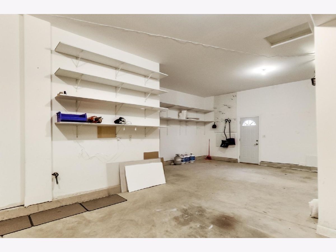
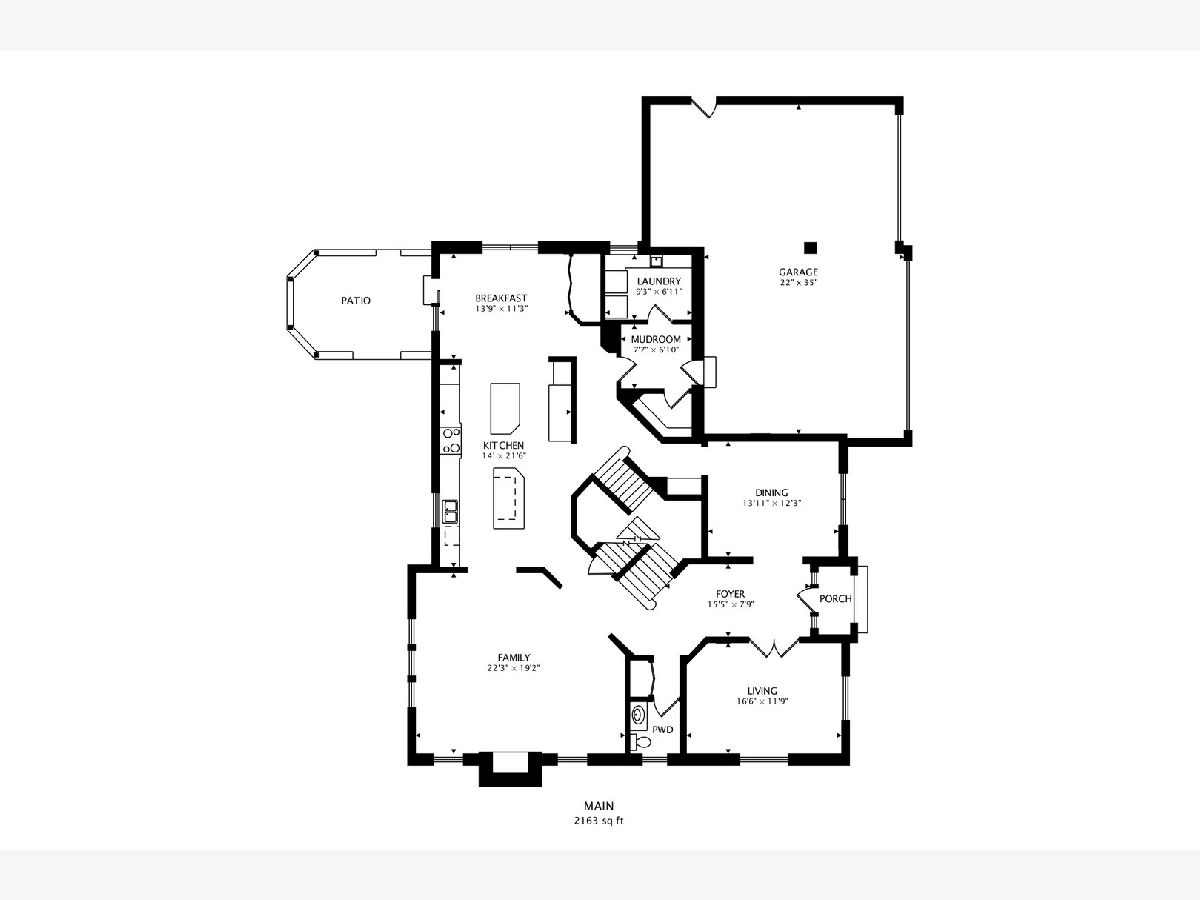
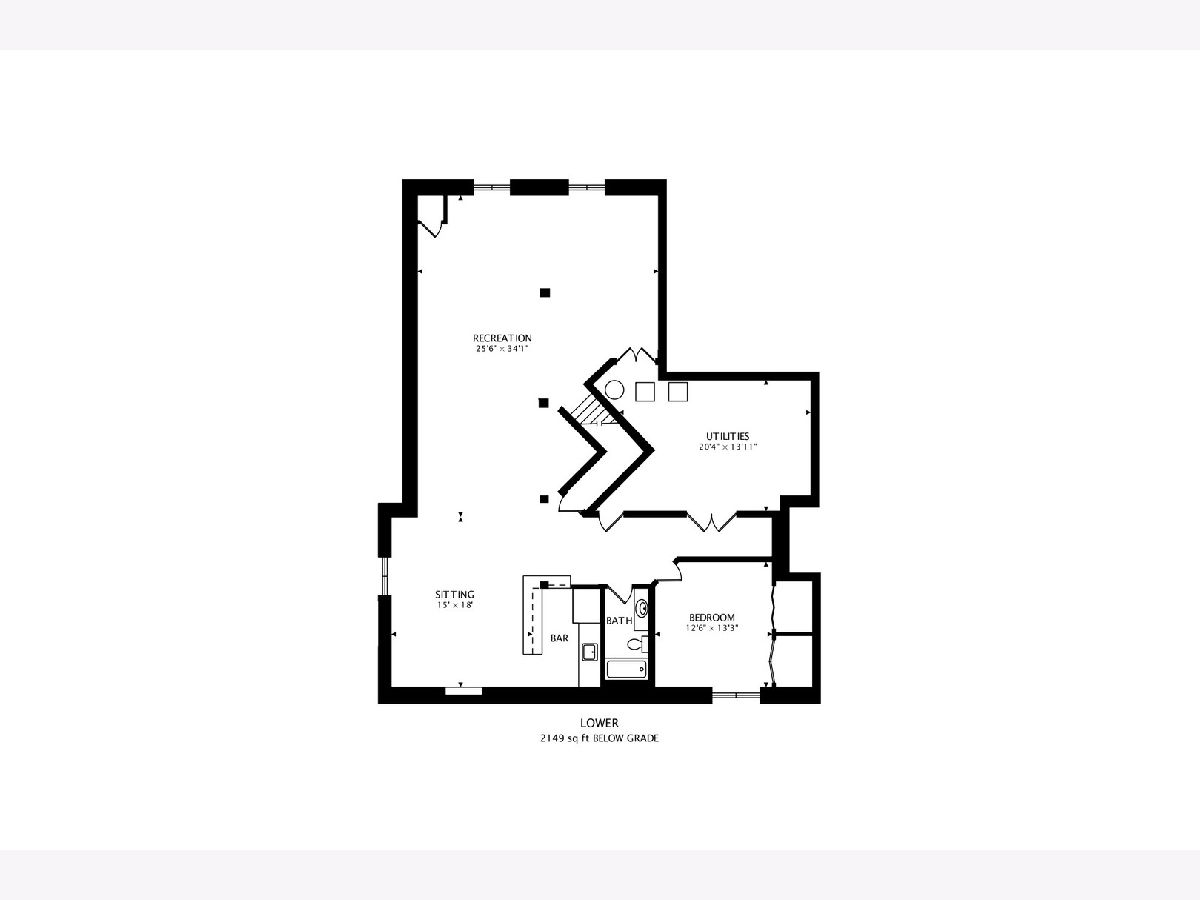
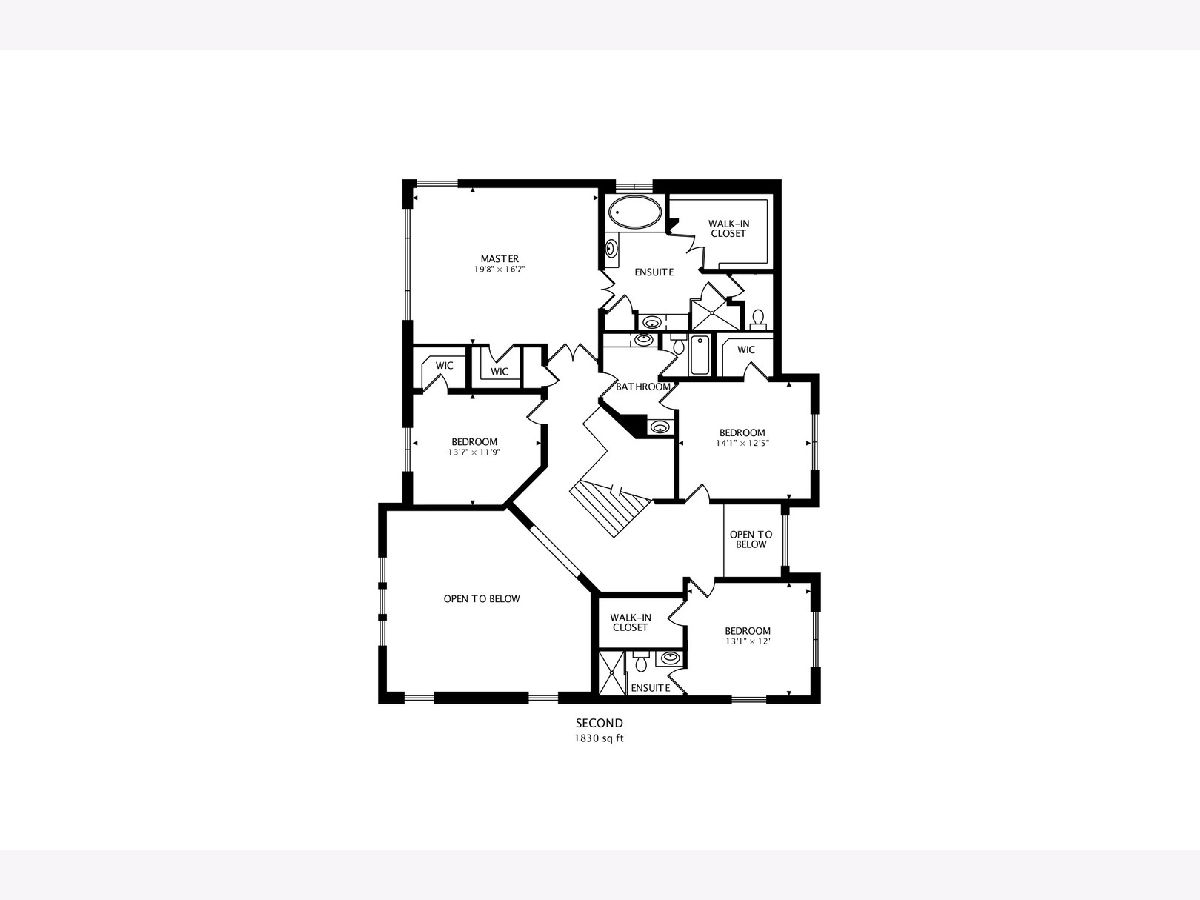
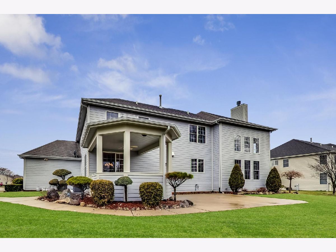
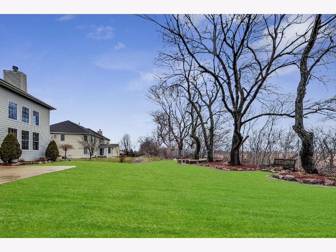
St. Andrew's finest home! The meticulously maintained and professionally landscaped yard backs up to a beautiful open area. A circular drive brings to the front door, which leads you into the open foyer. The lovely living room has French doors and will double as the perfect private home office. Large dining room with plenty of space for large gatherings, or intimate family meals. The dramatic 2-story family room offers a warm fireplace and walls of windows with gorgeous natural light. The kitchen is truly the heart of the home featuring 2 islands, granite counters, a walk-in pantry, a dinette area and an abundant number of cabinets. Walk up the dual staircase to the second floor offering the luxurious master suite with a deluxe bath and large custom walk-in closets; huge secondary bedrooms all with walk-in closets and ceiling fans, plus an en suite as well. The full finished basement offer huge amount of extra living space and is perfect for all your entertaining offering a full wet bar, a large recreation room, a large storage room, a nice sized bedroom and a full bath. Relax outside in your fabulous backyard on your private covered patio. 3 1/2 car garage is perfect for the car enthusiast or for extra storage.
Property Specifics
| Single Family | |
| — | |
| — | |
| 2006 | |
| Full | |
| Brick | |
| Asphalt | |
| — | |
| No | |
| 0.39 |
| Du Page | |
| St. Andrews Trace | |
| 500 / Annual | |
| Insurance, Other | |
| Public | |
| Public Sewer | |
| Central Air | |
| Natural Gas, Forced Air | |
| 10688250 | |
| 0121409022 |
Nearby Schools
| NAME: | DISTRICT: | DISTANCE: | |
|---|---|---|---|
|
Grade School
Hawk Hollow Elementary School |
46 | — | |
|
Middle School
East View Middle School |
46 | Not in DB | |
|
High School
Bartlett High School |
46 | Not in DB | |
Property History
| DATE: | EVENT: | PRICE: | SOURCE: |
|---|---|---|---|
| 8 Sep, 2020 | Sold | $575,000 | MRED MLS |
| 24 Jul, 2020 | Under contract | $609,900 | MRED MLS |
| — | Last price change | $625,000 | MRED MLS |
| 11 Apr, 2020 | Listed for sale | $625,000 | MRED MLS |
Some photos of this home have been virtually staged.
Room Specifics
Total Bedrooms: 5
Bedrooms Above Ground: 4
Bedrooms Below Ground: 1
Dimensions: —
Floor Type: Carpet
Dimensions: —
Floor Type: Carpet
Dimensions: —
Floor Type: Carpet
Full Bathrooms: 5
Bathroom Amenities: Separate Shower, Double Sink, Soaking Tub
Bathroom in Basement: 1
Dimensions: —
Floor Type: Hardwood
Dimensions: —
Floor Type: Hardwood
Features: Eating Area-Breakfast Bar, Eating Area-Table Space, Island, Pantry-Closet
Dimensions: —
Floor Type: Carpet
Dimensions: —
Floor Type: Hardwood
Rooms: Bedroom 5, Recreation Room
Other Specifics
| 3 | |
| Concrete Perimeter | |
| Garage | |
| — | |
| — | |
| — | |
| Patio | |
| — | |
| 39X39X46X136X110X146 | |
| — | |
| Full | |
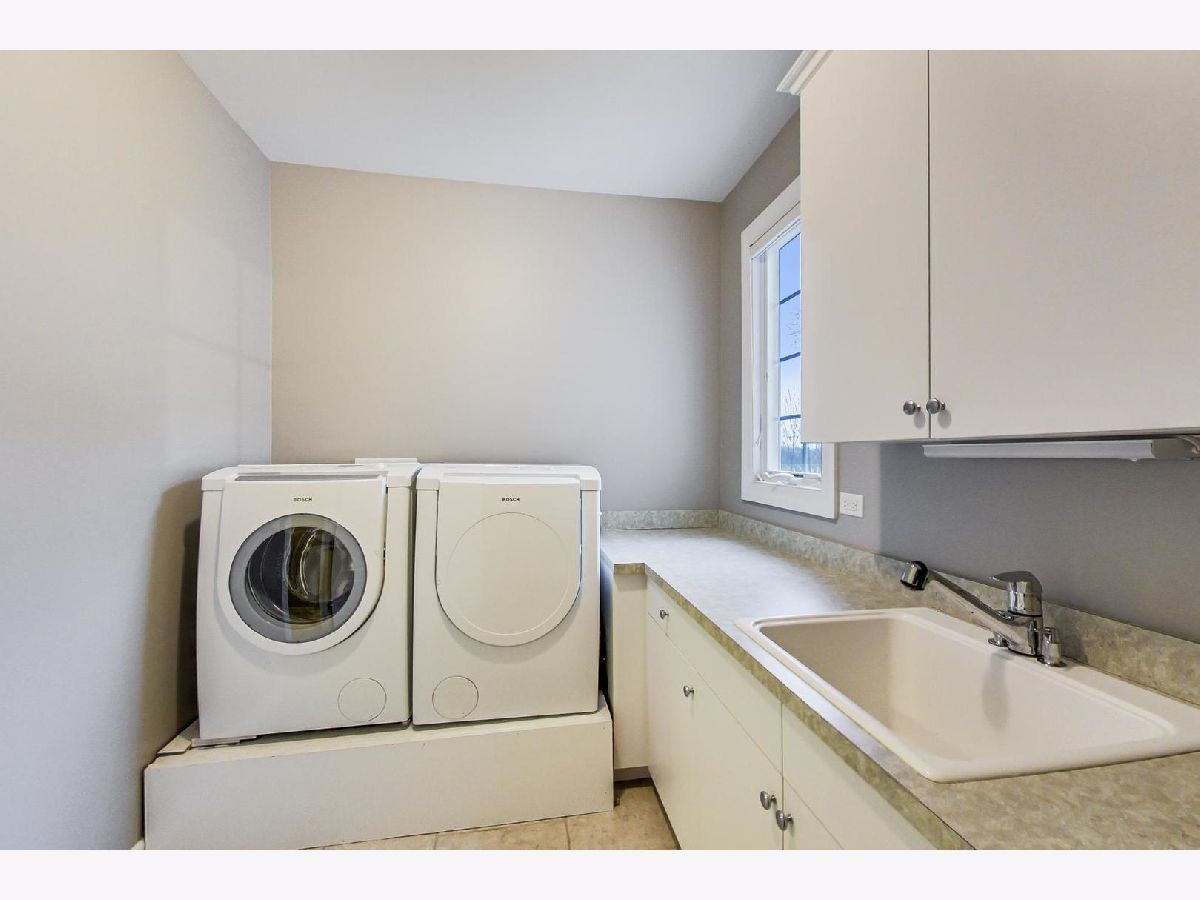
| Vaulted/Cathedral Ceilings, Bar-Wet, Hardwood Floors, First Floor Laundry, Walk-In Closet(s) | |
| Double Oven, Microwave, Dishwasher, Refrigerator, Washer, Dryer, Disposal, Range Hood, Water Softener Owned | |
| Not in DB | |
| — | |
| — | |
| — |
Tax History
| Year | Property Taxes |
|---|---|
| 2020 | $14,742 |
Contact Agent
Nearby Similar Homes
Nearby Sold Comparables

Contact Agent
Listing Provided By
@properties
