

4N156 Doral Drive, West Chicago, Illinois 60185
Subdivision > St Andrews Estates
Sorry, we are updating photos, please update this page in 15 minutes
$425,000
|
Sold
|
|
| Status: | Closed |
| Sqft: | 4,068 |
| Cost/Sqft: | $113 |
| Beds: | 4 |
| Baths: | 4 |
| Year Built: | 2007 |
| Property Taxes: | $13,643 |
| Days On Market: | 5467 |
| Lot Size: | 0,00 |
Description
SHARP CLEAN HOME WITH NOTHING TO DO BUT MOVE IN!!! CUSTOM BUILT HOME! NICE OPEN FLOOR PLAN THE MINUTE YOU WALK IN...2STORY LIVING ROOM & FAMILY ROOM. BEAUTIFUL KITCHEN WITH MAPLE CABINETS, SS APPLIANCES, GRANITE COUNTER TPS AND CERAMIC TILE FLR. HARDWD FLRS, 2STORY STONE FIREPLACE, AND JACK 7 JILL BATHROOM. FIRST FLR LAUNDRY RM, GOOD SIZE DEN AND DUAL STAIRCASE. EAT-IN KITCEN AREA OVERLOOKING POND IN BACK!A MUST SEE!
Property Specifics
| Single Family | |
| — | |
| — | |
| 2007 | |
| Full | |
| Brick, Other | |
| Asphalt | |
| CUSTOM | |
| Yes | |
| — |
| Du Page | |
| St Andrews Estates | |
| 300 / Annual | |
| None | |
| Public | |
| Public Sewer | |
| Central Air, Zoned | |
| Natural Gas, Forced Air | |
| 07943797 | |
| 0121408029 |
Nearby Schools
| NAME: | DISTRICT: | DISTANCE: | |
|---|---|---|---|
|
Grade School
Hawk Hollow Elementary School |
46 | — | |
|
Middle School
East View Middle School |
46 | Not in DB | |
|
High School
Bartlett High School |
46 | Not in DB | |
Property History
| DATE: | EVENT: | PRICE: | SOURCE: |
|---|---|---|---|
| 2 Jan, 2007 | Sold | $701,960 | MRED MLS |
| 13 Jan, 2006 | Under contract | $653,490 | MRED MLS |
| 12 Jan, 2006 | Listed for sale | $653,490 | MRED MLS |
| 3 Dec, 2012 | Sold | $425,000 | MRED MLS |
| 11 Apr, 2012 | Under contract | $460,000 | MRED MLS |
| — | Last price change | $510,000 | MRED MLS |
| 12 Nov, 2011 | Listed for sale | $590,000 | MRED MLS |
Sorry, we are updating photos, please update this page in 15 minutes
Room Specifics
All Bedroom Info:
Total Bedrooms: 4
Bedrooms Above Ground: 4
Bedrooms Below Ground: 0
Total Bedrooms: 4
Bedrooms Above Ground: 4
Bedrooms Below Ground: 0
Second Bedroom Info:
Dimensions: —
Location: —Dimensions: —
Floor Type: Carpet
Third Bedroom Info:
Dimensions: —
Location: —Dimensions: —
Floor Type: Carpet
Fourth Bedroom Info:
Dimensions: —
Location: —Dimensions: —
Floor Type: Carpet
Bathroom Info:
Full Bathrooms: 4
Partial Bathrooms: 0Full Bathrooms: 4
Bathroom Amenities: Separate Shower
Bathroom in Basement: 0
Dining Room Info:
Dimensions: —
Location: —Dimensions: —
Floor Type: Hardwood
Kitchen Info:
Dimensions: —
Location: —Dimensions: —
Floor Type: Ceramic Tile
Features: Eating Area-Table Space
Laundry Room Info:
Dimensions: —
Location: —Dimensions: —
Floor Type: Vinyl
Living Room Info:
Dimensions: —
Location: —Dimensions: —
Floor Type: Hardwood
Family Room Info:
Dimensions: —
Location: —Dimensions: —
Floor Type: Hardwood
Additional Rooms Info:
Rooms: Den, Eating Area, Sitting Room
Basement: FullRooms: Den, Eating Area, Sitting Room
Other Specifics
| 3 | |
| Concrete Perimeter | |
| Garage | |
| — | |
| — | |
| — | |
| Storms/Screens | |
| Pond(s) | |
| 95X137X167X117 | |
| Unfinished | |
| Full | |
| Hardwood Floors, First Floor Laundry | |
| Double Oven, Range, Microwave, Dishwasher, Stainless Steel Appliance(s) | |
| Not in DB | |
| — | |
| — | |
| Wood Burning, Gas Log |
Tax History
| Year | Property Taxes |
|---|---|
| 2012 | $13,643 |
Contact Agent
Nearby Similar Homes
4N331 Augusta Drive, West Chicago, Illinois 60185
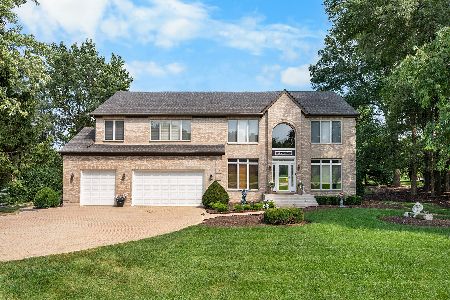
For Sale
$775,000
5 beds / 3.1 baths / 4,671 ft2
Single Family / Built: 2000
40
30W170 Whitney Road, West Chicago, Illinois 60185

For Sale
$749,896
3 beds / 2.1 baths / 2,600 ft2
Single Family / Built: 2023
257
30W010 Smith Road, West Chicago, Illinois 60185
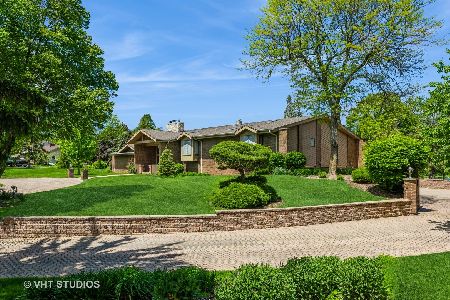
For Sale
$1,290,000
5 beds / 5.1 baths / 8,000 ft2
Single Family / Built: 1987
165
4N015 Kenwood Avenue, West Chicago, Illinois 60185
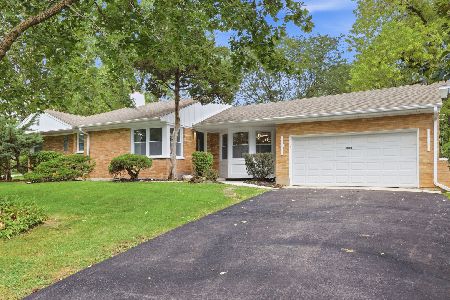
For Sale
$419,999
3 beds / 2.1 baths / 1,411 ft2
Single Family / Built: 1955
38
3N607 Kenwood Avenue, West Chicago, Illinois 60185
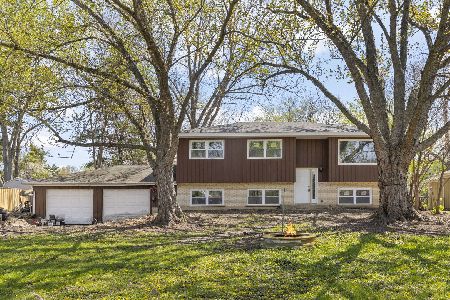
For Sale
$365,000
4 beds / 2.0 baths / 2,068 ft2
Single Family / Built: 1968
96
Nearby Sold Comparables
4N140 Doral Drive, West Chicago, Illinois 60185

Sold
$559,900
5 beds / 3.1 baths / 4,291 ft2
Single Family / Built: 2006
3558
4N172 Doral Drive, West Chicago, Illinois 60185
Sold
$647,000
4 beds / 3.1 baths / 4,000 ft2
Single Family / Built: 2005
6771
30W046 Whitney Road, West Chicago, Illinois 60185
Sold
$529,900
5 beds / 5.1 baths / 4,116 ft2
Single Family / Built: 2005
4617
4N145 Doral Drive, West Chicago, Illinois 60185
Sold
$599,900
5 beds / 4.1 baths / 4,139 ft2
Single Family / Built: 2005
4291
4N175 Doral Drive, West Chicago, Illinois 60185
Sold
$499,900
6 beds / 3.1 baths / 4,551 ft2
Single Family / Built: 2005
4387
Contact Agent
Listing Provided By
RE/MAX Central Inc.
