

4N172 Doral Drive, West Chicago, Illinois 60185
Subdivision > St Andrews Estates
Sorry, we are updating photos, please update this page in 15 minutes
$630,000
|
Sold
|
|
| Status: | Closed |
| Sqft: | 4,000 |
| Cost/Sqft: | $162 |
| Beds: | 4 |
| Baths: | 4 |
| Year Built: | 2005 |
| Property Taxes: | $11,300 |
| Days On Market: | 6771 |
| Lot Size: | 0,50 |
Description
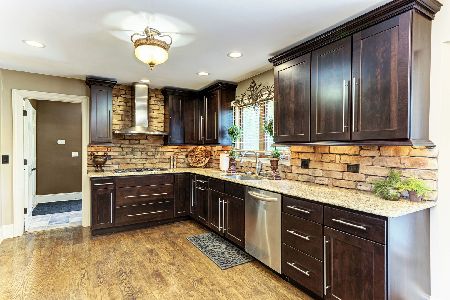
PRICE REDUCED $75,000! A must see!! exquisite custom home, premium lot on pond! 2sty foyer! formal LR & DR! Gourmet kit w/double oven & 2 granite islands! Closet & butlers pantries! GE monogram,SS appls! Lg eating area w/sgd to patio! 2sty fr w/FP & WET BAR! Luxurious mstr bath w/walk-in shower! All bdrms have walk-in closets! Full Bsmt! Oversized 3 Car! Custom trim & crown throughout! SHOW & SELL!!!
Property Specifics
| Single Family | |
| — | |
| — | |
| 2005 | |
| Full | |
| Brick, Other | |
| — | |
| AUGUSTA | |
| Yes | |
| 0.5 |
| Du Page | |
| St Andrews Estates | |
| 200 / Annual | |
| None | |
| Public | |
| Public Sewer | |
| Central Air, Zoned | |
| Natural Gas, Forced Air, Zoned | |
| 06865431 | |
| 0121408033 |
Nearby Schools
| NAME: | DISTRICT: | DISTANCE: | |
|---|---|---|---|
|
Grade School
Hawk Hollow Elementary School |
46 | — | |
|
Middle School
East View Middle School |
46 | Not in DB | |
|
High School
Bartlett High School |
46 | Not in DB | |
Property History
| DATE: | EVENT: | PRICE: | SOURCE: |
|---|---|---|---|
| 12 Aug, 2008 | Sold | $630,000 | MRED MLS |
| 2 Jul, 2008 | Under contract | $647,000 | MRED MLS |
| 17 Apr, 2008 | Listed for sale | $647,000 | MRED MLS |
Sorry, we are updating photos, please update this page in 15 minutes
Room Specifics
All Bedroom Info:
Total Bedrooms: 4
Bedrooms Above Ground: 4
Bedrooms Below Ground: 0
Total Bedrooms: 4
Bedrooms Above Ground: 4
Bedrooms Below Ground: 0
Second Bedroom Info:
Dimensions: —
Location: —Dimensions: —
Floor Type: Carpet
Third Bedroom Info:
Dimensions: —
Location: —Dimensions: —
Floor Type: Carpet
Fourth Bedroom Info:
Dimensions: —
Location: —Dimensions: —
Floor Type: Carpet
Bathroom Info:
Full Bathrooms: 4
Partial Bathrooms: 1Full Bathrooms: 4
Bathroom Amenities: Separate Shower, Double Sink
Bathroom in Basement: 0
Dining Room Info:
Dimensions: —
Location: —Dimensions: —
Floor Type: Carpet
Kitchen Info:
Dimensions: —
Location: —Dimensions: —
Floor Type: Ceramic Tile
Features: Eating Area-Table Space, Island, Pantry-Butler, Pantry-Closet
Laundry Room Info:
Dimensions: —
Location: —Dimensions: —
Floor Type: Vinyl
Living Room Info:
Dimensions: —
Location: —Dimensions: —
Floor Type: Carpet
Family Room Info:
Dimensions: —
Location: —Dimensions: —
Floor Type: Carpet
Additional Rooms Info:
Rooms: Eating Area, Foyer, Gallery, Mud Room
Basement: FullRooms: Eating Area, Foyer, Gallery, Mud Room
Other Specifics
| 3 | |
| Concrete Perimeter | |
| Garage | |
| — | |
| — | |
| — | |
| Patio | |
| Pond(s) | |
| 120X170 | |
| — | |
| Full | |
| Vaulted/Cathedral Ceilings, Bar-Wet | |
| Double Oven, Microwave, Dishwasher, Refrigerator, Disposal | |
| Not in DB | |
| Street Lights, Street Paved | |
| — | |
| — |
Tax History
| Year | Property Taxes |
|---|---|
| 2008 | $11,300 |
Contact Agent
Nearby Similar Homes
4N331 Augusta Drive, West Chicago, Illinois 60185
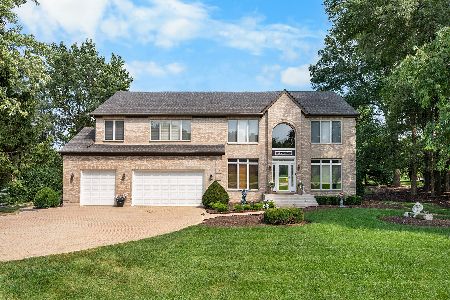
For Sale
$775,000
5 beds / 3.1 baths / 4,671 ft2
Single Family / Built: 2000
40
30W170 Whitney Road, West Chicago, Illinois 60185

For Sale
$749,896
3 beds / 2.1 baths / 2,600 ft2
Single Family / Built: 2023
257
30W010 Smith Road, West Chicago, Illinois 60185
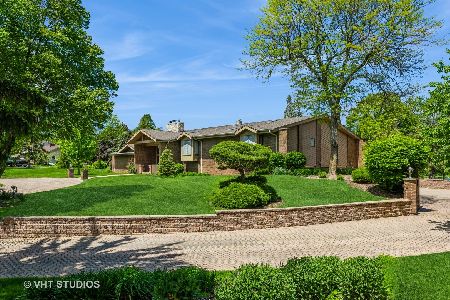
For Sale
$1,290,000
5 beds / 5.1 baths / 8,000 ft2
Single Family / Built: 1987
165
4N015 Kenwood Avenue, West Chicago, Illinois 60185
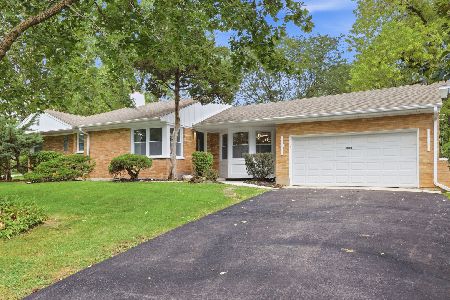
For Sale
$419,999
3 beds / 2.1 baths / 1,411 ft2
Single Family / Built: 1955
38
3N607 Kenwood Avenue, West Chicago, Illinois 60185
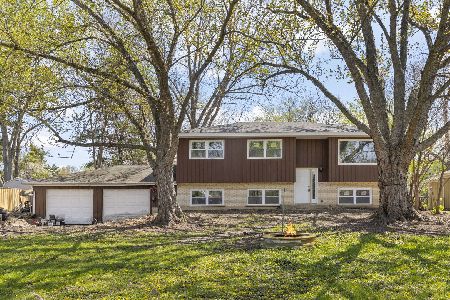
For Sale
$365,000
4 beds / 2.0 baths / 2,068 ft2
Single Family / Built: 1968
96
Nearby Sold Comparables
4N156 Doral Drive, West Chicago, Illinois 60185

Sold
$460,000
4 beds / 4.0 baths / 4,068 ft2
Single Family / Built: 2007
5467
30W051 St. Andrews Lane, West Chicago, Illinois 60185
Sold
$429,900
3 beds / 3.1 baths / 0 ft2
Single Family / Built: 1991
6736
30W051 St. Andrews Lane, West Chicago, Illinois 60185
Sold
$659,900
3 beds / 3.1 baths / 3,000 ft2
Single Family / Built: 1991
1976
4N140 Doral Drive, West Chicago, Illinois 60185
Sold
$559,900
5 beds / 3.1 baths / 4,291 ft2
Single Family / Built: 2006
3558
4N175 Doral Drive, West Chicago, Illinois 60185
Sold
$499,900
6 beds / 3.1 baths / 4,551 ft2
Single Family / Built: 2005
4387
Contact Agent
Listing Provided By
RE/MAX Central Inc.
