

4N544 Turnmill Lane, West Chicago, Illinois 60185
Subdivision > Smythe Settlement
Sorry, we are updating photos, please update this page in 15 minutes
$345,000
|
Sold
|
|
| Status: | Closed |
| Sqft: | 3,800 |
| Cost/Sqft: | $100 |
| Beds: | 3 |
| Baths: | 3 |
| Year Built: | 1992 |
| Property Taxes: | $12,844 |
| Days On Market: | 4897 |
| Lot Size: | 0,97 |
Description
Custom blt home w/vaulted ceiling,Fam rm w/FP, enclosed porch to enjoy the summer evenings.Lg island kit adjoins the Fam rm.Ready to enjoy.Some repairs needed-selling "as is" 100% RE tax, no survey.All offers are subject to final review & acceptance by investor or Mtg holder. There is a $75.00 buyer pd doc fee at closing-all contracts subject to Sr. mtg. approval & offers are not binding until ratified by all parties
Property Specifics
| Single Family | |
| — | |
| — | |
| 1992 | |
| Full | |
| Brick, Cedar, Stucco | |
| — | |
| — | |
| No | |
| 0.97 |
| Du Page | |
| Smythe Settlement | |
| 275 / Annual | |
| Other | |
| Private Well | |
| Septic-Private | |
| None | |
| Natural Gas, Forced Air | |
| 08360869 | |
| 0122100030 |
Nearby Schools
| NAME: | DISTRICT: | DISTANCE: | |
|---|---|---|---|
|
High School
Bartlett High School |
46 | Not in DB | |
Property History
| DATE: | EVENT: | PRICE: | SOURCE: |
|---|---|---|---|
| 25 Nov, 2013 | Sold | $345,000 | MRED MLS |
| 28 Oct, 2013 | Under contract | $379,900 | MRED MLS |
| — | Last price change | $403,900 | MRED MLS |
| 4 Jun, 2013 | Listed for sale | $411,900 | MRED MLS |
Sorry, we are updating photos, please update this page in 15 minutes
Room Specifics
All Bedroom Info:
Total Bedrooms: 3
Bedrooms Above Ground: 3
Bedrooms Below Ground: 0
Total Bedrooms: 3
Bedrooms Above Ground: 3
Bedrooms Below Ground: 0
Second Bedroom Info:
Dimensions: —
Location: —Dimensions: —
Floor Type: Carpet
Third Bedroom Info:
Dimensions: —
Location: —Dimensions: —
Floor Type: Carpet
Bathroom Info:
Full Bathrooms: 3
Partial Bathrooms: 1Full Bathrooms: 3
Bathroom Amenities: —
Bathroom in Basement: 0
Dining Room Info:
Dimensions: —
Location: —Dimensions: —
Floor Type: Carpet
Kitchen Info:
Dimensions: —
Location: —Dimensions: —
Floor Type: Hardwood
Features: Pantry-Closet
Laundry Room Info:
Dimensions: —
Location: —Dimensions: —
Floor Type: Ceramic Tile
Living Room Info:
Dimensions: —
Location: —Dimensions: —
Floor Type: Carpet
Family Room Info:
Dimensions: —
Location: —Dimensions: —
Floor Type: Hardwood
Additional Rooms Info:
Rooms: Enclosed Porch, Library
Basement: FullRooms: Enclosed Porch, Library
Other Specifics
| 3 | |
| — | |
| Garage | |
| — | |
| — | |
| — | |
| — | |
| — | |
| 125X336X320X96 | |
| — | |
| Full | |
| Vaulted/Cathedral Ceilings, Hot Tub, Hardwood Floors | |
| Range, Microwave, Dishwasher, Refrigerator, Washer, Dryer | |
| Not in DB | |
| — | |
| — | |
| — |
Tax History
| Year | Property Taxes |
|---|---|
| 2013 | $12,844 |
Contact Agent
Nearby Similar Homes
30W010 Smith Road, West Chicago, Illinois 60185
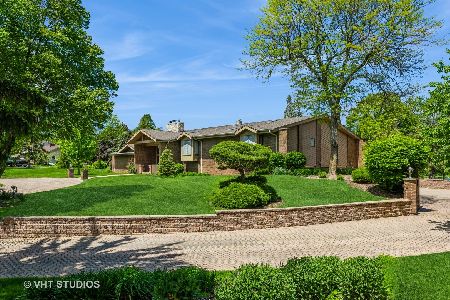
For Sale
$1,290,000
5 beds / 5.1 baths / 8,000 ft2
Single Family / Built: 1987
165
4N649 Petersdorf Road, West Chicago, Illinois 60185
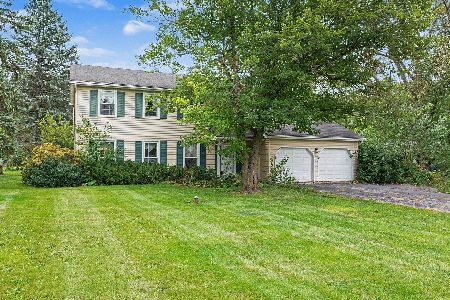
For Sale
$450,000
4 beds / 2.1 baths / 2,254 ft2
Single Family / Built: 1979
36
4N331 Augusta Drive, West Chicago, Illinois 60185
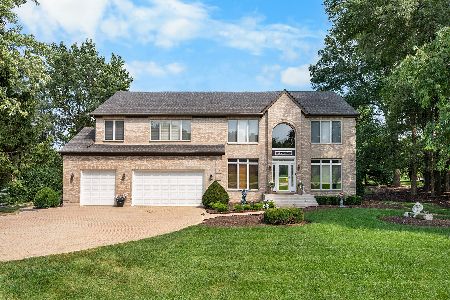
For Sale
$775,000
5 beds / 3.1 baths / 4,671 ft2
Single Family / Built: 2000
40
30W170 Whitney Road, West Chicago, Illinois 60185

For Sale
$749,896
3 beds / 2.1 baths / 2,600 ft2
Single Family / Built: 2023
257
Nearby Sold Comparables
4N560 Turnmill Lane, West Chicago, Illinois 60185

Sold
$449,500
5 beds / 3.2 baths / 3,000 ft2
Single Family / Built: 1997
3926
4N641 Turnmill Lane, West Chicago, Illinois 60185

Sold
$399,000
4 beds / 3.1 baths / 2,700 ft2
Single Family / Built: 1989
2194
29W630 Saint Thomas Way, West Chicago, Illinois 60185
Sold
$379,000
3 beds / 2.0 baths / 2,522 ft2
Single Family / Built: 1989
5037
29W610 Saint Thomas Way, West Chicago, Illinois 60185
Sold
$515,000
5 beds / 4.0 baths / 3,754 ft2
Single Family / Built: 1989
3703
4N675 Turnmill Lane, West Chicago, Illinois 60185

Sold
$664,900
5 beds / 3.0 baths / 3,400 ft2
Single Family / Built: 1995
1898
29W610 Ashburn Lane, West Chicago, Illinois 60185
Sold
$679,900
4 beds / 5.1 baths / 4,075 ft2
Single Family / Built: 2002
3091
Contact Agent
Listing Provided By
RE/MAX Suburban
