

501 Lisa Road, West Dundee, Illinois 60118


$286,000
|
Sold
|
|
| Status: | Closed |
| Sqft: | 1,868 |
| Cost/Sqft: | $155 |
| Beds: | 3 |
| Baths: | 3 |
| Year Built: | 1959 |
| Property Taxes: | $4,729 |
| Days On Market: | 2069 |
| Lot Size: | 0,19 |
Description
This is the one! Modern, tastefully finished, tri-level beauty on a huge corner lot. Everything has been done for you so you can move in and enjoy. Walk to downtown Dundee and enjoy the shopping and restaurants. Conveniently close to Interstate 90 and Randall Rd for commuters. Recent updates include NEW furnace in Jan 2021, 2020 updates: Siding, windows, gorgeous all white kitchen with 42in shaker cabinets and quartz countertops, all 3 bathrooms remodeled including luxurious rainfall shower in main bedroom bath, new/refinished flooring on all 3 levels, new trim, new interior and exterior doors, new garage door. Walk to elementary school.
Property Specifics
| Single Family | |
| — | |
| Tri-Level | |
| 1959 | |
| English | |
| Vinyl Siding, Brick | |
| Asphalt | |
| — | |
| No | |
| 0.19 |
| Kane | |
| — | |
| — / Not Applicable | |
| None | |
| Public | |
| Sewer-Storm | |
| Central Air | |
| Natural Gas | |
| 10993449 | |
| 0327207009 |
Property History
| DATE: | EVENT: | PRICE: | SOURCE: |
|---|---|---|---|
| 31 Jan, 2019 | Sold | $173,500 | MRED MLS |
| 9 Jan, 2019 | Under contract | $179,000 | MRED MLS |
| 4 Jan, 2019 | Listed for sale | $179,000 | MRED MLS |
| 9 Apr, 2021 | Sold | $286,000 | MRED MLS |
| 3 Mar, 2021 | Under contract | $289,000 | MRED MLS |
| 26 Feb, 2021 | Listed for sale | $289,000 | MRED MLS |


Room Specifics
All Bedroom Info:
Total Bedrooms: 3
Bedrooms Above Ground: 3
Bedrooms Below Ground: 0
Total Bedrooms: 3
Bedrooms Above Ground: 3
Bedrooms Below Ground: 0
Second Bedroom Info:
Dimensions: —
Location: —Dimensions: —
Floor Type: Hardwood
Third Bedroom Info:
Dimensions: —
Location: —Dimensions: —
Floor Type: Hardwood
Bathroom Info:
Full Bathrooms: 3
Partial Bathrooms: 0Full Bathrooms: 3
Bathroom Amenities: —
Bathroom in Basement: 1
Kitchen Info:
Dimensions: —
Location: —Dimensions: —
Floor Type: Hardwood
Features: Eating Area-Breakfast Bar, Island, Pantry-Closet, Custom Cabinetry, Updated Kitchen
Laundry Room Info:
Dimensions: —
Location: —Dimensions: —
Floor Type: Wood Laminate
Living Room Info:
Dimensions: —
Location: —Dimensions: —
Floor Type: Hardwood
Family Room Info:
Dimensions: —
Location: —Dimensions: —
Floor Type: Wood Laminate
Additional Rooms Info:
Rooms: Utility Room-Lower Level
Basement: EnglishRooms: Utility Room-Lower Level
Other Specifics
| 2 | |
| Concrete Perimeter | |
| Garage | |
| — | |
| — | |
| — | |
| Deck | |
| Corner Lot | |
| 81X101 | |
| — | |
| Full | |
| Hardwood Floors, Built-in Features, Open Floorplan | |
| Range, Microwave, Dishwasher, Refrigerator, Washer, Dryer | |
| Not in DB | |
| — | |
| — | |
| Gas Starter |
Tax History
| Year | Property Taxes |
|---|---|
| 2019 | $5,574 |
| 2021 | $4,729 |
Contact Agent
Nearby Similar Homes
506 Ryan Lane, Dundee, Illinois 60118
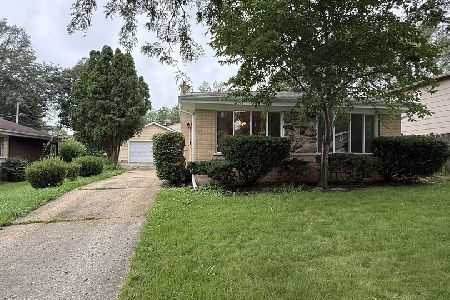
For Sale
$359,000
3 beds / 2.0 baths / 1,868 ft2
Single Family / Built: 1966
77
534 Ryan Court, West Dundee, Illinois 60118
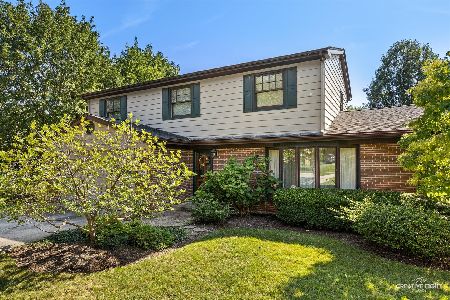
For Sale
$425,000
4 beds / 2.1 baths / 2,400 ft2
Single Family / Built: 1970
52
502 3rd Street, West Dundee, Illinois 60118
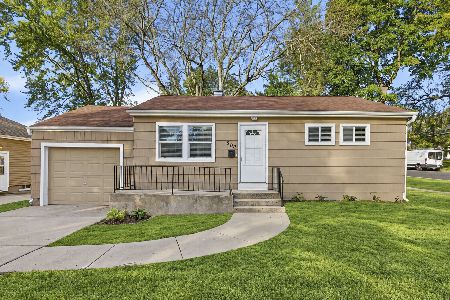
For Sale
$329,000
3 beds / 1.0 baths / 936 ft2
Single Family / Built: 1951
8
506 3rd Street, West Dundee, Illinois 60118
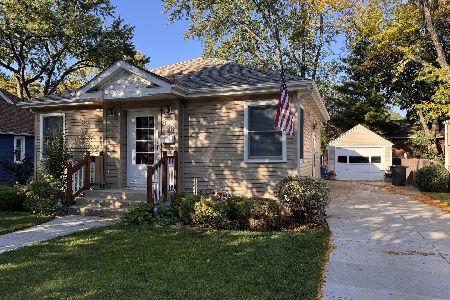
For Sale
$349,000
2 beds / 2.1 baths / 1,300 ft2
Single Family / Built: 1941
21
610 Main Street, West Dundee, Illinois 60118
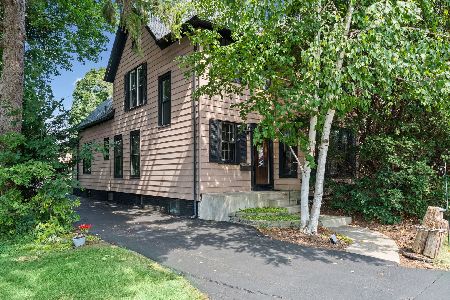
For Sale
$415,000
3 beds / 1.1 baths / 2,500 ft2
Single Family / Built: 1903
54
625 S 2nd Street, West Dundee, Illinois 60118
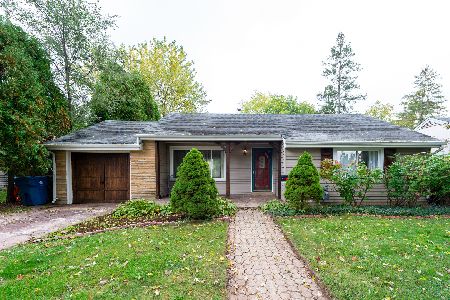
For Sale
$345,000
3 beds / 2.0 baths / 1,168 ft2
Single Family / Built: 1946
11
Nearby Sold Comparables
501 Lisa Road, West Dundee, Illinois 60118

Sold
$179,000
3 beds / 3.0 baths / 1,868 ft2
Single Family / Built: 1959
2853
505 Lisa Road, West Dundee, Illinois 60118
Sold
$164,999
3 beds / 2.0 baths / 1,056 ft2
Single Family / Built: 1965
3108
504 Lisa Road, West Dundee, Illinois 60118

Sold
$310,000
3 beds / 3.0 baths / 1,868 ft2
Single Family / Built: 1960
1919
505 5th Street, West Dundee, Illinois 60118
Sold
$199,000
3 beds / 1.1 baths / 1,270 ft2
Single Family / Built: 1959
2666
508 Lisa Road, West Dundee, Illinois 60118
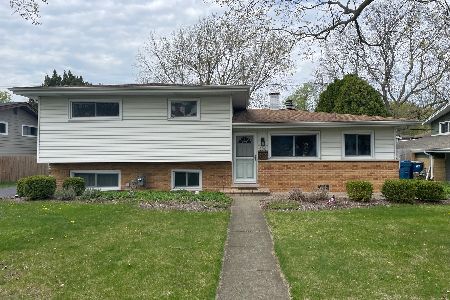
Sold
$285,000
3 beds / 3.0 baths / 2,176 ft2
Single Family / Built: 1962
918
Contact Agent
Listing Provided By
Suburban Life Realty, Ltd.
