

501 Lisa Road, West Dundee, Illinois 60118
Subdivision > Dundee Highlands
Sorry, we are updating photos, please update this page in 15 minutes
$173,500
|
Sold
|
|
| Status: | Closed |
| Sqft: | 1,868 |
| Cost/Sqft: | $96 |
| Beds: | 3 |
| Baths: | 3 |
| Year Built: | 1959 |
| Property Taxes: | $5,574 |
| Days On Market: | 2853 |
| Lot Size: | 0,22 |
Description
Pride of ownership throughout. This lovely Dundee Highlands Tri-Levl home offers; newer roof, all mechanicals are in great shape. Seller is providing a 13 Month HWA Home Warranty so you can purchase with confidence. Freshly painted interior. "Perfect" Hardwood floors under the bedroom carpet. Cozy family room with fireplace. Close to elementary school and Jr. High School. Private back yard, over-sized 2 car garage.
Property Specifics
| Single Family | |
| — | |
| Tri-Level | |
| 1959 | |
| Partial | |
| Vinyl Siding, Brick | |
| Asphalt | |
| — | |
| No | |
| 0.22 |
| Kane | |
| Dundee Highlands | |
| 0 / Not Applicable | |
| None | |
| Public | |
| Public Sewer | |
| Central Air | |
| Natural Gas, Forced Air | |
| 10165113 | |
| 0327207009 |
Nearby Schools
| NAME: | DISTRICT: | DISTANCE: | |
|---|---|---|---|
|
Grade School
Dundee Highlands Elementary Scho |
300 | — | |
|
Middle School
Dundee Middle School |
300 | Not in DB | |
|
High School
Dundee-crown High School |
300 | Not in DB | |
Property History
| DATE: | EVENT: | PRICE: | SOURCE: |
|---|---|---|---|
| 31 Jan, 2019 | Sold | $173,500 | MRED MLS |
| 9 Jan, 2019 | Under contract | $179,000 | MRED MLS |
| 4 Jan, 2019 | Listed for sale | $179,000 | MRED MLS |
| 9 Apr, 2021 | Sold | $286,000 | MRED MLS |
| 3 Mar, 2021 | Under contract | $289,000 | MRED MLS |
| 26 Feb, 2021 | Listed for sale | $289,000 | MRED MLS |
Sorry, we are updating photos, please update this page in 15 minutes
Room Specifics
All Bedroom Info:
Total Bedrooms: 3
Bedrooms Above Ground: 3
Bedrooms Below Ground: 0
Total Bedrooms: 3
Bedrooms Above Ground: 3
Bedrooms Below Ground: 0
Second Bedroom Info:
Dimensions: —
Location: —Dimensions: —
Floor Type: Carpet
Third Bedroom Info:
Dimensions: —
Location: —Dimensions: —
Floor Type: Carpet
Bathroom Info:
Full Bathrooms: 3
Partial Bathrooms: 0Full Bathrooms: 3
Bathroom Amenities: —
Bathroom in Basement: 1
Kitchen Info:
Dimensions: —
Location: —Dimensions: —
Floor Type: Vinyl
Features: Eating Area-Table Space
Laundry Room Info:
Dimensions: —
Location: —Dimensions: —
Floor Type: Vinyl
Living Room Info:
Dimensions: —
Location: —Dimensions: —
Floor Type: Carpet
Family Room Info:
Dimensions: —
Location: —Dimensions: —
Floor Type: Carpet
Additional Rooms Info:
Rooms: No additional rooms
Basement: PartialRooms: No additional rooms
Other Specifics
| 2 | |
| Concrete Perimeter | |
| Garage | |
| — | |
| — | |
| — | |
| — | |
| — | |
| 120 X 791 X 120 X 79 | |
| — | |
| None | |
| Hardwood Floors | |
| Range, Dishwasher, Refrigerator, Washer, Dryer | |
| Not in DB | |
| — | |
| — | |
| — |
Tax History
| Year | Property Taxes |
|---|---|
| 2019 | $5,574 |
| 2021 | $4,729 |
Contact Agent
Nearby Similar Homes
506 Ryan Lane, Dundee, Illinois 60118
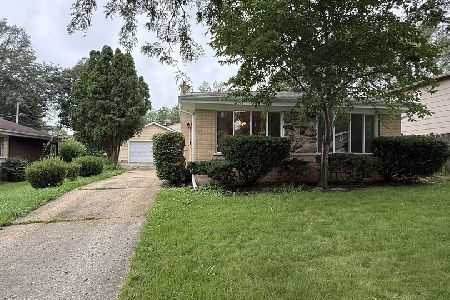
For Sale
$359,000
3 beds / 2.0 baths / 1,868 ft2
Single Family / Built: 1966
77
534 Ryan Court, West Dundee, Illinois 60118
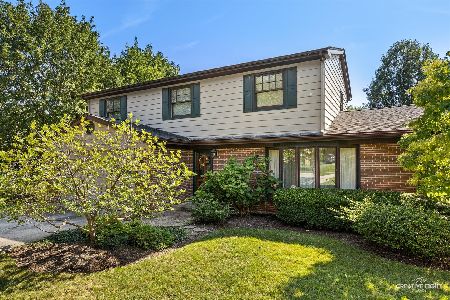
For Sale
$425,000
4 beds / 2.1 baths / 2,400 ft2
Single Family / Built: 1970
52
502 3rd Street, West Dundee, Illinois 60118
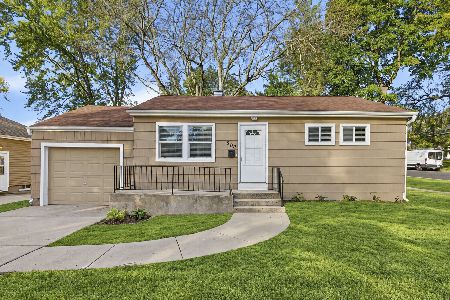
For Sale
$329,000
3 beds / 1.0 baths / 936 ft2
Single Family / Built: 1951
8
506 3rd Street, West Dundee, Illinois 60118
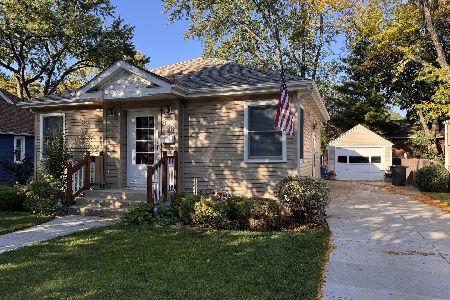
For Sale
$349,000
2 beds / 2.1 baths / 1,300 ft2
Single Family / Built: 1941
21
610 Main Street, West Dundee, Illinois 60118
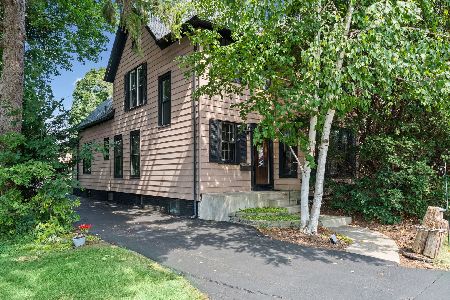
For Sale
$415,000
3 beds / 1.1 baths / 2,500 ft2
Single Family / Built: 1903
54
625 S 2nd Street, West Dundee, Illinois 60118
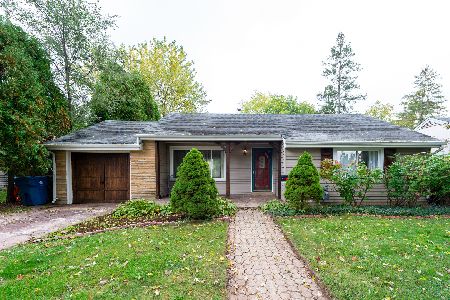
For Sale
$345,000
3 beds / 2.0 baths / 1,168 ft2
Single Family / Built: 1946
11
Nearby Sold Comparables
501 Lisa Road, West Dundee, Illinois 60118
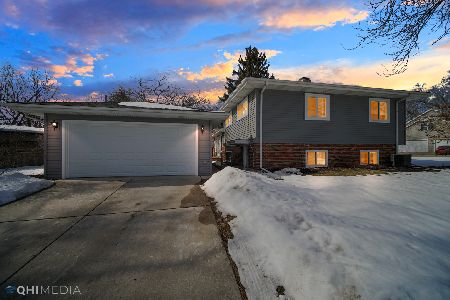
Sold
$289,000
3 beds / 3.0 baths / 1,868 ft2
Single Family / Built: 1959
2069
505 Lisa Road, West Dundee, Illinois 60118

Sold
$164,999
3 beds / 2.0 baths / 1,056 ft2
Single Family / Built: 1965
3108
505 5th Street, West Dundee, Illinois 60118
Sold
$199,000
3 beds / 1.1 baths / 1,270 ft2
Single Family / Built: 1959
2666
504 Lisa Road, West Dundee, Illinois 60118

Sold
$310,000
3 beds / 3.0 baths / 1,868 ft2
Single Family / Built: 1960
1919
509 5th Street, West Dundee, Illinois 60118

Sold
$282,500
3 beds / 3.0 baths / 1,900 ft2
Single Family / Built: 1959
1960
Contact Agent
Listing Provided By
RE/MAX of Barrington
