

505 5th Street, West Dundee, Illinois 60118
Sorry, we are updating photos, please update this page in 15 minutes
$192,000
|
Sold
|
|
| Status: | Closed |
| Sqft: | 1,270 |
| Cost/Sqft: | $157 |
| Beds: | 3 |
| Baths: | 2 |
| Year Built: | 1959 |
| Property Taxes: | $3,842 |
| Days On Market: | 2666 |
| Lot Size: | 0,17 |
Description
Location, location, location! Adorable 3 bedroom ranch, close to schools, and everything that downtown West Dundee has to offer. Newly renovated, eat-in kitchen boasts granite countertops, stainless steel appliances and large island. Spacious living room includes floor to ceiling windows. Hardwood floors throughout. Freshly painted in neutral grey tones. Brand new roof and siding in 2018. Huge backyard with plenty of room for entertaining. Nothing to do but move in!
Property Specifics
| Single Family | |
| — | |
| Ranch | |
| 1959 | |
| None | |
| Aluminum Siding | |
| Asphalt | |
| — | |
| No | |
| 0.17 |
| Kane | |
| — | |
| 0 / Not Applicable | |
| None | |
| Public | |
| Public Sewer | |
| Central Air | |
| Steam, Baseboard | |
| 10446311 | |
| 0327230010 |
Nearby Schools
| NAME: | DISTRICT: | DISTANCE: | |
|---|---|---|---|
|
Grade School
Dundee Highlands Elementary Scho |
300 | — | |
|
Middle School
Dundee Middle School |
300 | Not in DB | |
|
High School
Dundee-crown High School |
300 | Not in DB | |
Property History
| DATE: | EVENT: | PRICE: | SOURCE: |
|---|---|---|---|
| 26 Jul, 2007 | Sold | $228,000 | MRED MLS |
| 26 Jun, 2007 | Under contract | $231,900 | MRED MLS |
| 11 May, 2007 | Listed for sale | $231,900 | MRED MLS |
| 9 Mar, 2009 | Sold | $165,000 | MRED MLS |
| 12 Jan, 2009 | Under contract | $159,900 | MRED MLS |
| 4 Jan, 2009 | Listed for sale | $159,900 | MRED MLS |
| 24 Sep, 2019 | Sold | $192,000 | MRED MLS |
| 5 Aug, 2019 | Under contract | $199,000 | MRED MLS |
| 10 Jul, 2019 | Listed for sale | $199,000 | MRED MLS |
Sorry, we are updating photos, please update this page in 15 minutes
Room Specifics
All Bedroom Info:
Total Bedrooms: 3
Bedrooms Above Ground: 3
Bedrooms Below Ground: 0
Total Bedrooms: 3
Bedrooms Above Ground: 3
Bedrooms Below Ground: 0
Second Bedroom Info:
Dimensions: —
Location: —Dimensions: —
Floor Type: Hardwood
Third Bedroom Info:
Dimensions: —
Location: —Dimensions: —
Floor Type: Hardwood
Bathroom Info:
Full Bathrooms: 2
Partial Bathrooms: 1Full Bathrooms: 2
Bathroom Amenities: —
Bathroom in Basement: 0
Dining Room Info:
Dimensions: —
Location: —Dimensions: —
Floor Type: Vinyl
Kitchen Info:
Dimensions: —
Location: —Dimensions: —
Floor Type: Vinyl
Features: Eating Area-Table Space, Island, Pantry-Closet
Living Room Info:
Dimensions: —
Location: —Dimensions: —
Floor Type: Hardwood
Additional Rooms Info:
Rooms: No additional rooms
Basement: NoneRooms: No additional rooms
Other Specifics
| 1 | |
| Concrete Perimeter | |
| Garage | |
| — | |
| — | |
| — | |
| Patio | |
| — | |
| 60 X 150 | |
| — | |
| None | |
| — | |
| Range, Dishwasher, Refrigerator, Washer, Dryer, Disposal, Stainless Steel Appliance(s) | |
| Not in DB | |
| Sidewalks, Street Lights, Street Paved | |
| — | |
| — |
Tax History
| Year | Property Taxes |
|---|---|
| 2007 | $3,783 |
| 2009 | $3,972 |
| 2019 | $3,842 |
Contact Agent
Nearby Similar Homes
506 Ryan Lane, Dundee, Illinois 60118
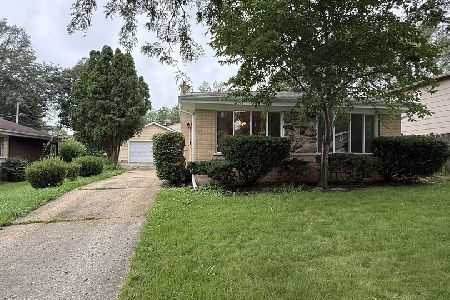
For Sale
$359,000
3 beds / 2.0 baths / 1,868 ft2
Single Family / Built: 1966
77
534 Ryan Court, West Dundee, Illinois 60118
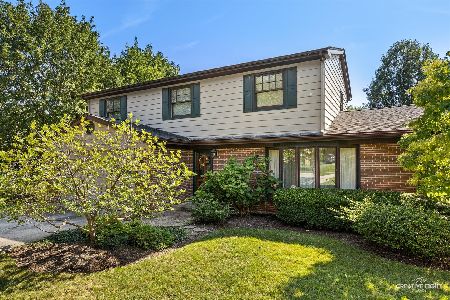
For Sale
$425,000
4 beds / 2.1 baths / 2,400 ft2
Single Family / Built: 1970
52
506 3rd Street, West Dundee, Illinois 60118
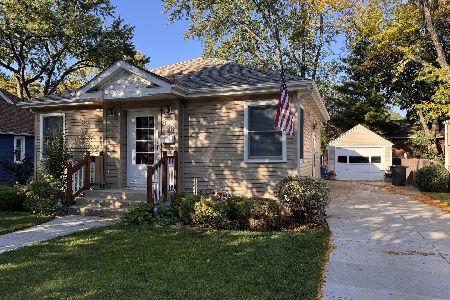
For Sale
$349,000
2 beds / 2.1 baths / 1,300 ft2
Single Family / Built: 1941
21
502 3rd Street, West Dundee, Illinois 60118
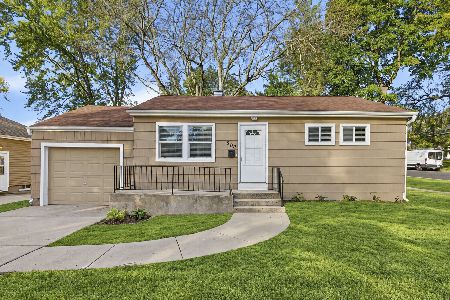
For Sale
$329,000
3 beds / 1.0 baths / 936 ft2
Single Family / Built: 1951
8
610 Main Street, West Dundee, Illinois 60118
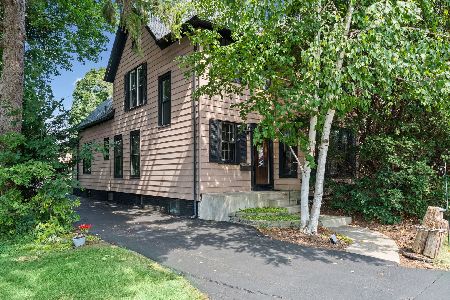
For Sale
$415,000
3 beds / 1.1 baths / 2,500 ft2
Single Family / Built: 1903
54
625 S 2nd Street, West Dundee, Illinois 60118
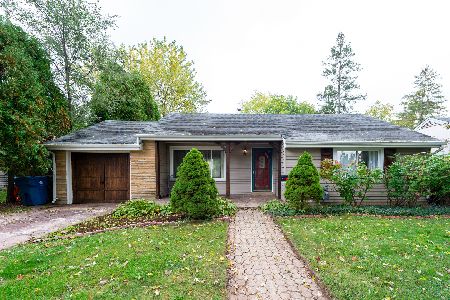
For Sale
$345,000
3 beds / 2.0 baths / 1,168 ft2
Single Family / Built: 1946
11
Nearby Sold Comparables
509 5th Street, West Dundee, Illinois 60118

Sold
$282,500
3 beds / 3.0 baths / 1,900 ft2
Single Family / Built: 1959
1960
501 Lisa Road, West Dundee, Illinois 60118

Sold
$179,000
3 beds / 3.0 baths / 1,868 ft2
Single Family / Built: 1959
2853
517 5th Street, West Dundee, Illinois 60118
Sold
$145,000
3 beds / 1.1 baths / 1,270 ft2
Single Family / Built: 1959
4451
517 5th Street, West Dundee, Illinois 60118
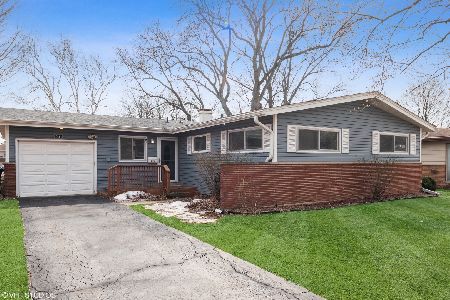
Sold
$245,000
3 beds / 1.1 baths / 1,270 ft2
Single Family / Built: 1959
1693
501 Lisa Road, West Dundee, Illinois 60118
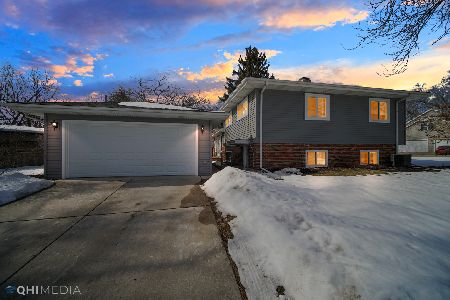
Sold
$289,000
3 beds / 3.0 baths / 1,868 ft2
Single Family / Built: 1959
2069
517 5th Street, West Dundee, Illinois 60118
Sold
$184,000
3 beds / 1.1 baths / 1,270 ft2
Single Family / Built: 1959
2825
Contact Agent
Listing Provided By
@properties
