

501 Spring Ridge Drive, Crystal Lake, Illinois 60012


$345,000
|
Sold
|
|
| Status: | Closed |
| Sqft: | 2,136 |
| Cost/Sqft: | $159 |
| Beds: | 4 |
| Baths: | 4 |
| Year Built: | 1997 |
| Property Taxes: | $7,789 |
| Days On Market: | 1834 |
| Lot Size: | 0,30 |
Description
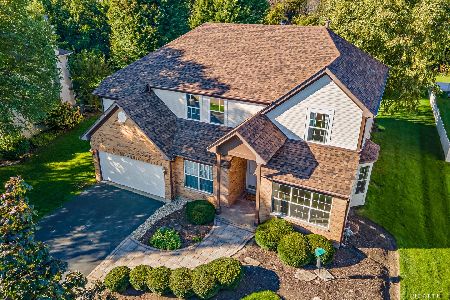
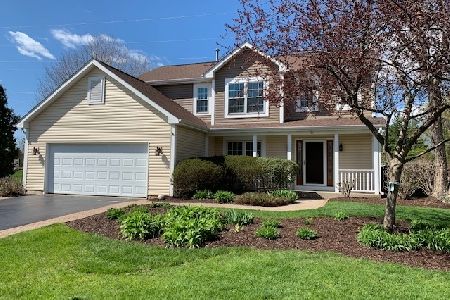
Welcome home to 501 Spring Ridge Dr! This updated move-in ready home awaits its new family! Conveniently located near walking trails, parks, short walk to downtown Crystal Lake (restaurants, brewery, shopping and more!), splash pad, Metra and Sterne's Woods/Veterans Acres and 15 minutes highway access at I-90. With 4 bedrooms, and 3 1/2 bathrooms, this one offers all the space you need and with the updates and style you're looking for. Hardwood floors and tile throughout the main level and a large eat-in kitchen with huge island that opens right into the family room. Granite counters, stainless steel appliances and the open vibe you're looking for. Updated fixtures, white trim and doors, freshly painted in light, neutral style. Snuggle up by the fireplace in the family room this holiday season! The master suite features vaulted ceilings, walk-in closet and spacious master bathroom with double vanity with separate tub and shower. Make your way down to the basement, where you will find plenty of room for hanging out and family time! Enjoy the nice built-in wet bar with mounted flatscreen TV and soundbar, built in shelving, room for games (think foosball, air hockey, pool table!) and hanging out! There is also a large utility room with additional shelving and plenty of room in the separate closet areas for more games, toys, etc. There is a 3rd FULL bathroom in the basement too, perfect for using that space for overnight guests. There is more, just wait until you see the outside! The fenced in yard is 1/3 acre and offers all the space you need. The newer beautiful brick paver patio with additional seating, fire pit (built-in with gas line), patio lighting, perfect for cool fall evenings with friends, or unwind and relax after a long day in the hot tub. Don't miss the new stand alone 10'x10' shed, it offers additional storage for your lawn tools, mower or toys. So many updates here: shed (2020), Pella windows, front door & side-lights (2016), siding and gutters (2019), patio/fire pit/outdoor lighting (2017), fence (2016), furnace and AC (2018), water softener (2020), roof (2009). Highly sought after Prairie Ridge High School! Don't wait on this one, it won't last long!
Property Specifics
| Single Family | |
| — | |
| — | |
| 1997 | |
| Full | |
| Vinyl Siding | |
| Asphalt | |
| — | |
| No | |
| 0.3 |
| Mc Henry | |
| — | |
| 273 / Annual | |
| Other | |
| Public | |
| Public Sewer | |
| Central Air | |
| Natural Gas, Forced Air | |
| 11248017 | |
| 1432103002 |
Nearby Schools
| NAME: | DISTRICT: | DISTANCE: | |
|---|---|---|---|
|
Grade School
Husmann Elementary School |
47 | — | |
|
Middle School
Hannah Beardsley Middle School |
47 | Not in DB | |
|
High School
Prairie Ridge High School |
155 | Not in DB | |
Property History
| DATE: | EVENT: | PRICE: | SOURCE: |
|---|---|---|---|
| 17 Jun, 2020 | Sold | $309,000 | MRED MLS |
| 18 May, 2020 | Under contract | $300,000 | MRED MLS |
| — | Last price change | $310,000 | MRED MLS |
| 30 Apr, 2020 | Listed for sale | $310,000 | MRED MLS |
| 10 Dec, 2021 | Sold | $345,000 | MRED MLS |
| 4 Nov, 2021 | Under contract | $338,900 | MRED MLS |
| — | Last price change | $343,343 | MRED MLS |
| 15 Oct, 2021 | Listed for sale | $349,943 | MRED MLS |


Room Specifics
Total Bedrooms: 4
Bedrooms Above Ground: 4
Bedrooms Below Ground: 0
Dimensions: —
Floor Type: Carpet
Dimensions: —
Floor Type: Carpet
Dimensions: —
Floor Type: Carpet
Full Bathrooms: 4
Bathroom Amenities: Whirlpool, Separate Shower, Double Sink
Bathroom in Basement: 1
Dimensions: —
Floor Type: Hardwood
Dimensions: —
Floor Type: Ceramic Tile
Features: Eating Area-Breakfast Bar, Eating Area-Table Space, Island, Pantry-Closet, Granite Counters
Dimensions: —
Floor Type: Ceramic Tile
Dimensions: —
Floor Type: Hardwood
Rooms: Recreation Room, Foyer
Other Specifics
| 2 | |
| — | |
| Garage | |
| — | |
| — | |
| — | |
| Porch, Hot Tub, Brick Paver Patio, Fire Pit | |
| Fenced Yard, Landscaped, Mature Trees | |
| 97X135 | |
| — | |
| Full | |
| Vaulted/Cathedral Ceilings, Hot Tub, Bar-Dry, Bar-Wet, Hardwood Floors, Walk-In Closet(s) | |
| Range, Microwave, Dishwasher, Refrigerator, Washer, Dryer, Disposal, Stainless Steel Appliance(s), Wine Refrigerator, Water Softener Owned | |
| Not in DB | |
| Park, Tennis Court(s), Curbs, Sidewalks, Street Lights, Street Paved | |
| — | |
| Gas Log, Gas Starter |
Tax History
| Year | Property Taxes |
|---|---|
| 2020 | $7,912 |
| 2021 | $7,789 |
Contact Agent
Nearby Similar Homes





Nearby Sold Comparables


Contact Agent
Listing Provided By
Coldwell Banker Real Estate Group
