

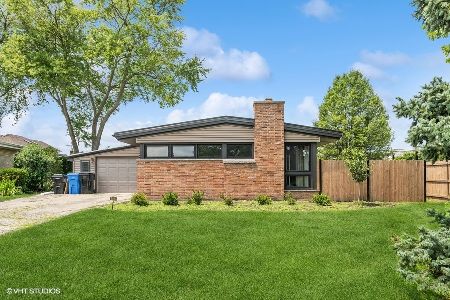
5013 Ottawa Avenue, Norwood Park, Chicago, Illinois 60656
Sorry, we are updating photos, please update this page in 15 minutes
$325,000
|
Sold
|
|
| Status: | Closed |
| Sqft: | 0 |
| Cost/Sqft: | — |
| Beds: | 3 |
| Baths: | 2 |
| Year Built: | 1960 |
| Property Taxes: | $5,092 |
| Days On Market: | 4561 |
| Lot Size: | 0,00 |
Description
INSTANTLY APPEALING!! ENJOY THIS WELL MAINTAINED 3 BEDROOM BRICK RANCH SITUATED ON A BEAUTIFUL CORNER LOT. SUPER ORIOLE LOCATION. THE SUNLIT LIVING RM/DINING RM HAS A GREAT FLOW FOR ENTERTAINING. SEPARATE DINING RM W/BUILT IN CHINA CABINET. WONDERFUL SPACIOUS KITCHEN, MASTER BEDRM W/WALK-IN CLOSET. SPACIOUS BSMT WITH A 4TH BDRM OR OFFICE AND PLENTY OF SPACE FOR A GREAT REC RM. FRESHLY PAINTED & WAITING FOR YOU!
Property Specifics
| Single Family | |
| — | |
| Ranch | |
| 1960 | |
| Full | |
| Brick | |
| — | |
| — | |
| No | |
| — |
| Cook | |
| — | |
| 0 / Not Applicable | |
| None | |
| Lake Michigan, Public | |
| Public Sewer | |
| Central Air | |
| Natural Gas, Forced Air | |
| 08617030 | |
| 12123100130000 |
Nearby Schools
| NAME: | DISTRICT: | DISTANCE: | |
|---|---|---|---|
|
Grade School
Oriole Park Elementary School |
299 | — | |
|
Middle School
Oriole Park Elementary School |
299 | Not in DB | |
|
High School
Taft High School |
299 | Not in DB | |
Property History
| DATE: | EVENT: | PRICE: | SOURCE: |
|---|---|---|---|
| 8 Oct, 2014 | Sold | $325,000 | MRED MLS |
| 19 Jul, 2014 | Under contract | $335,000 | MRED MLS |
| — | Last price change | $348,500 | MRED MLS |
| 16 May, 2014 | Listed for sale | $348,500 | MRED MLS |
| 16 Aug, 2021 | Sold | $492,000 | MRED MLS |
| 10 Jul, 2021 | Under contract | $499,000 | MRED MLS |
| 6 Jul, 2021 | Listed for sale | $499,000 | MRED MLS |
Some photos of this home have been virtually staged.
Sorry, we are updating photos, please update this page in 15 minutesRoom Specifics
All Bedroom Info:
Total Bedrooms: 3
Bedrooms Above Ground: 3
Bedrooms Below Ground: 0
Total Bedrooms: 3
Bedrooms Above Ground: 3
Bedrooms Below Ground: 0
Second Bedroom Info:
Dimensions: —
Location: —Dimensions: —
Floor Type: Hardwood
Third Bedroom Info:
Dimensions: —
Location: —Dimensions: —
Floor Type: Hardwood
Bathroom Info:
Full Bathrooms: 2
Partial Bathrooms: 1Full Bathrooms: 2
Bathroom Amenities: —
Bathroom in Basement: 0
Dining Room Info:
Dimensions: —
Location: —Dimensions: —
Floor Type: Carpet
Kitchen Info:
Dimensions: —
Location: —Dimensions: —
Floor Type: Vinyl
Features: Eating Area-Table Space
Living Room Info:
Dimensions: —
Location: —Dimensions: —
Floor Type: Carpet
Additional Rooms Info:
Rooms: No additional rooms
Basement: FullRooms: No additional rooms
Other Specifics
| 1 | |
| — | |
| Garage | |
| — | |
| — | |
| — | |
| Patio | |
| Corner Lot | |
| 101X68X75X 68 | |
| — | |
| None | |
| — | |
| Range, Refrigerator, Dryer | |
| Not in DB | |
| Sidewalks, Street Lights, Street Paved | |
| — | |
| — |
Tax History
| Year | Property Taxes |
|---|---|
| 2014 | $5,092 |
| 2021 | $6,002 |
Contact Agent
Nearby Similar Homes
5009 Ozark Avenue, Norridge, Illinois 60706
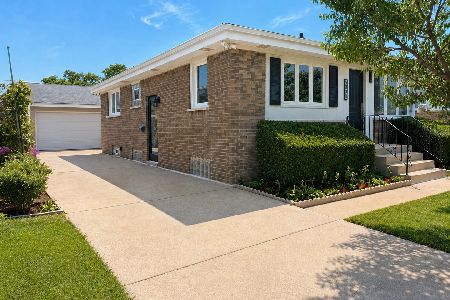
For Sale
$489,900
3 beds / 2.0 baths / 2,000 ft2
Single Family / Built: 1957
4
7519 Winnemac Avenue, Harwood Heights, Illinois 60706
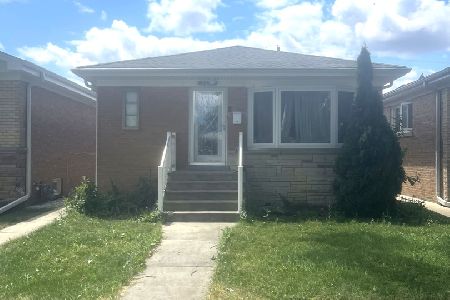
Short Sale
$430,000
3 beds / 2.0 baths / 1,400 ft2
Single Family / Built: 1961
112
5109 Oneida Avenue, Norridge, Illinois 60706
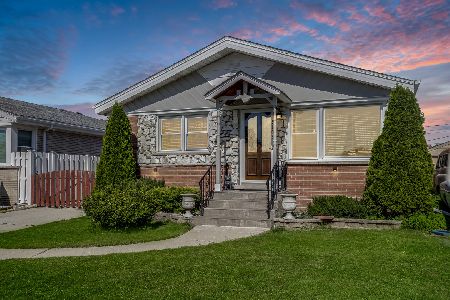
For Sale
$490,000
3 beds / 2.0 baths / 1,972 ft2
Single Family / Built: 1957
153
4824 Ozark Avenue, Norridge, Illinois 60706
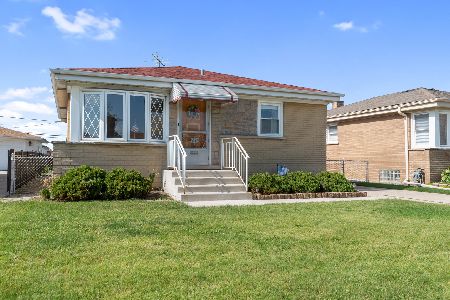
For Sale
$387,500
3 beds / 1.0 baths / 981 ft2
Single Family / Built: 1957
25
7458 Winona Street, Harwood Heights, Illinois 60706
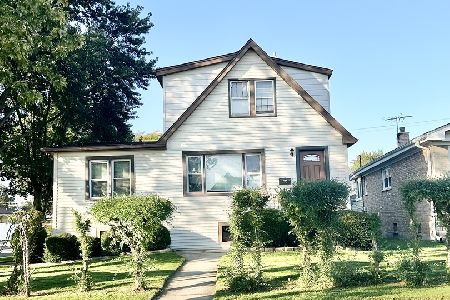
For Sale
$324,900
4 beds / 2.0 baths / 1,800 ft2
Single Family / Built: 1947
19
7718 Farragut Avenue, Chicago, Illinois 60656
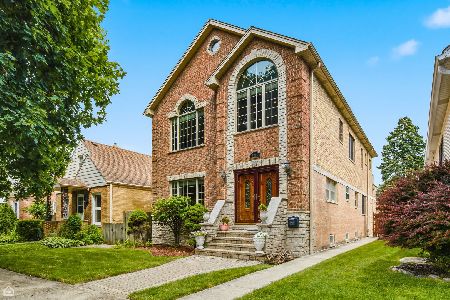
For Sale
$724,900
4 beds / 4.0 baths / 3,229 ft2
Single Family / Built: 1963
61
Nearby Sold Comparables
5013 Ottawa Avenue, Chicago, Illinois 60656

Sold
$499,000
3 beds / 2.0 baths / 0 ft2
Single Family / Built: 1960
1953
5019 Ottawa Avenue, Chicago, Illinois 60656
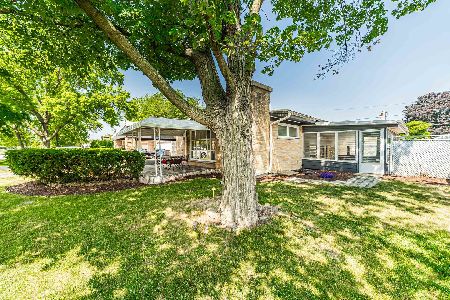
Sold
$352,900
3 beds / 1.1 baths / 1,380 ft2
Single Family / Built: 1956
1231
5019 Ottawa Avenue, Chicago, Illinois 60656

Sold
$449,000
3 beds / 1.1 baths / 1,380 ft2
Single Family / Built: 1956
439
5018 Olympia Avenue, Chicago, Illinois 60656
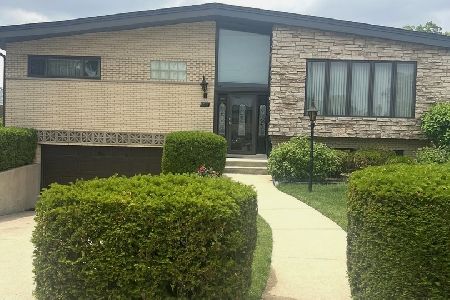
Sold
$679,000
3 beds / 2.1 baths / 1,664 ft2
Single Family / Built: 1966
150
7619 Argyle Street, Chicago, Illinois 60656

Sold
$399,990
3 beds / 2.1 baths / 1,291 ft2
Single Family / Built: 1957
1454
5020 Ottawa Avenue, Chicago, Illinois 60656
Sold
$350,000
3 beds / 2.1 baths / 1,424 ft2
Single Family / Built: 1954
1211
Contact Agent
Listing Provided By
Sebastian Co. Real Estate
