

506 Scovill Street, Urbana, Illinois 61801
Subdivision > Ennis Ridge


$223,500
|
Sold
|
|
| Status: | Closed |
| Sqft: | 2,603 |
| Cost/Sqft: | $79 |
| Beds: | 5 |
| Baths: | 2 |
| Year Built: | 1970 |
| Property Taxes: | $4,076 |
| Days On Market: | 1941 |
| Lot Size: | 0,20 |
Description
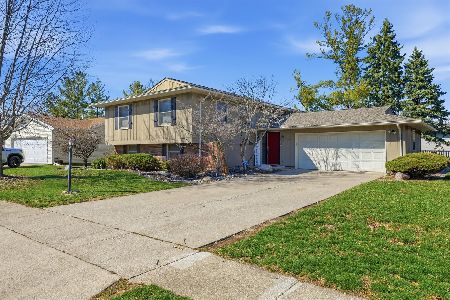
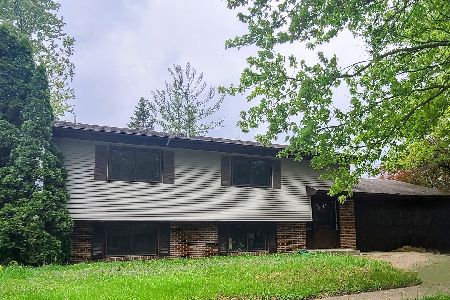
Meticulously maintained, one-owner home now ready for new owners. Slate tile entry welcomes you to this spacious home offering 5 bedrooms and 2 full baths. The open floor plan includes large living area with an adjacent formal dining area. The updated, eat-in kitchen includes plenty of storage and a full pantry. The lower level hosts the oversized family room with sliding doors to the fenced backyard with mature landscaping. The laundry room includes additional storage and room for a freezer. The attached garage includes a finished bonus room for home office or hobbies. Near bus lines, parks & campus.
Property Specifics
| Single Family | |
| — | |
| Bi-Level | |
| 1970 | |
| None | |
| Brick, Other | |
| Asphalt | |
| — | |
| No | |
| 0.2 |
| Champaign | |
| Ennis Ridge | |
| — / Not Applicable | |
| None | |
| Public | |
| Public Sewer | |
| Central Air | |
| Natural Gas | |
| 11164114 | |
| 932120477010 |
Nearby Schools
| NAME: | DISTRICT: | DISTANCE: | |
|---|---|---|---|
|
Grade School
Yankee Ridge Elementary School |
116 | — | |
|
Middle School
Urbana High School |
116 | Not in DB | |
|
High School
Urbana High School |
116 | Not in DB | |
Property History
| DATE: | EVENT: | PRICE: | SOURCE: |
|---|---|---|---|
| 10 Sep, 2021 | Sold | $223,500 | MRED MLS |
| 31 Jul, 2021 | Under contract | $205,000 | MRED MLS |
| 27 Jul, 2021 | Listed for sale | $205,000 | MRED MLS |
| 27 Aug, 2026 | Sold | $281,000 | MRED MLS |
| 30 Mar, 2026 | Under contract | $284,900 | MRED MLS |
| 19 Mar, 2026 | Listed for sale | $284,900 | MRED MLS |


Room Specifics
All Bedroom Info:
Total Bedrooms: 5
Bedrooms Above Ground: 5
Bedrooms Below Ground: 0
Total Bedrooms: 5
Bedrooms Above Ground: 5
Bedrooms Below Ground: 0
Second Bedroom Info:
Dimensions: —
Location: —Dimensions: —
Floor Type: Hardwood
Third Bedroom Info:
Dimensions: —
Location: —Dimensions: —
Floor Type: Hardwood
Fourth Bedroom Info:
Dimensions: —
Location: —Dimensions: —
Floor Type: Vinyl
Bathroom Info:
Full Bathrooms: 2
Partial Bathrooms: 0Full Bathrooms: 2
Bathroom Amenities: —
Bathroom in Basement: —
Dining Room Info:
Dimensions: —
Location: —Dimensions: —
Floor Type: Carpet
Kitchen Info:
Dimensions: —
Location: —Dimensions: —
Floor Type: Vinyl
Features: Eating Area-Table Space
Laundry Room Info:
Dimensions: —
Location: —Dimensions: —
Floor Type: Vinyl
Living Room Info:
Dimensions: —
Location: —Dimensions: —
Floor Type: Carpet
Family Room Info:
Dimensions: —
Location: —Dimensions: —
Floor Type: Vinyl
Additional Rooms Info:
Rooms: Bedroom 5
Basement: NoneRooms: Bedroom 5
Other Specifics
| 2 | |
| — | |
| Garage | |
| — | |
| — | |
| — | |
| Patio | |
| — | |
| 75 X 115 | |
| — | |
| — | |
| — | |
| Range, Microwave, Dishwasher, Refrigerator, Freezer, Washer, Dryer, Range Hood | |
| Not in DB | |
| — | |
| — | |
| — |
Tax History
| Year | Property Taxes |
|---|---|
| 2021 | $4,076 |
| 2026 | $6,397 |
Contact Agent
Nearby Similar Homes
2404 Provine Circle, Urbana, Illinois 61801

For Sale
$375,000
4 beds / 2.1 baths / 2,174 ft2
Single Family / Built: 1977
31
808 Mchenry Street, Urbana, Illinois 61801

For Sale
$395,000
4 beds / 2.0 baths / 2,440 ft2
Single Family / Built: 1964
6
1002 Shurts Street, Urbana, Illinois 61801

For Sale
$250,000
4 beds / 3.0 baths / 2,324 ft2
Single Family / Built: —
28
2103 Burlison Drive, Urbana, Illinois 61801

For Sale
$239,500
3 beds / 2.0 baths / 1,415 ft2
Single Family / Built: 1956
131
204 George Huff Drive, Urbana, Illinois 61801

For Sale
$363,900
3 beds / 2.0 baths / 1,654 ft2
Single Family / Built: 1952
126
2511 Pond Street, Urbana, Illinois 61801

For Sale
$219,900
3 beds / 1.1 baths / 1,416 ft2
Single Family / Built: —
10
Nearby Sold Comparables
506 Scovill Street, Urbana, Illinois 61801
Sold
$284,900
5 beds / 2.0 baths / 2,403 ft2
Single Family / Built: 1970
245

Contact Agent
Listing Provided By
KELLER WILLIAMS-TREC
