

509 Hubbard Avenue, Elgin, Illinois 60123


$284,000
|
Sold
|
|
| Status: | Closed |
| Sqft: | 2,132 |
| Cost/Sqft: | $136 |
| Beds: | 4 |
| Baths: | 2 |
| Year Built: | 1979 |
| Property Taxes: | $7,334 |
| Days On Market: | 1894 |
| Lot Size: | 0,18 |
Description
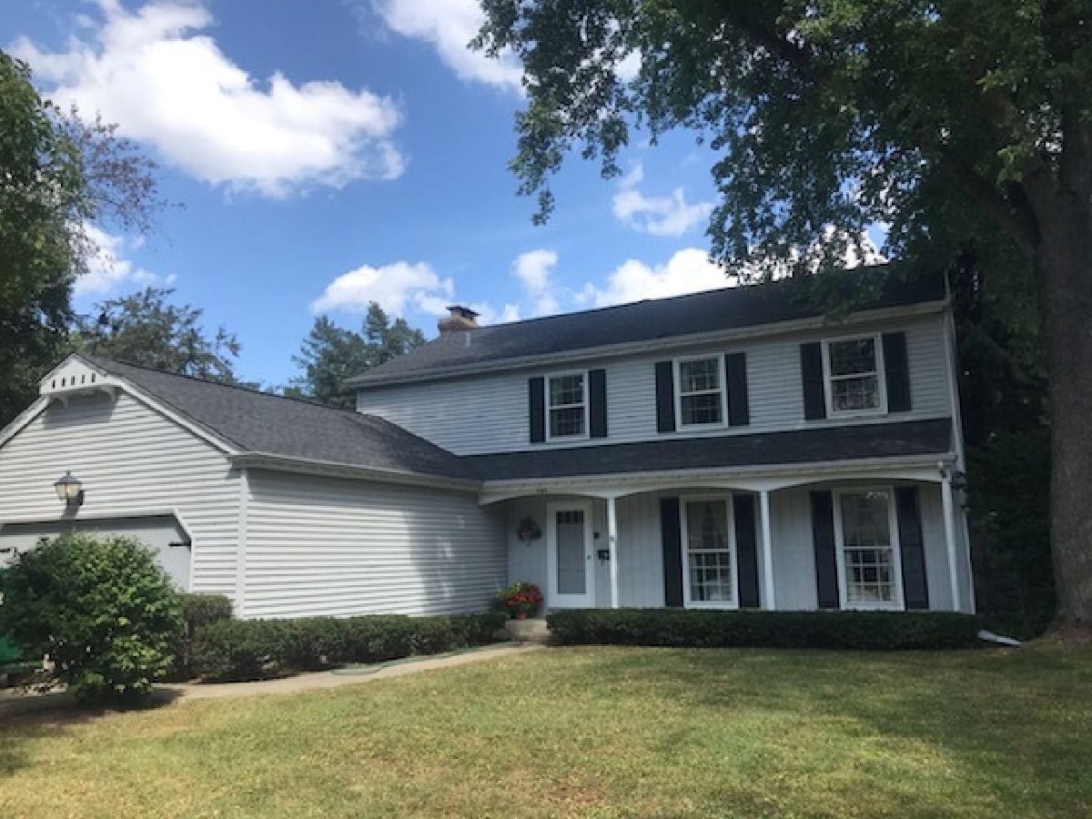
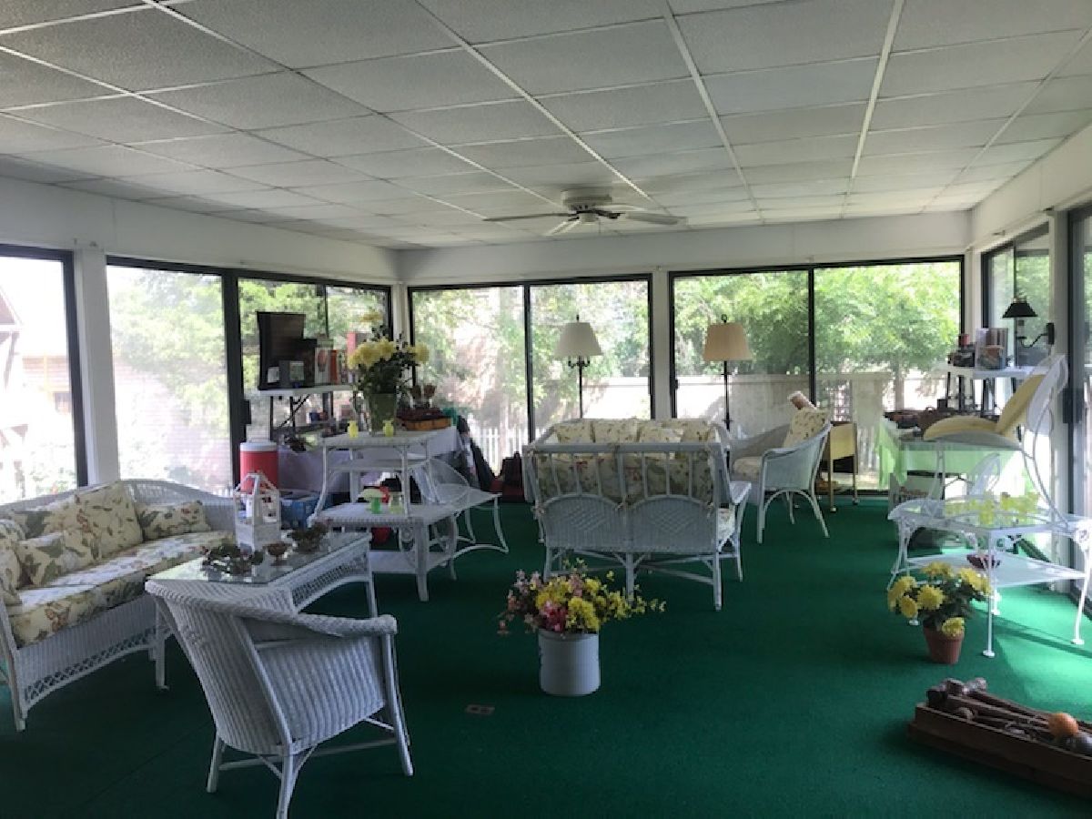
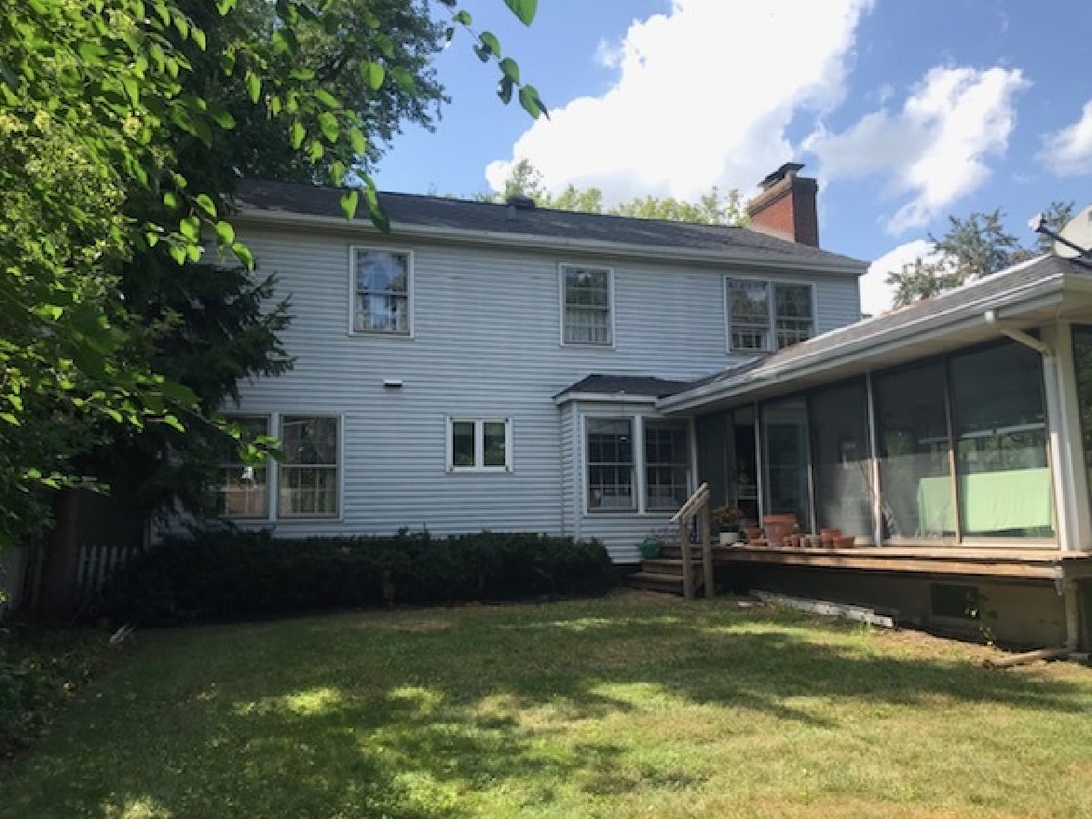
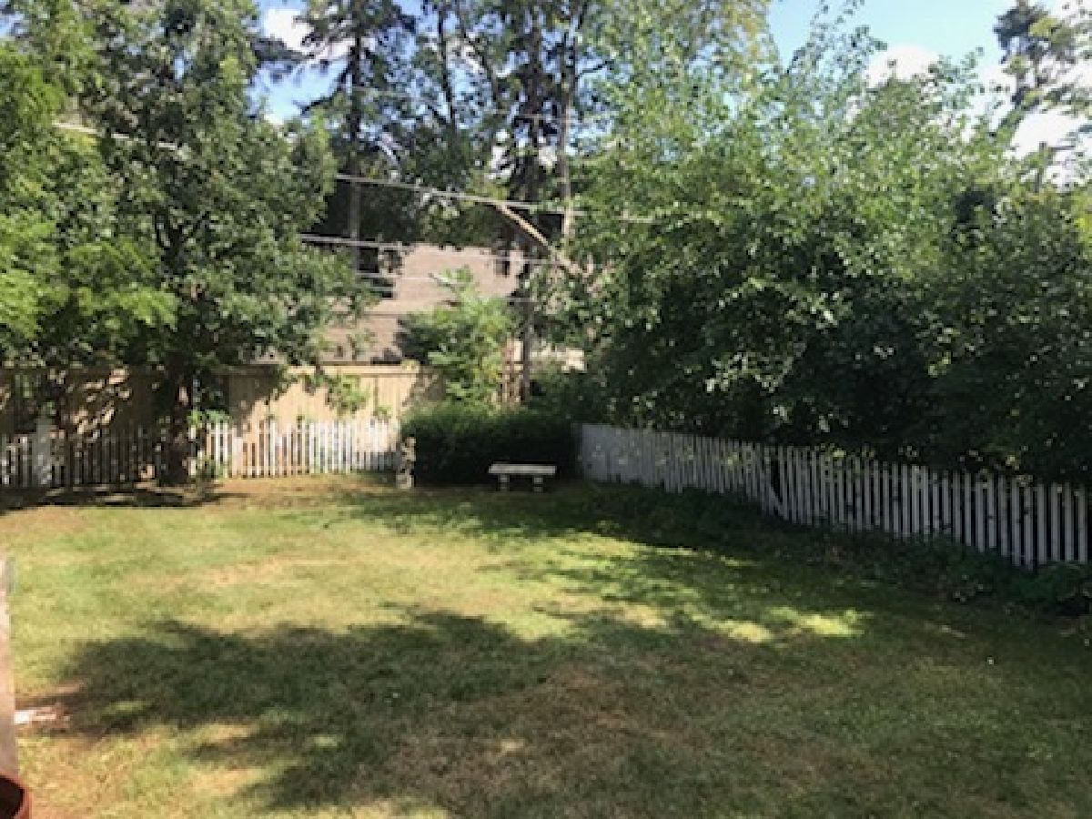
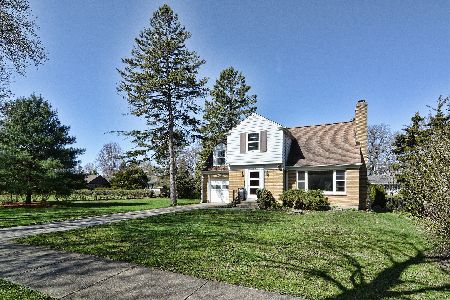
Wow! Great opportunity! So much potential! Solid traditional home located across from Wing Park! Beautiful fenced back yard with many mature trees! Enter into the entry with tile flooring that flows into a spacious formal living room with crown molding and floor to ceiling windows! Very functional eat-in kitchen with solid custom wood cabinetry and separate eating area with bump out! All appliances stay! Separate formal dining room with crown molding and chair rail! Warm cozy family room with brick fireplace, custom built-ins and tongue & groove pine wall! Awesome 3 season room with wall of windows and partial basement with exterior access below great for storage! Extra 1st floor mud room perfect for shoes & coats! Large master bedroom with walk-in closet and private bath with walk-in shower! Oversized 2nd floor linen closet! Gracious size secondary bedrooms! Partially finished basement with rec room, full bath and extra storage area! Lots of room here! Estate sale in AS IS condition! Home currently prepared for estate sale so look past displayed items!
Property Specifics
| Single Family | |
| — | |
| — | |
| 1979 | |
| Full | |
| Other | |
| Asphalt | |
| — | |
| No | |
| 0.18 |
| Kane | |
| — | |
| — / Not Applicable | |
| None | |
| Public | |
| Public Sewer | |
| Central Air | |
| Natural Gas, Forced Air | |
| 11199636 | |
| 0610481003 |
Property History
| DATE: | EVENT: | PRICE: | SOURCE: |
|---|---|---|---|
| 27 Oct, 2021 | Sold | $284,000 | MRED MLS |
| 1 Sep, 2021 | Under contract | $289,900 | MRED MLS |
| 25 Aug, 2021 | Listed for sale | $289,900 | MRED MLS |
Room Specifics
Total Bedrooms: 4
Bedrooms Above Ground: 4
Bedrooms Below Ground: 0
Dimensions: —
Floor Type: Carpet
Dimensions: —
Floor Type: Carpet
Dimensions: —
Floor Type: Carpet
Full Bathrooms: 2
Bathroom Amenities: —
Bathroom in Basement: 1
Dimensions: —
Floor Type: Carpet
Dimensions: —
Floor Type: Vinyl
Features: Eating Area-Table Space
Dimensions: —
Floor Type: Carpet
Dimensions: —
Floor Type: Carpet
Rooms: Eating Area, Recreation Room, Mud Room, Sun Room
Other Specifics
| 2 | |
| Concrete Perimeter | |
| Garage | |
| — | |
| — | |
| — | |
| — | |
| Fenced Yard | |
| 60X128X61X128 | |
| — | |
| Full | |
| — | |
| Range, Refrigerator | |
| Not in DB | |
| — | |
| — | |
| — |
Tax History
| Year | Property Taxes |
|---|---|
| 2021 | $7,334 |
Contact Agent
Nearby Similar Homes


Nearby Sold Comparables



Contact Agent
Listing Provided By
REMAX Horizon
