

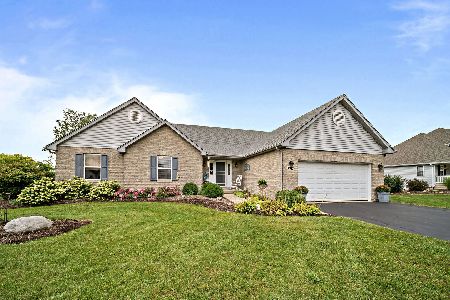
5107 Autumn Way, Johnsburg, Illinois 60051
Sorry, we are updating photos, please update this page in 15 minutes
$299,000
|
Sold
|
|
| Status: | Closed |
| Sqft: | 2,800 |
| Cost/Sqft: | $107 |
| Beds: | 4 |
| Baths: | 5 |
| Year Built: | 2005 |
| Property Taxes: | $7,612 |
| Days On Market: | 5890 |
| Lot Size: | 1,16 |
Description
HERE IS A GREAT PRICE ON A BANK OWNED PROPERTY....QUICK RESPONSE ON ALL OFFERS...STONE & HARDI PLANK EXTERIOR SIDING.. 30 FT DEEP GAR, 2800 SF. FULL FINISHED BASEMENT W/10 FT CEILINGS & RADIANT HEATED FLOORS.....3-CAR GARAGE TO0!! THIS HOME IS IN MOVE-IN CONDITION...YOU'LL LOVE THE 1ST FLOOR MASTER BEDROOM, THE BEAUTIFUL HARDWOOD FLOORS, & THE DOORS/TRIM PACKAGE IS EXCEPTIONAL QUALITY...OFFICE/ DEN ON 1ST FL.
Property Specifics
| Single Family | |
| — | |
| Prairie | |
| 2005 | |
| Full | |
| Stone, Other | |
| Asphalt | |
| TWO STORY | |
| No | |
| 1.16 |
| Mc Henry | |
| — | |
| 0 / Not Applicable | |
| None | |
| Private Well | |
| Septic-Private | |
| Central Air, Zoned | |
| Natural Gas, Forced Air, Zoned | |
| 07641561 | |
| 1006476008 |
Nearby Schools
| NAME: | DISTRICT: | DISTANCE: | |
|---|---|---|---|
|
Grade School
James C Bush Elementary School |
12 | — | |
|
Middle School
Johnsburg Junior High School |
12 | Not in DB | |
|
High School
Johnsburg High School |
12 | Not in DB | |
Property History
| DATE: | EVENT: | PRICE: | SOURCE: |
|---|---|---|---|
| 1 Nov, 2010 | Sold | $299,000 | MRED MLS |
| 5 Oct, 2010 | Under contract | $299,000 | MRED MLS |
| 24 Sep, 2010 | Listed for sale | $299,000 | MRED MLS |
Sorry, we are updating photos, please update this page in 15 minutes
Room Specifics
All Bedroom Info:
Total Bedrooms: 4
Bedrooms Above Ground: 4
Bedrooms Below Ground: 0
Total Bedrooms: 4
Bedrooms Above Ground: 4
Bedrooms Below Ground: 0
Second Bedroom Info:
Dimensions: —
Location: —Dimensions: —
Floor Type: Carpet
Third Bedroom Info:
Dimensions: —
Location: —Dimensions: —
Floor Type: Carpet
Fourth Bedroom Info:
Dimensions: —
Location: —Dimensions: —
Floor Type: Carpet
Bathroom Info:
Full Bathrooms: 5
Partial Bathrooms: 2Full Bathrooms: 5
Bathroom Amenities: Whirlpool, Separate Shower, Double Sink
Bathroom in Basement: 1
Dining Room Info:
Dimensions: —
Location: —Dimensions: —
Floor Type: Hardwood
Kitchen Info:
Dimensions: —
Location: —Dimensions: —
Floor Type: Hardwood
Features: Eating Area-Breakfast Bar, Eating Area-Table Space
Laundry Room Info:
Dimensions: —
Location: —Dimensions: —
Floor Type: Hardwood
Living Room Info:
Dimensions: —
Location: —Dimensions: —
Floor Type: Hardwood
Family Room Info:
Dimensions: —
Location: —Dimensions: —
Floor Type: Other
Additional Rooms Info:
Rooms: Den
Basement: FullRooms: Den
Other Specifics
| 3 | |
| Concrete Perimeter | |
| Garage | |
| — | |
| — | |
| — | |
| Patio | |
| Cul-De-Sac, Landscaped | |
| 332 X 182 X 177 X 151 X 97 | |
| Full,Unfinished | |
| Full | |
| Vaulted/Cathedral Ceilings | |
| Range, Microwave, Dishwasher, Refrigerator | |
| Not in DB | |
| Street Lights, Street Paved | |
| — | |
| Wood Burning |
Tax History
| Year | Property Taxes |
|---|---|
| 2010 | $7,612 |
Contact Agent
Nearby Similar Homes
1010 Meadowlark Drive, Mchenry, Illinois 60051

Foreclosure
$349,900
3 beds / 2.0 baths / 1,221 ft2
Single Family / Built: 1959
12
4812 Howard Street, Mchenry, Illinois 60051

For Sale
$264,900
3 beds / 2.0 baths / 1,440 ft2
Single Family / Built: 1963
98
1418 Torrey Trail, Johnsburg, Illinois 60051

For Sale
$425,000
3 beds / 2.0 baths / 1,923 ft2
Single Family / Built: 1989
26
5408 Amby Lane, Mchenry, Illinois 60051
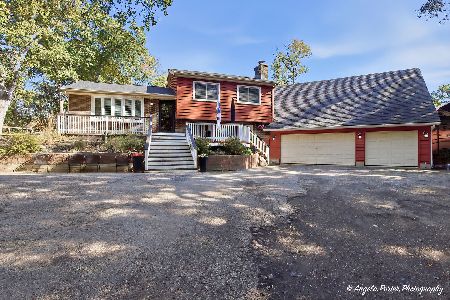
For Sale
$479,900
4 beds / 3.0 baths / 2,265 ft2
Single Family / Built: 1978
25
5301 Pistakee Drive, Johnsburg, Illinois 60051
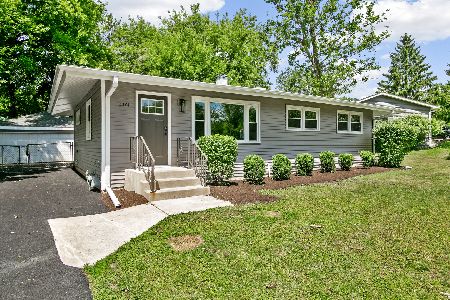
For Sale
$335,700
3 beds / 1.0 baths / 1,008 ft2
Single Family / Built: 1960
19
710 Pheasant Trail, Mchenry, Illinois 60051
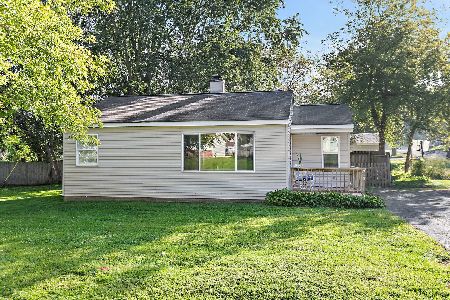
For Sale
$204,900
2 beds / 1.0 baths / 768 ft2
Single Family / Built: 1958
46
Nearby Sold Comparables
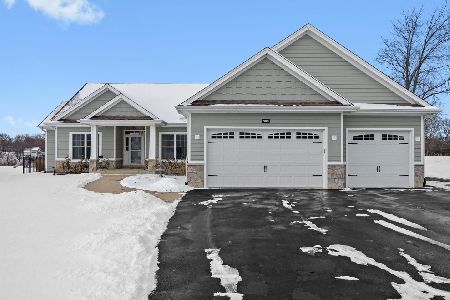
1129 Ringwood Road, Johnsburg, Illinois 60051

Sold
$539,700
4 beds / 3.1 baths / 4,550 ft2
Single Family / Built: 1994
2475
5410 Wilmot Road, Mchenry, Illinois 60050
Sold
$233,000
3 beds / 2.1 baths / 2,000 ft2
Single Family / Built: 1890
6152
1109 Ringwood Road, Johnsburg, Illinois 60051
Sold
$250,000
4 beds / 2.2 baths / 2,900 ft2
Single Family / Built: 1994
4213
Contact Agent
Listing Provided By
CENTURY 21 Roberts & Andrews
