

512 Greens View Drive, Algonquin, Illinois 60102
Sorry, we are updating photos, please update this page in 15 minutes
$349,000
|
Sold
|
|
| Status: | Closed |
| Sqft: | 0 |
| Cost/Sqft: | — |
| Beds: | 5 |
| Baths: | 4 |
| Year Built: | 1990 |
| Property Taxes: | $8,791 |
| Days On Market: | 6505 |
| Lot Size: | 0,00 |
Description
ULTIMATE VALUE IN THIS LARGE HOME W/FIRST FLOOR SUITE ON A HALF ACRE LOT BRICK FRONT W/3CAR GAR., FAMILY ROOM HAS NEW HARDWOOD FL., FP AND CANNED LIGHT, UPSTAIRS MASTER SUITE HAS VOLUME CEILINGS, FP, SITTING ROOM AND JACUZZI. FINISHED BASEMENT HAS WET BAR & GREAT STORAGE CABINETS. DUAL ZONED HEAT 2003-2006. NEW ROOF 5 YEARS. A CREDIT WILL BE GIVEN AT CLOSING FOR REMOVAL OF WALLPAPER AND APPLIANCES
Property Specifics
| Single Family | |
| — | |
| Contemporary | |
| 1990 | |
| Full | |
| Aluminum/Vinyl/Steel Siding, Brick | |
| Asphalt | |
| EXP SAVANN | |
| No | |
| — |
| Mc Henry | |
| — | |
| 0 / Not Applicable | |
| None | |
| Public | |
| Public Sewer | |
| Zoned | |
| Natural Gas, Forced Air, Zoned | |
| 07116868 | |
| 1931101014 |
Property History
| DATE: | EVENT: | PRICE: | SOURCE: |
|---|---|---|---|
| 16 Jul, 2007 | Sold | $412,500 | MRED MLS |
| 19 Jun, 2007 | Under contract | $429,900 | MRED MLS |
| 12 Mar, 2007 | Listed for sale | $429,900 | MRED MLS |
| 17 Aug, 2009 | Sold | $349,000 | MRED MLS |
| 17 Jul, 2009 | Under contract | $349,000 | MRED MLS |
| — | Last price change | $359,000 | MRED MLS |
| 23 Jan, 2009 | Listed for sale | $374,000 | MRED MLS |
| 12 Jul, 2019 | Sold | $355,000 | MRED MLS |
| 24 Jun, 2019 | Under contract | $359,900 | MRED MLS |
| — | Last price change | $364,900 | MRED MLS |
| 13 Mar, 2019 | Listed for sale | $372,500 | MRED MLS |
Sorry, we are updating photos, please update this page in 15 minutes
Room Specifics
All Bedroom Info:
Total Bedrooms: 5
Bedrooms Above Ground: 5
Bedrooms Below Ground: 0
Total Bedrooms: 5
Bedrooms Above Ground: 5
Bedrooms Below Ground: 0
Second Bedroom Info:
Dimensions: —
Location: —Dimensions: —
Floor Type: Carpet
Third Bedroom Info:
Dimensions: —
Location: —Dimensions: —
Floor Type: Carpet
Fourth Bedroom Info:
Dimensions: —
Location: —Dimensions: —
Floor Type: Carpet
Bathroom Info:
Full Bathrooms: 4
Partial Bathrooms: 1Full Bathrooms: 4
Bathroom Amenities: Whirlpool, Separate Shower, Double Sink
Bathroom in Basement: 0
Dining Room Info:
Dimensions: —
Location: —Dimensions: —
Floor Type: Carpet
Kitchen Info:
Dimensions: —
Location: —Dimensions: —
Floor Type: Vinyl
Features: Eating Area-Table Space
Living Room Info:
Dimensions: —
Location: —Dimensions: —
Floor Type: Carpet
Family Room Info:
Dimensions: —
Location: —Dimensions: —
Floor Type: Carpet
Additional Rooms Info:
Rooms: Bedroom 5, Den, Eating Area, Recreation Room, Sitting Room
Basement: FullRooms: Bedroom 5, Den, Eating Area, Recreation Room, Sitting Room
Other Specifics
| 3 | |
| Concrete Perimeter | |
| Garage | |
| — | |
| — | |
| — | |
| Deck | |
| — | |
| 100X185 | |
| — | |
| Full | |
| Skylight(s), In-Law Arrangement | |
| Range, Dishwasher, Refrigerator, Washer, Dryer | |
| Not in DB | |
| Street Lights, Street Paved | |
| — | |
| Wood Burning, Gas Log, Gas Starter |
Tax History
| Year | Property Taxes |
|---|---|
| 2007 | $8,254 |
| 2009 | $8,791 |
Contact Agent
Nearby Similar Homes
701 Fairway View Drive, Algonquin, Illinois 60102

For Sale
$739,000
4 beds / 2.1 baths / 3,000 ft2
Single Family / Built: 1992
81
3541 Persimmon Drive, Algonquin, Illinois 60102

For Sale
$609,900
4 beds / 2.1 baths / 2,696 ft2
Single Family / Built: 1996
3
4131 Wanderlust Drive, Algonquin, Illinois 60102
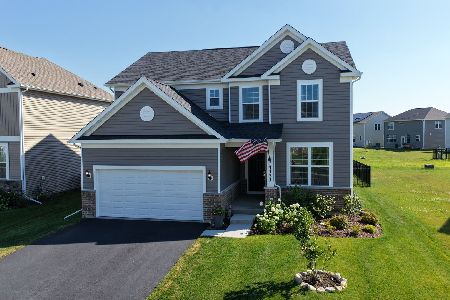
For Sale
$565,000
3 beds / 2.1 baths / 2,523 ft2
Single Family / Built: 2024
11
780 Foxglove Drive, Algonquin, Illinois 60102

For Sale
$799,999
4 beds / 3.1 baths / 4,006 ft2
Single Family / Built: 2002
11
800 Foxglove Drive, Algonquin, Illinois 60102

For Sale
$725,000
3 beds / 3.1 baths / 4,372 ft2
Single Family / Built: 2002
9
2651 Harnish Drive, Algonquin, Illinois 60102
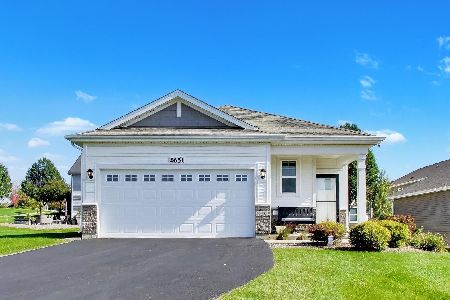
For Sale
$409,900
2 beds / 2.0 baths / 1,459 ft2
Single Family / Built: 2022
19
Nearby Sold Comparables

502 Greens View Drive, Algonquin, Illinois 60102
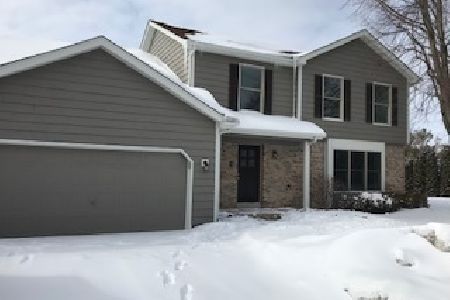
Sold
$409,900
4 beds / 2.2 baths / 3,415 ft2
Single Family / Built: 1990
2084
Contact Agent
Listing Provided By
Prudential Starck, Realtors
