

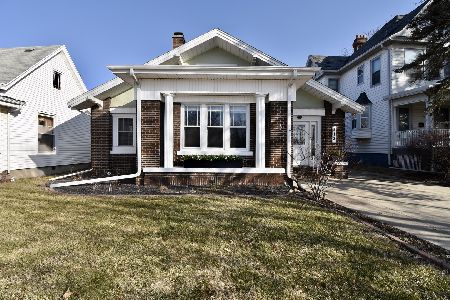
513 Main Street, Clinton, Illinois 61727
Subdivision > Clinton
Sorry, we are updating photos, please update this page in 15 minutes
$106,300
|
Sold
|
|
| Status: | Closed |
| Sqft: | 1,802 |
| Cost/Sqft: | $59 |
| Beds: | 2 |
| Baths: | 1 |
| Year Built: | 1923 |
| Property Taxes: | $2,459 |
| Days On Market: | 6040 |
| Lot Size: | 0,13 |
Description
Older Two bedroom brick home in very good condition, located four blocks from downtown Clinton. Hot water heat with central air. Some hardwood floors and gas fireplace. Updates: 2008: Central air unit. 2007: Laundry room with electric heat, windows in four seasons room. 2006: Kitchen shutters. 2005: New Hot water boiler. 2004: New roof. 2003: Kitchen and Bathroom remodeled. Two new garage doors (2004 & 2007).
Property Specifics
| Single Family | |
| — | |
| Ranch | |
| 1923 | |
| Partial | |
| Vinyl Siding, Brick | |
| — | |
| — | |
| No | |
| 0.13 |
| De Witt | |
| Clinton | |
| — / Not Applicable | |
| — | |
| Public | |
| Public Sewer | |
| Central Air | |
| Steam, Natural Gas | |
| 10190906 | |
| 0734133009 |
Nearby Schools
| NAME: | DISTRICT: | DISTANCE: | |
|---|---|---|---|
|
Grade School
Clinton Elementary |
15 | — | |
|
Middle School
Clinton Jr High |
15 | Not in DB | |
|
High School
Clinton High School |
15 | Not in DB | |
Property History
| DATE: | EVENT: | PRICE: | SOURCE: |
|---|---|---|---|
| 17 May, 2010 | Sold | $106,300 | MRED MLS |
| 13 Apr, 2010 | Under contract | $105,900 | MRED MLS |
| 9 Apr, 2010 | Listed for sale | $105,900 | MRED MLS |
| 27 Jul, 2018 | Sold | $117,000 | MRED MLS |
| 10 Jun, 2018 | Under contract | $119,000 | MRED MLS |
| 19 Apr, 2018 | Listed for sale | $119,000 | MRED MLS |
| 4 May, 2021 | Sold | $125,000 | MRED MLS |
| 6 Mar, 2021 | Under contract | $125,000 | MRED MLS |
| 6 Mar, 2021 | Listed for sale | $125,000 | MRED MLS |
Sorry, we are updating photos, please update this page in 15 minutes
Room Specifics
All Bedroom Info:
Total Bedrooms: 2
Bedrooms Above Ground: 2
Bedrooms Below Ground: 0
Total Bedrooms: 2
Bedrooms Above Ground: 2
Bedrooms Below Ground: 0
Second Bedroom Info:
Dimensions: —
Location: —Dimensions: —
Floor Type: Hardwood
Bathroom Info:
Full Bathrooms: 1
Partial Bathrooms: 0Full Bathrooms: 1
Bathroom Amenities: —
Bathroom in Basement: —
Dining Room Info:
Dimensions: —
Location: —Dimensions: —
Floor Type: Carpet
Kitchen Info:
Dimensions: —
Location: —Dimensions: —
Floor Type: Wood Laminate
Features: Pantry-Closet
Laundry Room Info:
Dimensions: —
Location: —Dimensions: —
Floor Type: Ceramic Tile
Living Room Info:
Dimensions: —
Location: —Dimensions: —
Floor Type: Carpet
Additional Rooms Info:
Rooms: Other Room, Foyer, Enclosed Porch, Enclosed Porch Heated
Basement: PartialRooms: Other Room, Foyer, Enclosed Porch, Enclosed Porch Heated
Other Specifics
| 1 | |
| — | |
| Garage | |
| — | |
| — | |
| — | |
| Porch | |
| — | |
| 46' X 124' | |
| Pull Down Stair | |
| — | |
| First Floor Full Bath | |
| Dishwasher, Refrigerator, Range, Washer, Dryer, Freezer | |
| Not in DB | |
| — | |
| — | |
| Gas Log, Attached Fireplace Doors/Screen |
Tax History
| Year | Property Taxes |
|---|---|
| 2010 | $2,459 |
| 2018 | $2,549 |
| 2021 | $3,391 |
Contact Agent
Nearby Similar Homes
417 Washington Street, Clinton, Illinois 61727

For Sale
$154,900
3 beds / 1.1 baths / 1,400 ft2
Single Family / Built: 1903
2
212 White Street, Clinton, Illinois 61727

For Sale
$69,900
1 beds / 1.0 baths / 640 ft2
Single Family / Built: 1943
50
700 Webster Street, Clinton, Illinois 61727
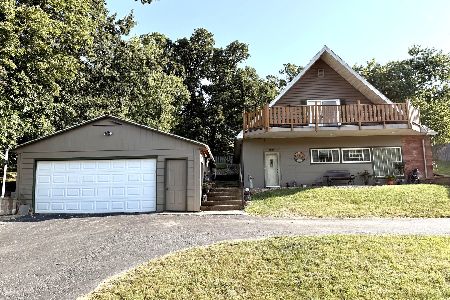
For Sale
$159,900
3 beds / 2.0 baths / 2,000 ft2
Single Family / Built: 1953
41
109 Macon Street, Clinton, Illinois 61727

For Sale
$279,900
5 beds / 3.2 baths / 6,064 ft2
Single Family / Built: 1905
75
421 Monroe Street, Clinton, Illinois 61727

For Sale
$189,900
4 beds / 2.0 baths / 2,056 ft2
Single Family / Built: 1894
8
716 Center Street, Clinton, Illinois 61727

For Sale
$0
3 beds / 2.0 baths / 1,050 ft2
Single Family / Built: 1923
59
Nearby Sold Comparables

Contact Agent
Listing Provided By
Home Sweet Home Realty
